Spectacular Waterfront Living in South Tampa — Fully Remodeled, Turnkey, and Ready for Life on the Water From the moment you step through the door, this extraordinary waterfront residence makes an unforgettable impression. Beautifully remodeled, impeccably maintained, and designed for effortless coastal living, this stunning ranch-style home offers the perfect blend of luxury, comfort, and direct boating access. Set on one of South Tampa’s widest and deepest canals, this exceptional waterfront retreat delivers what serious boaters dream about—just one minute from open bay access. Whether you're heading out for a sunset cruise, a day on the Gulf, or an afternoon on the water, your backyard is your private launch point to the Tampa lifestyle. Seller has an Active Florida Real Estate License Built for waterfront enjoyment, the property features a concrete seawall, expansive over-water entertaining deck, 2 boat lifts, seawall is 3 years old, creating a true boater’s paradise. One dock is 16 feet wide with a 26k lb lift , the second is a 16kib lift. Inside, the home is bright, open, and thoughtfully designed for both everyday living and entertaining. Sweeping water, pool, and tropical landscape views create a seamless indoor-outdoor connection, while the spacious open-concept floor plan invites gathering and relaxation. The chef-inspired kitchen is fully equipped with stainless steel appliances, quartz countertops, an oversized entertaining island—ideal for hosting family and friends after a day on the water. Step outside and discover your own private resort. The pool and spa, transform this property into a breathtaking nighttime oasis.
For sale
$3,000,000
4927 W MELROSE AVENUE N, TAMPA, FL 33629
4beds
2,162sqft
Single Family Residence
Built in 1969
9,400 Square Feet Lot
$2,786,600 Zestimate®
$1,388/sqft
$-- HOA
What's special
Fully remodeledQuartz countertopsDirect boating accessOversized entertaining islandSpacious open-concept floor planBreathtaking nighttime oasisChef-inspired kitchen
- 82 days |
- 464 |
- 21 |
Zillow last checked:
Listing updated:
Listed by:
James Henning 813-310-8108,
COMPASS FLORIDA LLC 813-365-9935
Source: Stellar MLS,MLS#: TB8508744 Originating MLS: Suncoast Tampa
Originating MLS: Suncoast Tampa
Facts & features
Interior
Bedrooms & bathrooms
- Bedrooms: 4
- Bathrooms: 3
- Full bathrooms: 3
Primary bedroom
- Features: Built-in Closet
- Level: First
- Area: 195 Square Feet
- Dimensions: 15x13
Bedroom 2
- Features: Built-in Closet
- Level: First
- Area: 140 Square Feet
- Dimensions: 14x10
Bedroom 3
- Features: Built-in Closet
- Level: First
- Area: 154 Square Feet
- Dimensions: 14x11
Bedroom 4
- Features: Built-in Closet
- Level: First
- Area: 154 Square Feet
- Dimensions: 14x11
Dining room
- Level: First
- Area: 154 Square Feet
- Dimensions: 11x14
Family room
- Level: First
- Area: 360 Square Feet
- Dimensions: 20x18
Kitchen
- Level: First
- Area: 378 Square Feet
- Dimensions: 21x18
Living room
- Level: First
- Area: 196 Square Feet
- Dimensions: 14x14
Heating
- Central
Cooling
- Central Air
Appliances
- Included: Dishwasher, Range, Refrigerator
- Laundry: Laundry Room
Features
- Eating Space In Kitchen, Kitchen/Family Room Combo, Primary Bedroom Main Floor
- Flooring: Ceramic Tile
- Doors: Outdoor Grill
- Has fireplace: No
Interior area
- Total structure area: 3,050
- Total interior livable area: 2,162 sqft
Video & virtual tour
Property
Parking
- Total spaces: 2
- Parking features: Circular Driveway, Driveway
- Attached garage spaces: 2
- Has uncovered spaces: Yes
Features
- Levels: One
- Stories: 1
- Exterior features: Outdoor Grill
- Has private pool: Yes
- Pool features: In Ground
- Has view: Yes
- View description: Water, Intracoastal Waterway
- Has water view: Yes
- Water view: Water,Intracoastal Waterway
- Waterfront features: Canal - Saltwater, Saltwater Canal Access, Lift, Seawall
Lot
- Size: 9,400 Square Feet
- Dimensions: 100 x 94
Details
- Parcel number: A2929183SS00000000007.0
- Zoning: RS-100
- Special conditions: None
Construction
Type & style
- Home type: SingleFamily
- Property subtype: Single Family Residence
Materials
- Block
- Foundation: Slab
- Roof: Shingle
Condition
- Completed
- New construction: No
- Year built: 1969
Utilities & green energy
- Sewer: Public Sewer
- Water: Public
- Utilities for property: Cable Available, Electricity Available
Community & HOA
Community
- Pet fee: $0 monthly
- Subdivision: STONEY POINT SUB A REP
HOA
- Has HOA: No
Location
- Region: Tampa
Financial & listing details
- Price per square foot: $1,388/sqft
- Tax assessed value: $1,631,088
- Annual tax amount: $14,571
- Date on market: 5/28/2026
- Cumulative days on market: 83 days
- Listing terms: Cash,Conventional
- Ownership: Fee Simple
- Total actual rent: 0
- Electric utility on property: Yes
- Road surface type: Asphalt
Estimated market value
$2,786,600
$2.65M - $2.93M
$6,265/mo
Price history
| Date | Event | Price |
|---|---|---|
| 7/16/2026 | Listing removed | $8,000$4/sqft |
Source: Stellar MLS #TB8521861 Report a problem | ||
| 7/3/2026 | Listed for rent | $8,000$4/sqft |
Source: Stellar MLS #TB8521861 Report a problem | ||
| 5/28/2026 | Listed for sale | $3,000,000+260.6%$1,388/sqft |
Source:  Stellar MLS #TB8508744 Report a problem Stellar MLS #TB8508744 Report a problem | ||
| 8/9/2013 | Sold | $832,000-7%$385/sqft |
Source: Stellar MLS #T2536031 Report a problem | ||
| 6/1/2013 | Price change | $895,000-5.7%$414/sqft |
Source: The Toni Everett Company #T2536031 Report a problem | ||
| 1/12/2013 | Listed for sale | $949,500$439/sqft |
Source: The Toni Everett Company #T2536031 Report a problem | ||
| 12/6/2012 | Listing removed | $949,500$439/sqft |
Source: The Toni Everett Company #T2536031 Report a problem | ||
| 9/18/2012 | Listed for sale | $949,500+111.9%$439/sqft |
Source: The Toni Everett Company #T2536031 Report a problem | ||
| 9/25/2000 | Sold | $448,000+37.8%$207/sqft |
Source: Public Record Report a problem | ||
| 6/6/1998 | Sold | $325,000$150/sqft |
Source: Public Record Report a problem | ||
Public tax history
| Year | Property taxes | Tax assessment |
|---|---|---|
| 2025 | $14,572 -15.6% | $762,519 -18.4% |
| 2024 | $17,266 +4.1% | $934,629 +4.8% |
| 2023 | $16,588 +2.5% | $892,192 +3% |
| 2022 | $16,185 +1% | $866,206 +3% |
| 2021 | $16,023 +0.8% | $840,977 +1.4% |
| 2020 | $15,892 +1.6% | $829,366 +2.3% |
| 2019 | $15,645 | $810,719 +1.9% |
| 2018 | $15,645 +0.5% | $795,603 -30.8% |
| 2017 | $15,564 +1.2% | $1,150,228 +50.9% |
| 2016 | $15,378 +3% | $762,376 +0.7% |
| 2015 | $14,934 +0.1% | $757,076 +0.8% |
| 2014 | $14,915 | $751,067 +2.9% |
| 2013 | $14,915 +43.9% | $729,619 +40.5% |
| 2012 | $10,368 +3% | $519,333 +3% |
| 2011 | $10,062 +2.9% | $504,207 +2% |
| 2010 | $9,779 +2.3% | $494,292 +2.7% |
| 2009 | $9,557 -0.3% | $481,297 +0.1% |
| 2008 | $9,587 +0.7% | $480,816 +3% |
| 2007 | $9,518 -6.1% | $466,812 +2.5% |
| 2006 | $10,140 +0.2% | $455,426 +3% |
| 2005 | $10,125 | $442,161 +3% |
| 2004 | -- | $429,283 +1.9% |
| 2003 | -- | $421,279 +2.4% |
| 2002 | -- | $411,405 +0.9% |
| 2001 | -- | $407,749 +46.8% |
| 2000 | $5,981 | $277,824 |
Find assessor info on the county website
Monthly payment
Est. payment
Payment breakdown
Explore the cost of this home by adjusting the details. Changes won't be saved.Climate risks
Neighborhood: Sunset Park
Nearby schools
GreatSchools rating
- 10/10Mabry Elementary SchoolGrades: PK-5Distance: 0.8 mi
- 10/10Coleman Middle SchoolGrades: 6-8Distance: 0.7 mi
- 8/10Plant High SchoolGrades: 9-12Distance: 1.6 mi
Schools provided by the listing agent
- Elementary: Dale Mabry Elementary-HB
- Middle: Coleman-HB
- High: Plant-HB
Source: Stellar MLS. This data may not be complete. We recommend contacting the local school district to confirm school assignments for this home.
- $1,851,7003 bd2 ba1.6k sqft4929 W Melrose Ave N, Tampa, FL 33629Off Market
- $2,319,1004 bd3 ba3k sqft4929 W Melrose Ave N, Tampa, FL 33629Off Market
- $4,258,8003 bd4 ba4.6k sqft4925 W Melrose Ave N, Tampa, FL 33629Off Market
- $1,785,1003 bd2 ba1.9k sqft4925 W Melrose Ave N, Tampa, FL 33629Off Market
- $2,126,1004 bd3 ba3k sqft4928 W Melrose Ave N, Tampa, FL 33629Off Market
- $1,889,3003 bd3 ba2.2k sqft4930 W Melrose Ave N, Tampa, FL 33629Off Market
- $3,115,2004 bd3 ba3.8k sqft4930 W Melrose Ave N, Tampa, FL 33629Off Market
- $2,449,0004 bd3 ba3.1k sqft4926 W Melrose Ave N, Tampa, FL 33629For Sale
A local agent can set up tours, give advice and negotiate with sellers.
A local lender can help you make sure your offer is ready when you are.
Similar homes
- $2,449,0004 bd3 ba3.1k sqft4926 W MELROSE AVENUE N, TAMPA, FL 33629For Sale

 MLS ID #TB8479336, Jen Carlstedt, SMITH & ASSOCIATES REAL ESTATE. Stellar MLS
 - $2,395,0004 bd5 ba3.1k sqft1009 S MORRISON COURT, TAMPA, FL 33629For Sale
 MLS ID #TB8535215, Christine Mastrilli, COMPASS FLORIDA LLC. Stellar MLS
 - $1,500,0003 bd3 ba2.5k sqft2216 S OCCIDENT STREET, TAMPA, FL 33629For Sale
 MLS ID #TB8497971, Cynthia Kaszirer, SMITH & ASSOCIATES REAL ESTATE. Stellar MLS
 - $1,699,9003 bd5 ba3.2k sqft2708 N DUNDEE STREET, TAMPA, FL 33629For Sale
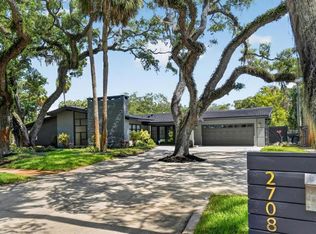 MLS ID #TB8512210, Tallia Keene, 360 REALTY OF TAMPA LLC. Stellar MLS
 - $1,850,0002 bd3 ba2.3k sqft3401 S ALMERIA AVENUE, TAMPA, FL 33629For SaleMLS ID #TB8472261, Toni Everett, THE TONI EVERETT COMPANY. Stellar MLS
- $2,695,0004 bd5 ba3.1k sqft713 S DELAWARE AVENUE, TAMPA, FL 33606For SaleMLS ID #TB8460488, Jonathan Minerick, HOMECOIN.COM. Stellar MLS
- $2,100,0004 bd5 ba3.1k sqft3233 W PARKLAND BOULEVARD, TAMPA, FL 33609For SaleMLS ID #TB8508199, Ashley Terry, SMITH & ASSOCIATES REAL ESTATE. Stellar MLS
- $3,250,0004 bd3 ba3.1k sqft2038 CAROLINA AVENUE NE, ST PETERSBURG, FL 33703For SaleMLS ID #TB8516990, Stephen Gay, SMITH & ASSOCIATES REAL ESTATE. Stellar MLS
- $1,749,0004 bd3 ba3k sqft480 W DAVIS BOULEVARD, TAMPA, FL 33606For SaleMLS ID #TB8514853, Nicholas Buchanan, SMITH & ASSOCIATES REAL ESTATE. Stellar MLS
- $2,500,0004 bd4 ba3.1k sqft1946 ILLINOIS AVENUE NE, ST PETERSBURG, FL 33703For SaleMLS ID #TB8537945, Kirby Bryan, NORTHSTAR REALTY. Stellar MLS
- $1,950,0004 bd3 ba2.6k sqft703 S EDISON AVENUE, TAMPA, FL 33606For SaleMLS ID #TB8518695, Christine Sullo, SMITH & ASSOCIATES REAL ESTATE. Stellar MLS
- $3,200,0004 bd3 ba2.9k sqft145 BAY POINT DRIVE NE, ST PETERSBURG, FL 33704For SaleMLS ID #TB8460708, Crissy McWilliams, MICHAEL SAUNDERS & COMPANY. Stellar MLS
- $2,900,0006 bd4 ba3.2k sqft891 ISLAND WAY, CLEARWATER BEACH, FL 33767For SaleMLS ID #TB8460677, Michelle Chenault, COLDWELL BANKER REALTY. Stellar MLS
- $1,550,0003 bd3 ba2.2k sqft912 S FREMONT AVENUE, TAMPA, FL 33606For SaleMLS ID #TB8521085, Rock Scaglione, KELLER WILLIAMS SOUTH TAMPA. Stellar MLS
- $1,549,0004 bd3 ba3k sqft2801 SHORE BREEZE DRIVE, TAMPA, FL 33611For SaleMLS ID #TB8529097, Michael Courter, COURTER REALTY, INC.. Stellar MLS
- $1,549,0004 bd3 ba2.9k sqft3006 W HARBOR VIEW AVENUE, TAMPA, FL 33611For SaleMLS ID #TB8437727, Rene Carpena, FLORIDA'S 1ST CHOICE RLTY LLC. Stellar MLS
- $2,100,0004 bd3 ba2.2k sqft2022 HAWAII AVENUE NE, ST PETERSBURG, FL 33703For SaleMLS ID #TB8532876, Christina Bolinger, COASTAL PROPERTIES GROUP INTERNATIONAL. Stellar MLS
- $2,295,0004 bd4 ba3.1k sqft2080 Hawaii Ave NE, Saint Petersburg, FL 33703For Sale By Owner
- $2,335,0004 bd5 ba3k sqft5410 BAYSHORE BLVD, TAMPA, FL 33611For SaleMLS ID #TB8487145, Mary Ann Porter, GULF SHORES REALTY ERA POWERED LLC. Stellar MLS
- $1,695,0004 bd4 ba2.5k sqft219 MIRAMAR BOULEVARD NE, ST PETERSBURG, FL 33704For SaleMLS ID #TB8538003, Zach Steinberger, COMPASS FLORIDA LLC. Stellar MLS
