Virtually Staged. (SELECT PHOTOS HAVE BEEN VIRTUALLY EDITED TO ILLUSTRATE THE HOME’S REMODELING POTENTIAL.) TRULY ONE-OF-A-KIND WATERFRONT OPPORTUNITY—THE ONLY LOT IN ALL OF ISLAND ESTATES WITH APPROXIMATELY 300 LINEAR FEET OF SEAWALL! Even more remarkable, this property has NEVER FLOODED. Sellers believe Elevation is currently at 15' Base Flood Elevation which will save on insurance , design, and permits. Appraisal report available dated July 28, 2026. Situated on an expansive, elevated corner lot of approximately 20,691 square feet along the Intracoastal Waterway, this exceptional property offers an extraordinary amount of waterfrontage, with seawalls on two sides and direct water access from two directions. Designed to embrace the Florida waterfront lifestyle, the property features a private dock with convenient boating access and a large, beautifully maintained waterfront swimming pool. The block-masonry residence with tile roof offers approximately 3,315 square feet of heated living space, 6 bedrooms, 4 bathrooms and a 2-car garage. An impressive approximately 1,200-square-foot hurricane-glass-enclosed porch showcases sweeping water views toward North Clearwater Beach and St. Joseph Sound, creating an incredible space for relaxing and entertaining. From your own backyard, watch dolphins and abundant marine and bird life by day, then enjoy the shimmering lights of Clearwater Beach across the water in the evening. With its remarkable waterfrontage, oversized lot and spectacular setting, this property presents an exceptional opportunity to update the existing residence and create a truly extraordinary waterfront estate. Located in the highly desirable Island Estates boating community, you are just minutes from world-famous Clearwater Beach and conveniently close to Publix, banking, dining, the Clearwater Marine Aquarium and numerous local attractions. Enjoy boating from your backyard, beautiful sunrises and sunsets, and an exceptional coastal lifestyle from one of Island Estates’ most distinctive waterfront properties.
Pending
$2,900,000
891 ISLAND WAY, CLEARWATER BEACH, FL 33767
6beds
3,225sqft
Single Family Residence
Built in 1972
0.48 Acres Lot
$-- Zestimate®
$899/sqft
$-- HOA
What's special
Spectacular settingBeautiful sunrises and sunsetsOversized lot
- 72 days
- 137
- 2
Zillow last checked:
Listing updated:
Listed by:
Michelle Chenault 727-481-5700,
COLDWELL BANKER REALTY 727-581-9411,
Chase Chenault 727-656-0517,
COLDWELL BANKER REALTY
Source: Stellar MLS,MLS#: TB8460677 Originating MLS: Suncoast Tampa
Originating MLS: Suncoast Tampa
Facts & features
Interior
Bedrooms & bathrooms
- Bedrooms: 6
- Bathrooms: 4
- Full bathrooms: 4
Rooms
- Room types: Family Room, Florida Room, Utility Room
Primary bedroom
- Features: Shower No Tub, Walk-In Closet(s)
- Level: First
- Area: 285 Square Feet
- Dimensions: 15x19
Bedroom 1
- Features: Jack & Jill Bathroom, Built-in Closet
- Level: First
- Area: 180 Square Feet
- Dimensions: 12x15
Bedroom 2
- Features: Jack & Jill Bathroom, Built-in Closet
- Level: First
Bedroom 3
- Features: Built-In Shelving, Built-in Closet
- Level: First
- Area: 132 Square Feet
- Dimensions: 12x11
Bedroom 5
- Features: Built-in Closet
- Level: First
- Area: 143 Square Feet
- Dimensions: 13x11
Bathroom 4
- Features: Built-In Shelving, Built-in Closet
- Level: First
- Area: 350 Square Feet
- Dimensions: 14x25
Family room
- Features: Built-in Closet
- Level: First
Florida room
- Features: Built-In Shelving, No Closet
- Level: First
- Area: 1116 Square Feet
- Dimensions: 31x36
Florida room
- Features: No Closet
- Level: First
- Area: 135 Square Feet
- Dimensions: 15x9
Kitchen
- Features: Built-in Closet
- Level: First
- Area: 180 Square Feet
- Dimensions: 15x12
Laundry
- Features: Built-in Closet
- Level: First
- Area: 65 Square Feet
- Dimensions: 13x5
Living room
- Features: No Closet
- Level: First
- Area: 450 Square Feet
- Dimensions: 30x15
Heating
- Central, Electric
Cooling
- Central Air, Other
Appliances
- Included: Oven, Cooktop, Dishwasher, Disposal, Microwave, Refrigerator
- Laundry: Laundry Room
Features
- Attic Fan, Ceiling Fan(s), Kitchen/Family Room Combo, Primary Bedroom Main Floor, Thermostat
- Flooring: Carpet, Linoleum, Parquet, Tile
- Doors: Sliding Doors
- Has fireplace: Yes
- Fireplace features: Family Room
Interior area
- Total structure area: 5,200
- Total interior livable area: 3,225 sqft
Video & virtual tour
Property
Parking
- Total spaces: 2
- Parking features: Garage - Attached
- Attached garage spaces: 2
Features
- Levels: One
- Stories: 1
- Patio & porch: Deck
- Exterior features: Courtyard, Irrigation System, Lighting, Private Mailbox, Sidewalk, Sprinkler Metered
- Has private pool: Yes
- Pool features: Gunite, In Ground
- Fencing: Vinyl
- Has view: Yes
- View description: Water, Bay/Harbor - Full, Gulf/Ocean to Bay
- Has water view: Yes
- Water view: Water,Bay/Harbor - Full,Gulf/Ocean to Bay
- Waterfront features: Bay/Harbor, Gulf/Ocean to Bay, Bay/Harbor Access, Gulf/Ocean to Bay Access, Bridges - No Fixed Bridges, Minimum Wake Zone, Seawall
Lot
- Size: 0.48 Acres
- Dimensions: 147 x 160
- Features: Flood Insurance Required, FloodZone, City Lot, Landscaped, Near Marina, Near Public Transit, Sidewalk
- Residential vegetation: Mature Landscaping
Details
- Parcel number: 052915434580000480
- Zoning: RES
- Special conditions: None
Construction
Type & style
- Home type: SingleFamily
- Architectural style: Coastal
- Property subtype: Single Family Residence
Materials
- Block, Stucco
- Foundation: Block, Slab
- Roof: Tile
Condition
- Fixer
- New construction: No
- Year built: 1972
Utilities & green energy
- Sewer: Public Sewer
- Water: Public
- Utilities for property: Cable Connected, Public, Sewer Connected, Sprinkler Recycled, Street Lights, Water Connected
Community & HOA
Community
- Pet fee: $0 monthly
- Subdivision: ISLAND ESTATES OF CLEARWATER
HOA
- Has HOA: No
Location
- Region: Clearwater
Financial & listing details
- Price per square foot: $899/sqft
- Tax assessed value: $2,287,722
- Annual tax amount: $14,397
- Date on market: 8/7/2026
- Cumulative days on market: 73 days
- Listing terms: Cash,Conventional,FHA
- Ownership: Fee Simple
- Total actual rent: 0
- Road surface type: Paved, Asphalt
Estimated market value
Not available
Estimated sales range
Not available
Not available
Price history
| Date | Event | Price |
|---|---|---|
| 9/19/2026 | Pending sale | $2,900,000$899/sqft |
Source:  Stellar MLS #TB8460677 Report a problem Stellar MLS #TB8460677 Report a problem | ||
| 8/8/2026 | Listed for sale | $2,900,000-27.3%$899/sqft |
Source: Stellar MLS #TB8460677 Report a problem | ||
| 8/25/2025 | Listing removed | $3,990,000$1,237/sqft |
Source: Stellar MLS #GC531571 Report a problem | ||
| 6/8/2025 | Listed for sale | $3,990,000$1,237/sqft |
Source: Stellar MLS #GC531571 Report a problem | ||
Public tax history
| Year | Property taxes | Tax assessment |
|---|---|---|
| 2025 | $15,156 +5.3% | $830,530 +2.9% |
| 2024 | $14,397 +1.4% | $807,123 +3% |
| 2023 | $14,193 +1.9% | $783,615 +3% |
| 2022 | $13,923 -1.6% | $760,791 +3% |
| 2021 | $14,152 +0.2% | $738,632 +1.4% |
| 2020 | $14,127 +1.6% | $728,434 +2.3% |
| 2019 | $13,907 | $712,057 +1.9% |
| 2018 | $13,907 +1.2% | $698,780 +2.1% |
| 2017 | $13,738 +5.4% | $684,407 +2.1% |
| 2016 | $13,037 -1.5% | $670,330 +0.7% |
| 2015 | $13,229 +0.4% | $665,670 +0.8% |
| 2014 | $13,173 +0.5% | $660,387 +1.5% |
| 2013 | $13,112 +1.8% | $650,628 +1.7% |
| 2012 | $12,875 | $639,752 +3% |
| 2011 | -- | $621,118 +1.5% |
| 2010 | -- | $611,939 +2.7% |
| 2009 | -- | $595,851 +0.1% |
| 2008 | $11,302 | $595,256 +3% |
| 2007 | -- | $577,918 -46.2% |
| 2005 | -- | $1,073,600 +16.2% |
| 2004 | $11,634 +1.5% | $924,300 +8.8% |
| 2003 | $11,464 +4.2% | $849,600 +22.4% |
| 2002 | $11,004 | $694,200 +16.8% |
| 2001 | $11,004 +3.6% | $594,400 +17.7% |
| 2000 | $10,618 | $505,200 |
Find assessor info on the county website
Monthly payment
Est. payment
Payment breakdown
Explore the cost of this home by adjusting the details. Changes won't be saved.Climate risks
Neighborhood: Island Estate
Nearby schools
Schools provided by the listing agent
- Elementary: Plumb Elementary-PN
- Middle: Dunedin Highland Middle-PN
- High: Clearwater High-PN
Source: Stellar MLS. This data may not be complete. We recommend contacting the local school district to confirm school assignments for this home.
Similar homes
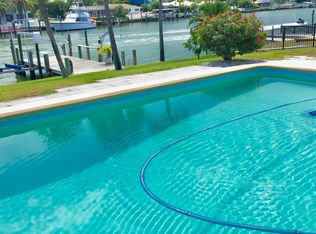
- $2,850,0004 bd3 ba2.7k sqft141 BAYSIDE DRIVE, CLEARWATER, FL 33767For Sale
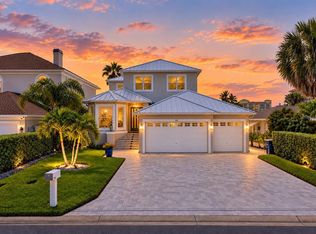
 MLS ID #TB8548261, Anna Dementov, FLORIDA LUXURY GROUP. Stellar MLS
 - $3,390,0004 bd3 ba4.5k sqft290 BAYSIDE DRIVE, CLEARWATER BEACH, FL 33767For Sale
 MLS ID #TB8545884, Selviye Tzekas, ENGEL & VOLKERS BELLEAIR. Stellar MLS
 - $1,775,0006 bd8 ba3.9k sqft831 MANDALAY AVENUE, CLEARWATER BEACH, FL 33767For Sale
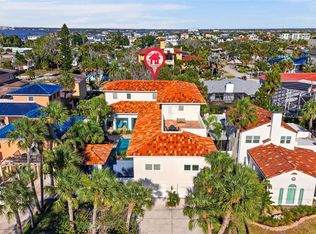 MLS ID #TB8509543, Jeannine Schaub, RE/MAX ACTION FIRST OF FLORIDA. Stellar MLS
 - $1,769,0004 bd4 ba3.3k sqft350 HARBOR PASSAGE, CLEARWATER BEACH, FL 33767For Sale
 MLS ID #TB8487226, Michelle Chenault, COLDWELL BANKER REALTY. Stellar MLS
 - $1,995,0004 bd4 ba2.7k sqft319 MIDWAY ISLAND, CLEARWATER, FL 33767For SaleMLS ID #O6442148, Ayoub Aitelhaj, ATLIS REALTY GROUP LLC. Stellar MLS
- $1,575,0003 bd3 ba1.8k sqft751 MANDALAY AVENUE, CLEARWATER BEACH, FL 33767For SaleMLS ID #TB8539366, Tanner Tillung, EXP REALTY LLC. Stellar MLS
- $2,090,0003 bd3 ba2.4k sqft166 BAYSIDE DRIVE, CLEARWATER BEACH, FL 33767For SaleMLS ID #TB8549723, Selviye Tzekas, ENGEL & VOLKERS BELLEAIR. Stellar MLS
- $2,900,0004 bd5 ba3.3k sqft478 HARBOR DRIVE N, INDIAN ROCKS BEACH, FL 33785For SaleMLS ID #TB8484658, Evan Pedone, ENGEL & VOLKERS MADEIRA BEACH. Stellar MLS
- $1,749,9004 bd4 ba4.1k sqft207 MIDWAY ISLAND, CLEARWATER BEACH, FL 33767For SaleMLS ID #TB8467513, Kathy Grams, COASTAL PROPERTIES GROUP INTERNATIONAL. Stellar MLS
- $1,950,0003 bd4 ba2.5k sqft301 S GULFVIEW BOULEVARD #301, CLEARWATER BEACH, FL 33767For SaleMLS ID #TB8390235, Kelly Parks, COASTAL PROPERTIES GROUP INTER. Stellar MLS
- $1,695,0003 bd3 ba2.2k sqft1200 GULF BOULEVARD #1704, CLEARWATER, FL 33767For SaleMLS ID #TB8554760, Emil Veltre, KELLER WILLIAMS REALTY PORTFOLIO COLLECTION. Stellar MLS
- $1,495,0003 bd3 ba2.3k sqft1620 SAND KEY ESTATES COURT, CLEARWATER BEACH, FL 33767For SaleMLS ID #TB8535137, Petra Will, ENGEL & VOLKERS BELLEAIR. Stellar MLS
- $2,450,0004 bd5 ba4.2k sqft12816 HARBORWOOD DRIVE, LARGO, FL 33774For SaleMLS ID #TB8533580, Mike Sanders, HOMES BY SANDERS REALTY. Stellar MLS
- $2,149,0003 bd3 ba2.1k sqft11 BAYMONT STREET #308, CLEARWATER BEACH, FL 33767For SaleMLS ID #TB8535383, Tanner Tillung, EXP REALTY LLC. Stellar MLS
- $1,550,0003 bd3 ba1.6k sqft18 HEILWOOD STREET, CLEARWATER, FL 33767For SaleMLS ID #TB8467251, Salvatore Belloise, III, BELLOISE REALTY. Stellar MLS
- $1,775,0003 bd3 ba2.2k sqft1826 VENETIAN POINT DRIVE, CLEARWATER, FL 33755For SaleMLS ID #TB8534227, Diane Basler, RE/MAX ACTION FIRST. Stellar MLS
- $2,499,0005 bd4 ba4.2k sqft4213 DEEPWATER LANE, TAMPA, FL 33615For SaleMLS ID #TB8544701, Ryan Vertucci, OUT FAST REALTY & INVESTMENTS. Stellar MLS
- $2,100,0004 bd3 ba2.9k sqft205 HARRISON AVENUE, BELLEAIR BEACH, FL 33786For SaleMLS ID #TB8509451, Meltem Birey, 1 PALM REALTY. Stellar MLS
- $1,749,0003 bd3 ba2.4k sqft1832 VENETIAN POINT DRIVE, CLEARWATER, FL 33755For SaleMLS ID #TB8513769, Robert Gawel, CENTURY 21 LISTSMART. Stellar MLS
