Welcome to an extensively renovated waterfront estate in Sweetwater, one of Tampa's premier private, gated communities. Positioned on a protected deep-water canal with direct access to Tampa Bay, this exceptional 5-bedroom, 4-bath residence combines spacious living, resort-style amenities, and an outstanding setup for boaters. The home has undergone a comprehensive transformation, including a completely remodeled kitchen, four renovated bathrooms, and luxury vinyl flooring throughout the lower level. The living room was reconfigured and remodeled in 2023, creating an improved layout for entertaining and featuring a custom minibar. Additional major improvements include a roof replaced in 2023, a new HVAC system installed in 2024, a new electrical panel installed in 2025, a replaced garage door, and fresh exterior paint. The grand foyer and soaring ceilings introduce a bright, expansive floor plan. At the center of the home is the newly remodeled kitchen, offering generous cabinetry, extensive counter space, oversized seating areas, and an effortless connection to the main living and dining spaces. A first-floor bedroom and full bathroom provide flexibility for guests or multigenerational living. The home also includes a bonus room currently configured as a fully equipped home gym. Upstairs are four additional bedrooms, including the primary suite, a junior suite, and two guest bedrooms connected by a Jack-and-Jill bathroom. The luxurious primary suite overlooks the water and includes a private covered balcony, an expansive custom-organized walk-in closet, and a fully remodeled spa-inspired bathroom completed in 2023. The bathroom features a deep soaking tub, oversized shower, and separate vanity areas. Situated on one of the largest lots in the community, the backyard has been designed as a private waterfront resort. The pool, constructed in 2022, features wireless controls, a sun shelf, waterfall and fountain features, color-changing LED lighting, bubbling seating, and swim-out shelves. An above-ground hot tub, tropical landscaping, expansive decking, and an outdoor kitchen installed in 2023 create an exceptional setting for relaxing or entertaining year-round. Two levels of covered wraparound porches provide generous outdoor living areas and multiple vantage points for enjoying the pool and waterfront. For boating enthusiasts, the property offers an oversized dock and two boat lifts rated at 13,000 and 10,000 pounds. With approximately 6-7 feet of water at low tide, the canal can accommodate larger boats while providing protected access to the open waters of Tampa Bay. Dolphins, manatees, and abundant fishing opportunities complete the waterfront experience. The rear-entry garage is accessed through a private pull-around driveway with an electronic gate, providing secure parking and an enclosed outdoor area for pets. Located minutes from Berkeley Preparatory School, Tampa International Airport, International Plaza, downtown Tampa, and some of the area's best dining and shopping, this turnkey residence delivers the space, privacy, boating access, and resort-style lifestyle that define exceptional waterfront living in Tampa Bay. Seller reports no interior flooding or flood damage during the seller's ownership, including during recent hurricanes.
For sale
Price cut: $151K (9/24)
$2,499,000
4213 DEEPWATER LANE, TAMPA, FL 33615
5beds
4,234sqft
Single Family Residence
Built in 1979
0.34 Acres Lot
$2,388,700 Zestimate®
$590/sqft
$108/mo HOA
What's special
Completely remodeled kitchenFour renovated bathroomsExpansive deckingColor-changing led lightingAbove-ground hot tubCustom minibarSpacious living
- 52 days
- 712
- 93
Zillow last checked:
Listing updated:
Listed by:
Ryan Vertucci 301-910-5815,
OUT FAST REALTY & INVESTMENTS 800-688-3278
Source: Stellar MLS,MLS#: TB8544701 Originating MLS: Suncoast Tampa
Originating MLS: Suncoast Tampa
Facts & features
Interior
Bedrooms & bathrooms
- Bedrooms: 5
- Bathrooms: 4
- Full bathrooms: 4
Rooms
- Room types: Bonus Room
Primary bedroom
- Features: Walk-In Closet(s)
- Level: Second
Bedroom 1
- Features: Ceiling Fan(s), Built-in Closet
- Level: First
Bedroom 3
- Features: Walk-In Closet(s)
- Level: Second
Bedroom 4
- Features: Built-in Closet
- Level: Second
Bedroom 5
- Features: Built-in Closet
- Level: Second
Primary bathroom
- Features: Walk-In Closet(s)
- Level: Second
Bathroom 1
- Level: First
Bathroom 3
- Level: Second
Bathroom 4
- Level: Second
Dining room
- Level: First
Family room
- Level: First
Gym
- Level: Second
Kitchen
- Features: Walk-In Closet(s)
- Level: First
Living room
- Features: Ceiling Fan(s), No Closet
- Level: First
Heating
- Electric
Cooling
- Central Air
Appliances
- Included: Bar Fridge, Dishwasher, Dryer, Microwave, Range, Range Hood, Refrigerator, Wine Refrigerator
- Laundry: Electric Dryer Hookup, Inside
Features
- PrimaryBedroom Upstairs, Walk-In Closet(s)
- Flooring: Vinyl
- Doors: Outdoor Grill, Outdoor Kitchen, Sliding Doors
- Has fireplace: Yes
- Fireplace features: Electric
Interior area
- Total structure area: 4,234
- Total interior livable area: 4,234 sqft
Video & virtual tour
Property
Parking
- Total spaces: 2
- Parking features: Electric Vehicle Charging Station(s), Garage Door Opener
- Attached garage spaces: 2
Features
- Levels: Two
- Stories: 2
- Exterior features: Balcony, Outdoor Grill, Outdoor Kitchen, Private Mailbox, Private Yard, Sprinkler Metered
- Has private pool: Yes
- Pool features: Heated, In Ground, Salt Water
- Has spa: Yes
- Spa features: Above Ground, Heated
- Has view: Yes
- View description: Water, Canal
- Has water view: Yes
- Water view: Water,Canal
- Waterfront features: Canal - Saltwater, Saltwater Canal Access, Lift, Seawall
Lot
- Size: 0.34 Acres
- Dimensions: 89 x 165
Details
- Parcel number: U1229170GI00000100079.0
- Zoning: RSC-6
- Special conditions: None
Construction
Type & style
- Home type: SingleFamily
- Property subtype: Single Family Residence
Materials
- Stucco
- Foundation: Block
- Roof: Shingle
Condition
- New construction: No
- Year built: 1979
Utilities & green energy
- Sewer: Public Sewer
- Water: Public
- Utilities for property: Public
Community & HOA
Community
- Pet fee: $0 monthly
- Subdivision: SWEETWATER SUB
HOA
- Has HOA: Yes
- HOA fee: $108 monthly
- HOA name: Wise Property Management
Location
- Region: Rocky Point
Financial & listing details
- Price per square foot: $590/sqft
- Tax assessed value: $1,628,950
- Annual tax amount: $29,611
- Date on market: 9/1/2026
- Cumulative days on market: 53 days
- Listing terms: Cash,Conventional
- Ownership: Fee Simple
- Total actual rent: 0
- Road surface type: Asphalt
Estimated market value
$2,388,700
$2.27M - $2.51M
$6,539/mo
Price history
| Date | Event | Price |
|---|---|---|
| 10/20/2026 | Price change | $11,000-1%$3/sqft |
Source: Zillow Rentals Report a problem | ||
| 10/2/2026 | Listed for rent | $11,111-44.4%$3/sqft |
Source: Zillow Rentals Report a problem | ||
| 9/24/2026 | Price change | $2,499,000-5.7%$590/sqft |
Source:  Stellar MLS #TB8544701 Report a problem Stellar MLS #TB8544701 Report a problem | ||
| 9/1/2026 | Listed for sale | $2,650,000+26.5%$626/sqft |
Source: Stellar MLS #TB8544701 Report a problem | ||
| 12/20/2024 | Listing removed | $20,000$5/sqft |
Source: Zillow Rentals Report a problem | ||
| 12/6/2024 | Listed for rent | $20,000$5/sqft |
Source: Zillow Rentals Report a problem | ||
| 8/1/2023 | Sold | $2,095,000-3.7%$495/sqft |
Source: Public Record Report a problem | ||
| 6/24/2023 | Pending sale | $2,175,000$514/sqft |
Source: Stellar MLS #U8204204 Report a problem | ||
| 6/19/2023 | Listed for sale | $2,175,000+154.4%$514/sqft |
Source: Stellar MLS #U8204204 Report a problem | ||
| 1/11/2005 | Sold | $855,000+12.5%$202/sqft |
Source: Public Record Report a problem | ||
| 7/12/2003 | Sold | $760,000+145.2%$179/sqft |
Source: Public Record Report a problem | ||
| 3/29/2000 | Sold | $310,000$73/sqft |
Source: Public Record Report a problem | ||
Public tax history
| Year | Property taxes | Tax assessment |
|---|---|---|
| 2025 | $29,611 +5.2% | $1,628,950 -0.1% |
| 2024 | $28,137 +159.4% | $1,630,035 +157.4% |
| 2023 | $10,846 +3.3% | $633,152 +3% |
| 2022 | $10,500 +5.6% | $614,711 +7.7% |
| 2021 | $9,939 +1.3% | $570,699 +1.4% |
| 2020 | $9,808 +2% | $562,820 +2.3% |
| 2019 | $9,619 | $550,166 +1.9% |
| 2018 | $9,619 +1.1% | $539,908 -29.2% |
| 2017 | $9,511 +1.1% | $762,114 +47.1% |
| 2016 | $9,406 +0.5% | $517,927 +0.7% |
| 2015 | $9,359 -0.8% | $514,327 +0.8% |
| 2014 | $9,437 | $510,245 +1.5% |
| 2013 | $9,437 +0.2% | $502,704 +1.7% |
| 2012 | $9,420 -12.9% | $494,301 -12.1% |
| 2011 | $10,812 +2% | $562,042 +1.2% |
| 2010 | $10,603 +2.3% | $555,547 +2.7% |
| 2009 | $10,365 -29.1% | $540,942 -27.7% |
| 2008 | $14,614 -5.1% | $748,330 -4.3% |
| 2007 | $15,399 -6.6% | $781,749 +2.5% |
| 2006 | $16,493 +0% | $762,682 +3% |
| 2005 | $16,486 | $740,468 +46.2% |
| 2004 | -- | $506,634 +26.6% |
| 2003 | -- | $400,157 +23.5% |
| 2002 | -- | $324,113 +1.6% |
| 2001 | -- | $319,009 +1.1% |
| 2000 | $6,765 | $315,639 |
Find assessor info on the county website
Monthly payment
Est. payment
Payment breakdown
Explore the cost of this home by adjusting the details. Changes won't be saved.Climate risks
Neighborhood: Town 'n' Country
- $1,384,7504 bd3 ba3.2k sqft4215 Deepwater Ln, Rocky Point, FL 33615Sold
- $1,518,8004 bd4 ba2.8k sqft4211 Deepwater Ln, Rocky Point, FL 33615Off Market

- $1,389,2004 bd4 ba3.2k sqft4209 Deepwater Ln, Rocky Point, FL 33615Off Market
- $684,3004 bd3 ba3.2k sqft4228 Saltwater Blvd, Rocky Point, FL 33615Off Market
Similar homes
- $1,375,0004 bd4 ba2.8k sqft4213 SALTWATER BOULEVARD, TAMPA, FL 33615For Sale

 MLS ID #TB8494335, Brian Miller, PREMIER SOTHEBYS INTL REALTY. Stellar MLS
 - $1,349,0004 bd4 ba3k sqft4123 CROSSWATER DRIVE, TAMPA, FL 33615For Sale
 MLS ID #TB8531892, Kevin McCarron, EXP REALTY LLC. Stellar MLS
 - $2,525,0005 bd5 ba4.2k sqft210 S SHORE CREST DRIVE, TAMPA, FL 33609For Sale
 MLS ID #TB8538357, Brooke Iarossi, COMPASS FLORIDA LLC. Stellar MLS
 - $2,395,0005 bd6 ba4.1k sqft4309 W BARCELONA STREET, TAMPA, FL 33629For Sale
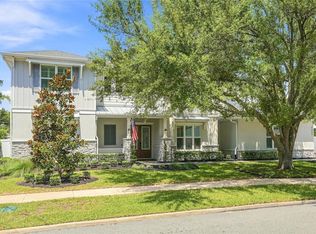 MLS ID #R4911920, Julie McGee, TAMPA HOME SALES, INC.. Stellar MLS
 - $1,949,0005 bd4 ba4.1k sqft4835 W BAY VILLA AVENUE, TAMPA, FL 33611For SaleMLS ID #TB8555068, Brooke Iarossi, COMPASS FLORIDA LLC. Stellar MLS
- $2,700,0004 bd3 ba2.1k sqft4927 W MELROSE AVENUE N, TAMPA, FL 33629For SaleMLS ID #TB8508744, James Henning, COMPASS FLORIDA LLC. Stellar MLS
- $2,399,0004 bd3 ba3.1k sqft4926 W MELROSE AVENUE N, TAMPA, FL 33629For SaleMLS ID #TB8479336, Jen Carlstedt, SMITH & ASSOCIATES REAL ESTATE. Stellar MLS
- $2,499,0004 bd5 ba5k sqft17253 BREEDERS CUP DRIVE, ODESSA, FL 33556For SaleMLS ID #TB8477302, Nina Wells, KELLER WILLIAMS REALTY- PALM HARBOR. Stellar MLS
- $1,345,0004 bd3 ba2.2k sqft3923 DORAL DRIVE, TAMPA, FL 33634For SaleMLS ID #TB8550831, Kerryn Ellson, COASTAL PROPERTIES GROUP INTERNATIONAL. Stellar MLS
- $2,600,0005 bd4 ba3.9k sqft3604 W LEONA STREET, TAMPA, FL 33629New ConstructionMLS ID #TB8556254, Kristina Kuba, KELLER WILLIAMS TAMPA CENTRAL. Stellar MLS
- $2,395,0005 bd4 ba4.3k sqft2063 ILLINOIS AVENUE NE, ST PETERSBURG, FL 33703For SaleMLS ID #TB8506209, Tammy Brophy Wenzel, BROPHY REAL ESTATE. Stellar MLS
- $2,290,0005 bd5 ba5.5k sqft3709 W DALE AVENUE, TAMPA, FL 33609New ConstructionMLS ID #TB8547321, Frank Albert, FRANK ALBERT REALTY. Stellar MLS
- $2,899,0005 bd6 ba5.8k sqft481 W DAVIS BOULEVARD, TAMPA, FL 33606For SaleMLS ID #TB8544902, Chris Campana, COASTAL PROPERTIES GROUP INTER. Stellar MLS
- $2,299,0005 bd5 ba3k sqft2032 KANSAS AVENUE NE, ST PETERSBURG, FL 33703For SaleMLS ID #TB8479698, Tammy Brophy Wenzel, BROPHY REAL ESTATE. Stellar MLS
- $1,789,0006 bd4 ba4.4k sqft825 ISLEBAY DRIVE, APOLLO BEACH, FL 33572For SaleMLS ID #TB8560854, Shawna Calvert, 27NORTH REALTY. Stellar MLS
- $2,525,0003 bd4 ba2.3k sqft136 BAYSIDE DRIVE, CLEARWATER BEACH, FL 33767For SaleMLS ID #TB8549679, Selviye Tzekas, ENGEL & VOLKERS BELLEAIR. Stellar MLS
- $1,550,0004 bd3 ba3.2k sqft4418 W KENSINGTON AVENUE, TAMPA, FL 33629For SaleMLS ID #TB8558721, Kristen Arseneau, SMITH & ASSOCIATES REAL ESTATE. Stellar MLS
- $1,680,0005 bd5 ba3.6k sqft4109 W VASCONIA STREET, TAMPA, FL 33629For SaleMLS ID #TB8523721, Barbara Robinson, DALTON WADE INC. Stellar MLS
- $1,500,0003 bd3 ba3.2k sqft4035 N RIVER VIEW AVENUE, TAMPA, FL 33607For SaleMLS ID #TB8554195, Sean Bowes, FRANK ALBERT REALTY. Stellar MLS
- $1,250,0004 bd3 ba2.2k sqft4902 W SAN RAFAEL STREET, TAMPA, FL 33629For SaleMLS ID #TB8543624, Samuel Rudolph, COLDWELL BANKER REALTY. Stellar MLS
