Skip main navigation
Sold for $1,384,750
  • $1,384,750

    4215 Deepwater Ln, Rocky Point, FL 33615

    4beds
    3,286sqft
    Single Family Residence
    Built in 1981
    8,480 Square Feet Lot
    $1,342,800 Zestimate®
    $421/sqft
    $5,659 Estimated rent

    Home value

    $1,342,800

    $1.22M - $1.48M

    $5,659/mo

    Zestimate® history
    Loading
    Loading...

    Owner options

    List your home for rent

    $5,659/mo

    Rent Zestimate®

    Find your next renter with Zillow Rental Manager. Plus, with online applications, you can quickly screen prospective tenants – for free.

    Learn more

    $5,659/mo

    Rent Zestimate®

    Refinance and save

    $8,031/mo

    Est. payment

    Refinancing to a lower rate could help reduce your monthly payments and save thousands over the life of the loan.

    See today's rates

    $8,031/mo

    Est. payment

    Explore your selling options

    Work with a Zillow partner agent

    Leverage their expertise and Zillow's premium Showcase listings to get your home seen by more buyers.

    Get started

    List with your own agent

    Get your home in front of millions of buyers by listing it on Zillow.

    Learn how to do it

    Sell it yourself

    Take full control of how buyers see your home on Zillow by listing For Sale by Owner (FSBO).

    List your home

    What's special

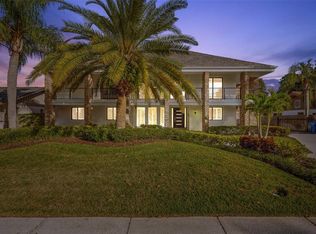
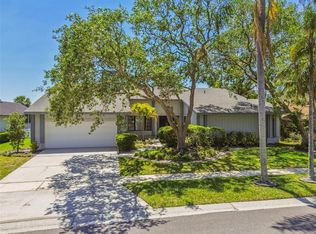
    This classic 4 bed, 3 bath WATERFRONT Arthur Rutenberg ranch POOL home embraces you from the moment you drive up… with captivating curb appeal accentuated by elegant Mid-Century Modern touches, Zen vibes and paver drive - come on in and let us show you around! Stunning and sturdy with so many practical and thoughtful investments by the current owners including new hurricane garage door and front doors, extended patio and panoramic screens (so much the better to see your magnificent backyard and frequent MANATEE visits), and new tile floors throughout home. The flow of this home is BRILLIANT… with comfortable natural flow that encourages quiet conversations as much as entertainment of family and friends - primary suite is set apart as a separate wing and includes a second bedroom well-suited for little ones to be close by, a home office or even an elderly parent with the private bath that includes walk in shower. Center of home includes great spaces for living, dining, and family… all with beautiful natural light and large windows and sliders. Family room is a WOW WOW WOW with wood beams, vaulted ceilings and a statement rock wall fireplace and mantel open to kitchen, breakfast nook - leading to most incredible outdoor space and second wing of home! Let’s stop for a moment at the outdoor space - this will be where most hours are spent thanks to the thoughtful details added by homeowners - from new wood composite ceiling to outdoor kitchen with gas power burner to new privacy wall complete with Sunbrite TV, sound bar and patio warmer. All with views of tropical backyard curated with natural fauna to attract butterflies and birds and shimmering saltwater canal that has become a safe little haven for sea life. Back to the indoors - don’t miss the second wing of home that includes generous laundry room and 2 very nicely sized bedrooms and the 3rd bath. No detail has been missed and we would love to show you this beautiful home - note it is located in a highly desirable gated neighborhood that is conveniently and centrally located to hop on the Veteran’s Express - a quick 7 minutes to fabulous Tampa International Airport - and all the other wonderful places that Tampa Bay has to offer! Quick to Downtown and South Tampa with great sports events, concerts and fine dining to Bridges heading to St. Petersburg downtown or beaches - it is an amazing location! Have peace of mind and rest assured - this home is high and dry, with no interior water intrusion. Owners invested in this as their forever home but a new out-of-state job has beckoned!

    Zillow last checked:

    Listing updated:

    Listing Provided by:

    Douglas Wood, PA 813-957-3941,

    SMITH & ASSOCIATES REAL ESTATE 813-839-3800,

    Nancy Wood 813-451-9761,

    SMITH & ASSOCIATES REAL ESTATE

    Bought with:

    Kara Brooks, 3549506

    PREMIER SOTHEBYS INTL REALTY

    Source: Stellar MLS,MLS#: TB8319039MLS LogoOriginating MLS: Suncoast Tampa

    Facts & features

    Interior

    Bedrooms & bathrooms
    • Bedrooms: 4
    • Bathrooms: 3
    • Full bathrooms: 3
    Primary bedroom
    • Features: En Suite Bathroom, Walk-In Closet(s)
    • Level: First
    • Area: 576 Square Feet
    • Dimensions: 16x36
    Bedroom 2
    • Features: Built-in Closet
    • Level: First
    • Area: 182 Square Feet
    • Dimensions: 14x13
    Bedroom 3
    • Features: Built-in Closet
    • Level: First
    • Area: 156 Square Feet
    • Dimensions: 12x13
    Bedroom 4
    • Features: Built-in Closet
    • Level: First
    • Area: 238 Square Feet
    • Dimensions: 17x14
    Balcony porch lanai
    • Level: First
    • Area: 288 Square Feet
    • Dimensions: 32x9
    Balcony porch lanai
    • Level: First
    • Area: 1650 Square Feet
    • Dimensions: 50x33
    Dinette
    • Level: First
    • Area: 156 Square Feet
    • Dimensions: 12x13
    Dining room
    • Level: First
    • Area: 221 Square Feet
    • Dimensions: 13x17
    Family room
    • Level: First
    • Area: 551 Square Feet
    • Dimensions: 29x19
    Kitchen
    • Level: First
    • Area: 216 Square Feet
    • Dimensions: 9x24
    Living room
    • Level: First
    • Area: 256 Square Feet
    • Dimensions: 16x16
    Heating
    • Central, Electric
    Cooling
    • Central Air
    Appliances
    • Included: Oven, Dishwasher, Disposal, Dryer, Electric Water Heater, Microwave, Range Hood, Refrigerator, Washer
    • Laundry: Electric Dryer Hookup, Inside, Laundry Room, Washer Hookup
    Features
    • Ceiling Fan(s), Eating Space In Kitchen, Primary Bedroom Main Floor, Stone Counters, Thermostat, Vaulted Ceiling(s), Walk-In Closet(s)
    • Flooring: Ceramic Tile
    • Doors: Outdoor Kitchen
    • Windows: Blinds, Window Treatments
    • Has fireplace: Yes
    • Fireplace features: Living Room
    Interior area
    • Total structure area: 4,424
    • Total interior livable area: 3,286 sqft

    Property

    Parking
    • Total spaces: 2
    • Parking features: Driveway, Garage Door Opener
    • Attached garage spaces: 2
    • Has uncovered spaces: Yes
    Features
    • Levels: One
    • Stories: 1
    • Patio & porch: Screened
    • Exterior features: Irrigation System, Lighting, Outdoor Kitchen, Rain Gutters, Sidewalk
    • Has private pool: Yes
    • Pool features: In Ground, Screen Enclosure
    • Fencing: Fenced,Other,Wood
    • Has view: Yes
    • View description: Water, Canal
    • Has water view: Yes
    • Water view: Water,Canal
    • Waterfront features: Canal Front, Saltwater Canal Access, Seawall
    • Frontage length: Canal: 50
    Lot
    • Size: 8,480 sqft
    • Dimensions: 50 x 160
    • Features: Landscaped
    Details
    • Additional structures: Outdoor Kitchen
    • Parcel number: U1229170GI00000100078.0
    • Zoning: RSC-6
    • Special conditions: None

    Construction

    Type & style
    • Home type: SingleFamily
    • Property subtype: Single Family Residence
    Materials
    • Block, Stucco
    • Foundation: Slab
    • Roof: Shingle
    Condition
    • New construction: No
    • Year built: 1981

    Utilities & green energy

    • Sewer: Public Sewer
    • Water: Public
    • Utilities for property: BB/HS Internet Available, Cable Available, Cable Connected, Electricity Connected, Sewer Connected, Water Connected

    Community & neighborhood

    Location
    • Region: Rocky Point
    • Subdivision: SWEETWATER SUB

    HOA & financial

    HOA
    • Has HOA: Yes
    • HOA fee: $100 monthly
    • Services included: Other
    • Association name: Wise Property Managment/ Benjamin Alair
    • Association phone: 813-968-5665
    Other fees
    • Pet fee: $0 monthly
    Other financial information
    • Total actual rent: 0

    Other

    Other facts
    • Listing terms: Cash,Conventional
    • Ownership: Fee Simple
    • Road surface type: Paved

    Price history

    DateEventPrice
    12/20/2024Sold$1,384,750-4.5%$421/sqft
    Source: Stellar MLS #TB8319039 Report a problem
    11/18/2024Pending sale$1,450,000$441/sqft
    Source: Stellar MLS #TB8319039 Report a problem
    11/14/2024Listed for sale$1,450,000+93.9%$441/sqft
    Source: Stellar MLS #TB8319039 Report a problem
    7/27/2017Sold$748,000-4.7%$228/sqft
    Source: Public Record Report a problem
    6/14/2017Price change$785,000-1.9%$239/sqft
    Source: COAST TO COAST REAL ESTATE,INC #T2871936 Report a problem
    3/28/2017Price change$799,985+14.4%$243/sqft
    Source: COAST TO COAST REAL ESTATE,INC #T2871936 Report a problem
    1/1/2017Price change$699,000-6.7%$213/sqft
    Source: Owner Report a problem
    9/3/2016Listed for sale$749,000+72.2%$228/sqft
    Source: Owner Report a problem
    10/5/2011Sold$435,000$132/sqft
    Source: Public Record Report a problem

    Public tax history

    YearProperty taxesTax assessment
    2025$19,267 +78.7%$1,062,177 +68.9%
    2024$10,784 +3.1%$629,051 +3%
    2023$10,456 +3.3%$610,729 +3%
    2022$10,119 +0.9%$592,941 +3%
    2021$10,028 +1.3%$575,671 +1.4%
    2020$9,896 -1.1%$567,723 -0.6%
    2019$10,002 $571,166 -5.3%
    2018$10,002 -6.4%$603,267 +48.4%
    2017$10,685 +121.4%$406,561 +45.9%
    2016$4,826 +0.7%$278,641 +1.8%
    2015$4,791 +0.6%$273,796 +0.8%
    2014$4,761 $271,623 +1.5%
    2013$4,761 +0.3%$267,609 +1.7%
    2012$4,748 -19.1%$263,136 -17.2%
    2011$5,867 -7.8%$317,899 -7.8%
    2010$6,366 +2.5%$344,932 +2.7%
    2009$6,213 -0.1%$335,864 +0.1%
    2008$6,221 -0.4%$335,528 +3%
    2007$6,244 -7%$325,755 +2.2%
    2006$6,713 +0.7%$318,870 +3%
    2005$6,667 $309,583 +2.5%
    2004-- $301,886 +1.9%
    2003-- $296,257 +2.4%
    2002-- $289,313 +1.6%
    2001-- $284,757 -3.7%
    2000$6,282 $295,784

    Find assessor info on the county website

    Neighborhood: Town 'n' Country

    Nearby schools

    GreatSchools rating
    Schools provided by the listing agent
    • Elementary: Bay Crest-HB
    • Middle: Webb-HB
    • High: Alonso-HB

    Source: Stellar MLS. This data may not be complete. We recommend contacting the local school district to confirm school assignments for this home.

    Get a cash offer in 3 minutes
    Find out how much your home could sell for in as little as 3 minutes with a no-obligation cash offer.
    Estimated market value
    $1,342,800
    Get a cash offer in 3 minutes
    Find out how much your home could sell for in as little as 3 minutes with a no-obligation cash offer.
    Estimated market value
    $1,342,800