Virtually Staged. Welcome to 481 W Davis Boulevard, an exceptional luxury residence located on the highly coveted Davis Islands. Built in 2021, this thoughtfully designed home offers over 5,800 square feet of refined living space. It features five bedrooms, five-and-a-half bathrooms, a dedicated office, an upstairs bonus/flex room, laundry rooms on both levels, a split climate-controlled three-car garage, and a dedicated elevator shaft for future installation. Upon entry, you are greeted by a two-story foyer and grand staircase, setting the tone for the refined design throughout. The first floor features 11-foot ceilings and expansive open-concept living and dining areas. Massive 10-foot sliding glass doors in the living room, kitchen, and downstairs suite create a seamless indoor-outdoor flow and flood the home with natural light and fresh air. The gourmet kitchen is outfitted with Wolf and Sub-Zero appliances, a built-in coffee/espresso maker, custom cabinetry, and an oversized island topped with a single solid slab of quartz—perfect for entertaining and everyday living alike. The downstairs suite includes a private entrance and kitchenette, offering exceptional flexibility as an in-law suite, secondary primary, guest quarters, or club room with convenient backyard and future pool-bath access. Upstairs, the home features the primary retreat, three additional bedrooms, a laundry room, and a spacious flex/bonus room. The primary suite is accessed through a private hallway and offers two custom walk-in closets, tray ceilings, and a private balcony. The spa-inspired primary bathroom includes a dual-head walk-in shower, soaking tub, and double vanity. All additional upstairs bedrooms feature en-suite bathrooms and walk-in closets. The backyard offers a large covered lanai, outdoor kitchen with natural gas grill and beverage refrigerator, low-maintenance turf, and space for a custom pool. This home is already equipped with high-end upgrades, including a whole-home generator, impact-rated windows and doors, water softener and filtration system, rare climate-controlled split 3-car garage, 2 EV charging station, Restoration Hardware light fixtures, custom California Closets, reflective privacy film and motorized shades throughout. Seller has provided professionally designed pool renderings, offering future owners the opportunity to add a custom pool if desired. Located in one of Tampa’s most exclusive waterfront communities, Davis Islands offers a truly unmatched lifestyle with walkability to village shops and restaurants, the yacht club, marina, and Peter O’Knight Airport. Just minutes from Bayshore Boulevard, the Tampa Riverwalk, Tampa General Hospital, top-rated schools, and Tampa International Airport. Top rated school zone, Gorrie, Wilson, Plant. Notably, this home sustained no damage or water intrusion from recent storms. Seller’s assumable NFIP flood insurance policy is approximately $1,000 annually.
For sale
$2,899,000
481 W DAVIS BOULEVARD, TAMPA, FL 33606
5beds
5,863sqft
Single Family Residence
Built in 2021
9,222 Square Feet Lot
$-- Zestimate®
$494/sqft
$-- HOA
What's special
Split climate-controlled three-car garageFive bedroomsFive-and-a-half bathroomsDedicated officeLarge covered lanaiCustom cabinetryRestoration hardware light fixtures
- 51 days
- 1,042
- 91
Zillow last checked:
Listing updated:
Listed by:
Chris Campana 813-591-3113,
COASTAL PROPERTIES GROUP INTER 813-553-6869
Source: Stellar MLS,MLS#: TB8544902 Originating MLS: Suncoast Tampa
Originating MLS: Suncoast Tampa
Facts & features
Interior
Bedrooms & bathrooms
- Bedrooms: 5
- Bathrooms: 6
- Full bathrooms: 5
- 1/2 bathrooms: 1
Primary bedroom
- Features: Dual Closets
- Level: Second
- Area: 391 Square Feet
- Dimensions: 23x17
Bedroom 2
- Features: Walk-In Closet(s)
- Level: First
- Area: 504 Square Feet
- Dimensions: 21x24
Bedroom 3
- Features: Walk-In Closet(s)
- Level: Second
- Area: 240 Square Feet
- Dimensions: 16x15
Bedroom 4
- Features: Walk-In Closet(s)
- Level: Second
- Area: 264 Square Feet
- Dimensions: 22x12
Bedroom 5
- Features: Walk-In Closet(s)
- Level: Second
- Area: 210 Square Feet
- Dimensions: 15x14
Kitchen
- Features: Walk-In Closet(s)
- Level: First
- Area: 414 Square Feet
- Dimensions: 23x18
Living room
- Features: No Closet
- Level: First
- Area: 576 Square Feet
- Dimensions: 24x24
Heating
- Electric
Cooling
- Central Air
Appliances
- Included: Dishwasher, Disposal, Freezer, Microwave, Range, Range Hood, Refrigerator, Washer
- Laundry: Laundry Room
Features
- Ceiling Fan(s), PrimaryBedroom Upstairs, Thermostat
- Flooring: Engineered Hardwood
- Doors: Outdoor Kitchen
- Has fireplace: No
Interior area
- Total structure area: 7,315
- Total interior livable area: 5,863 sqft
Video & virtual tour
Property
Parking
- Total spaces: 3
- Parking features: Garage - Attached
- Attached garage spaces: 3
Features
- Levels: Two
- Stories: 2
- Exterior features: Irrigation System, Lighting, Outdoor Kitchen
Lot
- Size: 9,222 Square Feet
- Dimensions: 87 x 106
Details
- Parcel number: A36291850900004500013.0
- Zoning: RS-75
- Special conditions: None
Construction
Type & style
- Home type: SingleFamily
- Property subtype: Single Family Residence
Materials
- Block, Stucco, Wood Frame
- Foundation: Block, Stem Wall
- Roof: Shingle
Condition
- New construction: No
- Year built: 2021
Utilities & green energy
- Sewer: Public Sewer
- Water: Public
- Utilities for property: Public
Community & HOA
Community
- Pet fee: $0 monthly
- Subdivision: DAVIS ISLANDS PB10 PG52 TO 57
HOA
- Has HOA: No
Location
- Region: Tampa
Financial & listing details
- Price per square foot: $494/sqft
- Tax assessed value: $2,642,966
- Annual tax amount: $50,766
- Date on market: 9/3/2026
- Cumulative days on market: 243 days
- Listing terms: Cash,Conventional
- Ownership: Fee Simple
- Total actual rent: 0
- Road surface type: Asphalt
Estimated market value
Not available
Estimated sales range
Not available
Not available
Price history
| Date | Event | Price |
|---|---|---|
| 9/3/2026 | Listed for rent | $20,000-20%$3/sqft |
Source: Stellar MLS #TB8545046 Report a problem | ||
| 8/1/2026 | Listing removed | $2,989,000$510/sqft |
Source:  Stellar MLS #TB8466754 Report a problem Stellar MLS #TB8466754 Report a problem | ||
| 6/16/2026 | Price change | $2,989,000-6.6%$510/sqft |
Source: Stellar MLS #TB8466754 Report a problem | ||
| 5/15/2026 | Price change | $3,199,000-4.5%$546/sqft |
Source: Stellar MLS #TB8466754 Report a problem | ||
| 3/21/2026 | Listed for rent | $25,000$4/sqft |
Source: Stellar MLS #TB8488848 Report a problem | ||
| 3/18/2026 | Price change | $3,349,000-4.3%$571/sqft |
Source: Stellar MLS #TB8466754 Report a problem | ||
| 1/21/2026 | Listed for sale | $3,499,000$597/sqft |
Source: Stellar MLS #TB8466754 Report a problem | ||
| 9/10/2025 | Listing removed | $3,499,000$597/sqft |
Source: Stellar MLS #TB8377011 Report a problem | ||
| 7/12/2025 | Pending sale | $3,499,000$597/sqft |
Source: Stellar MLS #TB8377011 Report a problem | ||
| 6/10/2025 | Price change | $3,499,000-10.2%$597/sqft |
Source: Stellar MLS #TB8377011 Report a problem | ||
| 5/10/2025 | Price change | $3,895,000-7.3%$664/sqft |
Source: Stellar MLS #TB8377011 Report a problem | ||
| 4/21/2025 | Listed for sale | $4,200,000+61.5%$716/sqft |
Source: Stellar MLS #TB8377011 Report a problem | ||
| 3/23/2021 | Sold | $2,600,000-1.9%$443/sqft |
Source: Stellar MLS #T3288472 Report a problem | ||
| 2/26/2021 | Pending sale | $2,650,000$452/sqft |
Source: Stellar MLS #T3288472 Report a problem | ||
| 2/4/2021 | Listed for sale | $2,650,000+482.4%$452/sqft |
Source: Stellar MLS #T3288472 Report a problem | ||
| 2/15/2019 | Sold | $455,000-4.2%$78/sqft |
Source: Agent Provided Report a problem | ||
| 1/9/2019 | Pending sale | $475,000$81/sqft |
Source: CENTURY 21 Fisher & Associates #T3135355 Report a problem | ||
| 10/10/2018 | Listed for sale | $475,000+11.8%$81/sqft |
Source: CENTURY 21 Fisher & Associates #T3135355 Report a problem | ||
| 9/12/2016 | Sold | $425,000-5.6%$72/sqft |
Source: Stellar MLS #U7786277 Report a problem | ||
| 8/1/2016 | Pending sale | $450,000$77/sqft |
Source: RE/MAX REALTEC GROUP #U7786277 Report a problem | ||
| 7/28/2016 | Listed for sale | $450,000$77/sqft |
Source: RE/MAX REALTEC GROUP #U7786277 Report a problem | ||
Public tax history
| Year | Property taxes | Tax assessment |
|---|---|---|
| 2025 | $50,767 +7.2% | $2,586,598 +2.9% |
| 2024 | $47,337 +2.2% | $2,513,701 +3% |
| 2023 | $46,311 +2.4% | $2,440,486 +3% |
| 2022 | $45,217 +473.8% | $2,369,404 +492.6% |
| 2021 | $7,881 -0.7% | $399,800 |
| 2020 | $7,936 -0.1% | $399,800 +1.2% |
| 2019 | $7,941 | $394,987 +10% |
| 2018 | $7,941 +8.7% | $359,079 -3.2% |
| 2017 | $7,304 -5.9% | $370,941 +6% |
| 2016 | $7,759 +6.6% | $350,014 +65.4% |
| 2015 | $7,276 +100.8% | $211,603 +0.8% |
| 2014 | $3,623 +1.6% | $209,924 +1.5% |
| 2013 | $3,567 +0.8% | $206,822 +1.7% |
| 2012 | $3,537 -14.2% | $203,365 -11.6% |
| 2011 | $4,120 -1.1% | $230,044 -1.5% |
| 2010 | $4,165 -0.5% | $233,650 +0.1% |
| 2009 | $4,184 -0.4% | $233,356 +0.1% |
| 2008 | $4,200 -3.6% | $233,123 +2.8% |
| 2007 | $4,358 -13.3% | $226,756 -4.7% |
| 2006 | $5,024 +0.3% | $237,832 +3% |
| 2005 | $5,008 | $230,905 +3% |
| 2004 | -- | $224,180 -6.7% |
| 2003 | -- | $240,345 +11% |
| 2002 | -- | $216,540 +0.7% |
| 2001 | -- | $214,931 +12.8% |
| 2000 | $4,824 | $190,485 |
Find assessor info on the county website
Monthly payment
Est. payment
Payment breakdown
Explore the cost of this home by adjusting the details. Changes won't be saved.Climate risks
Neighborhood: Davis Island
Nearby schools
Schools provided by the listing agent
- Elementary: Gorrie-HB
- Middle: Wilson-HB
- High: Plant-HB
Source: Stellar MLS. This data may not be complete. We recommend contacting the local school district to confirm school assignments for this home.


Similar homes
- $2,750,0004 bd5 ba4k sqft502 E DAVIS BOULEVARD, TAMPA, FL 33606New Construction
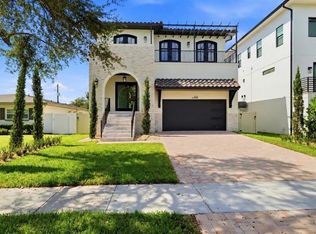
 MLS ID #TB8556090, Carolina Aguiar, REAL BROKER, LLC. Stellar MLS
 - $2,000,0005 bd6 ba3.7k sqft619 DANUBE AVENUE, TAMPA, FL 33606For Sale
 MLS ID #TB8546310, Thomas Wagner, KELLER WILLIAMS TAMPA PROPERTIES. Stellar MLS
 - $2,850,0005 bd7 ba5.1k sqft5016 W EVELYN DRIVE, TAMPA, FL 33609For Sale
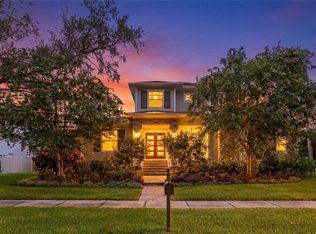 MLS ID #TB8530834, Eric Dungy, COMPASS FLORIDA LLC. Stellar MLS
 - $2,999,0005 bd8 ba5.3k sqft5008 W DICKENS AVENUE, TAMPA, FL 33629New Construction
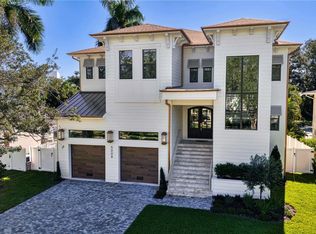 MLS ID #TB8559587, Leslie Minder, SMITH & ASSOCIATES REAL ESTATE. Stellar MLS
 - $2,499,9995 bd5 ba3.5k sqft2519 N RIVERSIDE DRIVE, TAMPA, FL 33602New ConstructionMLS ID #TB8557453, Michal Winiarek, MICHAL J WINIAREK. Stellar MLS
- $3,300,0005 bd6 ba5.5k sqft2312 S OCCIDENT STREET, TAMPA, FL 33629New ConstructionMLS ID #TB8556886, Jennifer Zales, COLDWELL BANKER REALTY. Stellar MLS
- $3,189,0005 bd6 ba4.9k sqft2623 S PARKVIEW STREET, TAMPA, FL 33629For SaleMLS ID #TB8503431, Chris Remmert, CENTURY 21 EXECUTIVE TEAM. Stellar MLS
- $2,950,0006 bd4 ba4.5k sqft2515 W SHELL POINT ROAD, TAMPA, FL 33611For SaleMLS ID #TB8516939, Brooke Brate, SMITH & ASSOCIATES REAL ESTATE. Stellar MLS
- $2,500,0004 bd3 ba3.8k sqft2807 W FOUNTAIN BOULEVARD, TAMPA, FL 33609For SaleMLS ID #TB8540055, Stephen Gay, SMITH & ASSOCIATES REAL ESTATE. Stellar MLS
- $3,499,0005 bd5 ba5k sqft4814 W SAN JOSE STREET, TAMPA, FL 33629For SaleMLS ID #TB8534011, Carlo Thompson, KELLER WILLIAMS SOUTH SHORE. Stellar MLS
- $2,395,0005 bd6 ba4.1k sqft4309 W BARCELONA STREET, TAMPA, FL 33629For SaleMLS ID #R4911920, Julie McGee, TAMPA HOME SALES, INC.. Stellar MLS
- $2,399,0004 bd3 ba4.3k sqft3006 S EMERSON STREET, TAMPA, FL 33629For SaleMLS ID #TB8529666, Julie Jones, SMITH & ASSOCIATES REAL ESTATE. Stellar MLS
- $2,525,0005 bd5 ba4.2k sqft210 S SHORE CREST DRIVE, TAMPA, FL 33609For SaleMLS ID #TB8538357, Brooke Iarossi, COMPASS FLORIDA LLC. Stellar MLS
- $2,995,0005 bd7 ba6k sqft16203 SENTRY WOODS COURT, ODESSA, FL 33556For SaleMLS ID #TB8555462, Gregory Schreiber, KELLER WILLIAMS REALTY- PALM HARBOR. Stellar MLS
- $2,625,0005 bd5 ba5.1k sqft3609 S GARDENIA AVENUE, TAMPA, FL 33629New ConstructionMLS ID #TB8541821, Sage Valk, COMPASS FLORIDA LLC. Stellar MLS
- $2,590,0005 bd5 ba4.8k sqft3615 S LIGHTNER DRIVE, TAMPA, FL 33629New ConstructionMLS ID #TB8553197, Dilan Scargle, COMPASS FLORIDA LLC. Stellar MLS
- $2,600,0005 bd4 ba3.9k sqft3604 W LEONA STREET, TAMPA, FL 33629New ConstructionMLS ID #TB8556254, Kristina Kuba, KELLER WILLIAMS TAMPA CENTRAL. Stellar MLS
- $2,625,0005 bd5 ba4.7k sqft4106 W NEPTUNE STREET, TAMPA, FL 33629New ConstructionMLS ID #TB8538369, Sage Valk, COMPASS FLORIDA LLC. Stellar MLS
- $2,290,0005 bd5 ba5.5k sqft3709 W DALE AVENUE, TAMPA, FL 33609New ConstructionMLS ID #TB8547321, Frank Albert, FRANK ALBERT REALTY. Stellar MLS
- $3,299,0003 bd4 ba3.8k sqft2903 W HAWTHORNE ROAD, TAMPA, FL 33611For SaleMLS ID #TB8505810, Carrie Helms, COLDWELL BANKER REALTY. Stellar MLS
