Located in the highly desirable Palma Ceia West neighborhood of South Tampa, this newly constructed luxury residence offers over 4,700 square feet of thoughtfully designed living space with 5 bedrooms and 4.5 bathrooms. Positioned in an X flood zone and walking distance of Mabry Elementary, the home combines craftsmanship, high-end finishes, and an exceptional South Tampa location. Inside, engineered hardwood flooring and Level 5 drywall establish a clean, refined aesthetic throughout. Just off the foyer, a dedicated home office and formal dining room create beautifully defined spaces for both work and entertaining. A functional mudroom with washer and dryer hookup connects to the split 3-car garage. At the heart of the home, the chef’s kitchen features premium Monogram appliances, abundant cabinetry, a hidden pantry, and a stylish dry bar. The open-concept layout flows seamlessly into the main living area, where a sleek electric fireplace and expansive hurricane-rated sliding doors fill the space with natural light and create an effortless connection to the outdoors. An expansive covered lanai extends the living space outside, complete with a full outdoor kitchen and wine cooler. Beyond the lanai, a resort-style pool and spa are surrounded by additional yard space, creating a private backyard retreat designed for year-round Florida living. The first floor also offers a private guest bedroom with access to a full pool bathroom. Upstairs, a spacious media room, full laundry room, and generously sized secondary bedrooms provide ideal functionality. The Jack & Jill bedrooms open to a private balcony, adding a unique outdoor extension to the second floor, while custom closet build-outs throughout the home provide thoughtful storage and organization. The primary suite serves as a true retreat with expansive walk-in closets and a spa-inspired bathroom featuring dual vanities, a freestanding soaking tub, an oversized walk-in shower with dual shower heads, a dedicated linen closet, and a private water closet. Hurricane-rated windows and sliders, dual HVAC systems, and a tankless hot water heater further enhance the home’s comfort, efficiency, and durability. Set in one of South Tampa’s most established neighborhoods, walking distance of Mabry Elementary and just minutes from Downtown Tampa, Tampa International Airport, International Plaza, and the best of South Tampa.
New construction
Price cut: $125K (10/14)
$2,625,000
4106 W NEPTUNE STREET, TAMPA, FL 33629
5beds
4,712sqft
Single Family Residence
Built in 2026
8,500 Square Feet Lot
$-- Zestimate®
$557/sqft
$-- HOA
What's special
Sleek electric fireplacePrivate balconyExpansive covered lanaiGenerously sized secondary bedroomsHidden pantryDedicated home officeFull outdoor kitchen
- 51 days
- 1,316
- 105
Zillow last checked:
Listing updated:
Listed by:
Sage Valk 863-327-2815,
COMPASS FLORIDA LLC 813-365-9935,
Dominic Brescia, Jr 914-552-4809,
COMPASS FLORIDA LLC
Source: Stellar MLS,MLS#: TB8538369 Originating MLS: Suncoast Tampa
Originating MLS: Suncoast Tampa
Facts & features
Interior
Bedrooms & bathrooms
- Bedrooms: 5
- Bathrooms: 5
- Full bathrooms: 4
- 1/2 bathrooms: 1
Primary bedroom
- Features: Walk-In Closet(s)
- Level: Second
- Area: 330.6 Square Feet
- Dimensions: 19x17.4
Bedroom 2
- Features: Built-in Closet
- Level: First
Bedroom 3
- Features: Jack & Jill Bathroom, Built-in Closet
- Level: Second
Bedroom 4
- Features: Built-in Closet
- Level: Second
Primary bathroom
- Features: Linen Closet
- Level: Second
Bathroom 2
- Level: First
Bathroom 3
- Features: Jack & Jill Bathroom
- Level: Second
Bathroom 4
- Level: Second
Bathroom 5
- Level: First
Kitchen
- Level: First
Living room
- Level: First
Heating
- Central
Cooling
- Central Air
Appliances
- Included: Cooktop, Dishwasher, Disposal, Dryer, Microwave, Refrigerator, Tankless Water Heater, Washer
- Laundry: Laundry Room
Features
- Built-in Features, Ceiling Fan(s), PrimaryBedroom Upstairs, Thermostat, Tray Ceiling(s), Walk-In Closet(s)
- Flooring: Ceramic Tile, Engineered Hardwood
- Doors: Outdoor Grill, Outdoor Kitchen, Sliding Doors
- Has fireplace: Yes
- Fireplace features: Electric
Interior area
- Total structure area: 6,153
- Total interior livable area: 4,712 sqft
Video & virtual tour
Property
Parking
- Total spaces: 3
- Parking features: Garage - Attached
- Attached garage spaces: 3
Features
- Levels: Two
- Stories: 2
- Exterior features: Balcony, Irrigation System, Lighting, Outdoor Grill, Outdoor Kitchen, Private Mailbox, Private Yard, Rain Gutters, Sidewalk
- Has private pool: Yes
- Pool features: In Ground
- Has spa: Yes
- Spa features: Heated, In Ground
Lot
- Size: 8,500 Square Feet
- Dimensions: 68 x 125
Details
- Parcel number: A2829183QQ00000000002.0
- Zoning: RS-60
- Special conditions: None
Construction
Type & style
- Home type: SingleFamily
- Property subtype: Single Family Residence
Materials
- Block
- Foundation: Slab
- Roof: Metal
Condition
- Completed
- New construction: Yes
- Year built: 2026
Details
- Builder name: Premiere Builders
Utilities & green energy
- Sewer: Public Sewer
- Water: Public
- Utilities for property: BB/HS Internet Available, Cable Available, Electricity Connected, Sewer Connected, Water Connected
Community & HOA
Community
- Pet fee: $0 monthly
- Subdivision: EDMONDSONS REP
HOA
- Has HOA: No
Location
- Region: Tampa
Financial & listing details
- Price per square foot: $557/sqft
- Tax assessed value: $409,040
- Annual tax amount: $4,882
- Date on market: 9/4/2026
- Cumulative days on market: 51 days
- Ownership: Fee Simple
- Total actual rent: 0
- Electric utility on property: Yes
- Road surface type: Asphalt, Paved
Estimated market value
Not available
Estimated sales range
Not available
Not available
Price history
| Date | Event | Price |
|---|---|---|
| 10/14/2026 | Price change | $2,625,000-4.5%$557/sqft |
Source:  Stellar MLS #TB8538369 Report a problem Stellar MLS #TB8538369 Report a problem | ||
| 9/4/2026 | Listed for sale | $2,750,000+450%$584/sqft |
Source: Stellar MLS #TB8538369 Report a problem | ||
| 4/4/2025 | Sold | $500,000-20.6%$106/sqft |
Source: Public Record Report a problem | ||
| 9/5/2024 | Listing removed | $629,900-3.1%$134/sqft |
Source: Stellar MLS #T3551894 Report a problem | ||
| 9/3/2024 | Price change | $649,900-4.3%$138/sqft |
Source: Stellar MLS #T3551894 Report a problem | ||
| 8/27/2024 | Listed for sale | $679,000+412.5%$144/sqft |
Source: Stellar MLS #T3551894 Report a problem | ||
| 8/3/2000 | Sold | $132,500+15.7%$28/sqft |
Source: Public Record Report a problem | ||
| 4/21/1999 | Sold | $114,500+316.4%$24/sqft |
Source: Public Record Report a problem | ||
| 9/3/1998 | Sold | $27,500$6/sqft |
Source: Public Record Report a problem | ||
Public tax history
| Year | Property taxes | Tax assessment |
|---|---|---|
| 2025 | $4,882 +11.6% | $409,040 +56.1% |
| 2024 | $4,374 +7.7% | $261,998 +7.8% |
| 2023 | $4,063 +7% | $242,986 +7.7% |
| 2022 | $3,798 +10.1% | $225,562 +7.6% |
| 2021 | $3,450 +4.6% | $209,586 +4.7% |
| 2020 | $3,298 +5.5% | $200,208 +6.3% |
| 2019 | $3,125 | $188,351 +1.9% |
| 2018 | $3,125 +5% | $184,829 -15.1% |
| 2017 | $2,976 +6.3% | $217,655 +42% |
| 2016 | $2,800 +6.5% | $153,245 +5.9% |
| 2015 | $2,629 +6.9% | $144,681 +5.8% |
| 2014 | $2,459 +9.8% | $136,795 +5.9% |
| 2013 | $2,240 +14.2% | $129,153 +5.9% |
| 2012 | $1,962 -2.4% | $122,015 -2.4% |
| 2011 | $2,010 -5.5% | $125,044 -6.8% |
| 2010 | $2,128 -2.1% | $134,239 -1.6% |
| 2009 | $2,174 -24.3% | $136,454 -19.4% |
| 2008 | $2,873 -19% | $169,358 -10.7% |
| 2007 | $3,547 -3.2% | $189,655 +5.1% |
| 2006 | $3,664 +13.1% | $180,524 +14% |
| 2005 | $3,240 | $158,378 +12.5% |
| 2004 | -- | $140,843 +15.1% |
| 2003 | -- | $122,344 +17.3% |
| 2002 | -- | $104,337 -2.3% |
| 2001 | -- | $106,779 +17.3% |
| 2000 | $1,682 | $91,016 |
Find assessor info on the county website
Monthly payment
Est. payment
Payment breakdown
Explore the cost of this home by adjusting the details. Changes won't be saved.Climate risks
Neighborhood: Palma Ceia West
Nearby schools
Schools provided by the listing agent
- Elementary: Dale Mabry Elementary-HB
- Middle: Coleman-HB
- High: Plant-HB
Source: Stellar MLS. This data may not be complete. We recommend contacting the local school district to confirm school assignments for this home.

Similar homes
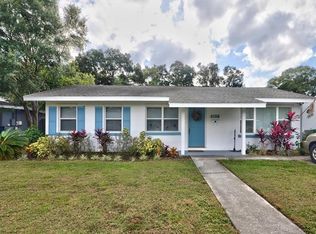
- $2,749,0005 bd4 ba4.3k sqft4207 W JETTON AVENUE, TAMPA, FL 33629For Sale

 MLS ID #TB8533688, Caitlin ORSINI, COMPASS FLORIDA LLC. Stellar MLS
 - $2,395,0005 bd6 ba4.1k sqft4309 W BARCELONA STREET, TAMPA, FL 33629For Sale
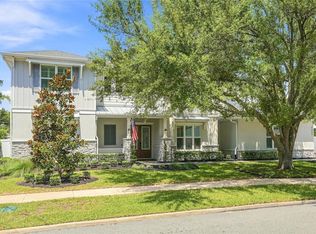 MLS ID #R4911920, Julie McGee, TAMPA HOME SALES, INC.. Stellar MLS
 - $2,625,0005 bd5 ba5.1k sqft3609 S GARDENIA AVENUE, TAMPA, FL 33629New Construction
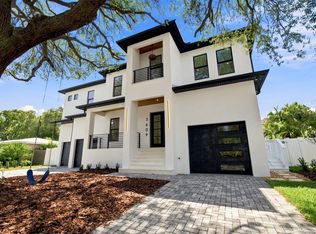 MLS ID #TB8541821, Sage Valk, COMPASS FLORIDA LLC. Stellar MLS
 - $2,600,0005 bd4 ba3.9k sqft3604 W LEONA STREET, TAMPA, FL 33629New Construction
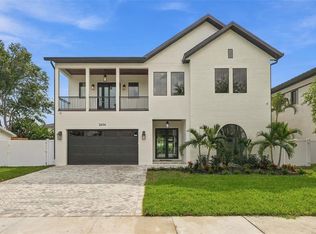 MLS ID #TB8556254, Kristina Kuba, KELLER WILLIAMS TAMPA CENTRAL. Stellar MLS
 - $2,590,0005 bd5 ba4.8k sqft3615 S LIGHTNER DRIVE, TAMPA, FL 33629New ConstructionMLS ID #TB8553197, Dilan Scargle, COMPASS FLORIDA LLC. Stellar MLS
- $2,999,0005 bd8 ba5.3k sqft5008 W DICKENS AVENUE, TAMPA, FL 33629New ConstructionMLS ID #TB8559587, Leslie Minder, SMITH & ASSOCIATES REAL ESTATE. Stellar MLS
- $2,650,0004 bd5 ba3.6k sqft4902 W SAN NICHOLAS STREET, TAMPA, FL 33629New ConstructionMLS ID #TB8524646, Christina Alfano, COMPASS FLORIDA LLC. Stellar MLS
- $3,300,0005 bd6 ba5.5k sqft2312 S OCCIDENT STREET, TAMPA, FL 33629New ConstructionMLS ID #TB8556886, Jennifer Zales, COLDWELL BANKER REALTY. Stellar MLS
- $2,525,0005 bd5 ba4.2k sqft210 S SHORE CREST DRIVE, TAMPA, FL 33609For SaleMLS ID #TB8538357, Brooke Iarossi, COMPASS FLORIDA LLC. Stellar MLS
- $3,189,0005 bd6 ba4.9k sqft2623 S PARKVIEW STREET, TAMPA, FL 33629For SaleMLS ID #TB8503431, Chris Remmert, CENTURY 21 EXECUTIVE TEAM. Stellar MLS
- $2,399,0004 bd3 ba3.1k sqft4926 W MELROSE AVENUE N, TAMPA, FL 33629For SaleMLS ID #TB8479336, Jen Carlstedt, SMITH & ASSOCIATES REAL ESTATE. Stellar MLS
- $2,850,0005 bd7 ba5.1k sqft5016 W EVELYN DRIVE, TAMPA, FL 33609For SaleMLS ID #TB8530834, Eric Dungy, COMPASS FLORIDA LLC. Stellar MLS
- $2,249,0005 bd5 ba4.1k sqft4608 W EL PRADO BOULEVARD, TAMPA, FL 33629New ConstructionMLS ID #TB8514825, Carlyn Neuman, 360 REALTY OF TAMPA LLC. Stellar MLS
- $2,499,9995 bd5 ba3.5k sqft2519 N RIVERSIDE DRIVE, TAMPA, FL 33602New ConstructionMLS ID #TB8557453, Michal Winiarek, MICHAL J WINIAREK. Stellar MLS
- $3,499,0005 bd5 ba5k sqft4814 W SAN JOSE STREET, TAMPA, FL 33629For SaleMLS ID #TB8534011, Carlo Thompson, KELLER WILLIAMS SOUTH SHORE. Stellar MLS
- $2,500,0004 bd3 ba3.8k sqft2807 W FOUNTAIN BOULEVARD, TAMPA, FL 33609For SaleMLS ID #TB8540055, Stephen Gay, SMITH & ASSOCIATES REAL ESTATE. Stellar MLS
- $2,290,0005 bd5 ba5.5k sqft3709 W DALE AVENUE, TAMPA, FL 33609New ConstructionMLS ID #TB8547321, Frank Albert, FRANK ALBERT REALTY. Stellar MLS
- $3,573,0004 bd5 ba5.3k sqft5021 W HOMER AVENUE, TAMPA, FL 33629For SaleMLS ID #TB8542569, Tithdary Saing, STAR BAY REALTY CORP.. Stellar MLS
- $1,995,0004 bd3 ba2.6k sqft2802 W MORRISON AVENUE, TAMPA, FL 33629For SaleMLS ID #O6438195, Hector Sanchez, RELATED GENERAL REALTY, LLC.. Stellar MLS
- $2,499,0005 bd4 ba4.2k sqft4213 DEEPWATER LANE, TAMPA, FL 33615For SaleMLS ID #TB8544701, Ryan Vertucci, OUT FAST REALTY & INVESTMENTS. Stellar MLS
