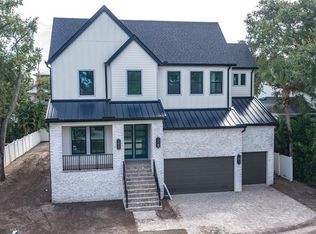
Virtually Staged. Under Construction. Luxury Custom Estate | New Construction! Experience unmatched resilience in this 3,616 sq. ft. home on a 8,426 sq. ft. lot. Engineered with high-velocity concrete, impact glass, and a fortified ZIP System® roof, this 4BR/5BA home sits 5’ above base flood elevation. Infrastructure includes full spray-foam insulation and whole-home generator readiness. Bespoke, oversized casing on doors and windows, anchored by deep-profile baseboards and masterfully executed crown molding throughout the entirety of the home. Custom Cabinetry & Surfaces: All-wood, bench-made cabinetry paired with premium quartz countertops in the kitchen and baths. Porcelain tile and white oak wood floors throughout. Elevated plumbing fixtures accent all bathrooms along with a built-in steam bath in Primary shower. Oversized elevator allows access to all levels. Individually tailored, built-in custom closet systems utilizing premium cabinetry. Outdoor Living & Estate Grounds Resort-Private resort style oasis featuring a custom pool and professional landscaping within a fully fenced perimeter. Fully integrated outdoor kitchen featuring premium appliances, weather-resistant cabinetry, and stone countertops. This Contemporary Coastal design blends elevated Luxury with Architectural Resilience in Beautiful Sunset Park.
New construction
Price cut: $125K (10/10)
$2,650,000
4902 W SAN NICHOLAS STREET, TAMPA, FL 33629
4beds
3,616sqft
Single Family Residence
Built in 2026
8,400 Square Feet Lot
$-- Zestimate®
$733/sqft
$-- HOA
What's special
Resort-private resort style oasisCustom poolWeather-resistant cabinetryDeep-profile baseboardsProfessional landscapingAll-wood bench-made cabinetryFully fenced perimeter
- 116 days
- 620
- 46
Zillow last checked:
Listing updated:
Listed by:
Christina Alfano 813-770-9817,
COMPASS FLORIDA LLC 813-365-9935
Source: Stellar MLS,MLS#: TB8524646 Originating MLS: Suncoast Tampa
Originating MLS: Suncoast Tampa
Facts & features
Interior
Bedrooms & bathrooms
- Bedrooms: 4
- Bathrooms: 5
- Full bathrooms: 5
Primary bedroom
- Features: En Suite Bathroom, Steam Shower, Stone Counters, Walk-In Closet(s)
- Level: Second
- Area: 320 Square Feet
- Dimensions: 20x16
Bedroom 2
- Features: En Suite Bathroom, Walk-In Closet(s)
- Level: Third
- Area: 168 Square Feet
- Dimensions: 14x12
Bedroom 3
- Features: En Suite Bathroom, Walk-In Closet(s)
- Level: Third
Great room
- Features: Walk-In Closet(s)
- Level: Second
- Area: 440 Square Feet
- Dimensions: 22x20
Kitchen
- Level: Second
Heating
- Central
Cooling
- Central Air
Appliances
- Included: None
- Laundry: Laundry Room
Features
- Crown Molding, Solid Wood Cabinets, Stone Counters, Walk-In Closet(s)
- Flooring: Porcelain Tile, Hardwood
- Doors: Outdoor Kitchen
- Has fireplace: Yes
- Fireplace features: Gas
Interior area
- Total structure area: 6,616
- Total interior livable area: 3,616 sqft
Video & virtual tour
Property
Parking
- Total spaces: 2
- Parking features: Garage - Attached
- Attached garage spaces: 2
Features
- Levels: Three Or More
- Stories: 3
- Exterior features: Outdoor Kitchen
- Has private pool: Yes
- Pool features: In Ground
- Spa features: Heated
Lot
- Size: 8,400 Square Feet
Details
- Parcel number: A2929183SX00000000014.0
- Zoning: RS-75
- Special conditions: None
Construction
Type & style
- Home type: SingleFamily
- Architectural style: Coastal,Contemporary,Custom,Elevated
- Property subtype: Single Family Residence
Materials
- Block, Concrete
- Foundation: Block
- Roof: Shingle
Condition
- Under Construction
- New construction: Yes
- Year built: 2026
Details
- Builder model: The Abbott
- Builder name: Veranda
Utilities & green energy
- Sewer: Public Sewer
- Water: Public
- Utilities for property: Electricity Available, Water Available
Community & HOA
Community
- Pet fee: $0 monthly
- Subdivision: SUNSET CAMP A REP OF BLOCKS
HOA
- Has HOA: No
Location
- Region: Tampa
Financial & listing details
- Price per square foot: $733/sqft
- Tax assessed value: $328,216
- Annual tax amount: $6,294
- Date on market: 7/1/2026
- Cumulative days on market: 116 days
- Listing terms: Cash,Conventional,FHA,VA Loan
- Ownership: Fee Simple
- Total actual rent: 0
- Electric utility on property: Yes
- Road surface type: Asphalt
Estimated market value
Not available
Estimated sales range
Not available
Not available
Price history
| Date | Event | Price |
|---|---|---|
| 10/10/2026 | Price change | $2,650,000-4.5%$733/sqft |
Source:  Stellar MLS #TB8524646 Report a problem Stellar MLS #TB8524646 Report a problem | ||
| 7/1/2026 | Listed for sale | $2,775,000$767/sqft |
Source: Stellar MLS #TB8524646 Report a problem | ||
| 6/25/2026 | Listing removed | -- |
Source: Owner Report a problem | ||
| 5/20/2026 | Listed for sale | $2,775,000+418.7%$767/sqft |
Source: Owner Report a problem | ||
| 2/25/2019 | Sold | $535,000-6%$148/sqft |
Source: Public Record Report a problem | ||
| 1/16/2019 | Pending sale | $569,000$157/sqft |
Source: Keller Williams Realty Tampa Central #T3144849 Report a problem | ||
| 1/4/2019 | Price change | $569,000-2.4%$157/sqft |
Source: Keller Williams Realty Tampa Central #T3144849 Report a problem | ||
| 12/3/2018 | Listed for sale | $583,000-1%$161/sqft |
Source: KELLER WILLIAMS TAMPA CENTRAL #T3144849 Report a problem | ||
| 9/27/2018 | Listing removed | $589,000$163/sqft |
Source: THE SARASOTA GROUP #A4413030 Report a problem | ||
| 9/17/2018 | Price change | $589,000-1%$163/sqft |
Source: THE SARASOTA GROUP #A4413030 Report a problem | ||
| 8/30/2018 | Listed for sale | $595,000+5.9%$165/sqft |
Source: Owner Report a problem | ||
| 4/22/2008 | Listing removed | $562,000$155/sqft |
Source: Listhub #2302676 Report a problem | ||
| 3/19/2008 | Listed for sale | $562,000-0.4%$155/sqft |
Source: Listhub #2302676 Report a problem | ||
| 3/16/2006 | Sold | $564,000+334.2%$156/sqft |
Source: Public Record Report a problem | ||
| 11/4/1994 | Sold | $129,900$36/sqft |
Source: Public Record Report a problem | ||
Public tax history
| Year | Property taxes | Tax assessment |
|---|---|---|
| 2025 | $6,294 -46.5% | $290,892 -48.4% |
| 2024 | $11,755 +6.5% | $563,824 +10% |
| 2023 | $11,032 +10.5% | $512,567 +10% |
| 2022 | $9,980 +13.6% | $465,970 +10% |
| 2021 | $8,784 +11% | $423,609 +10% |
| 2020 | $7,917 +16.1% | $385,099 +4% |
| 2019 | $6,822 | $370,264 -3% |
| 2018 | $6,822 -4.6% | $381,877 +15.3% |
| 2017 | $7,148 +1.7% | $331,241 +27.7% |
| 2016 | $7,032 +50.9% | $259,440 +0.7% |
| 2015 | $4,661 +0.6% | $257,637 +0.8% |
| 2014 | $4,635 +1.9% | $255,592 +1.5% |
| 2013 | $4,546 +0.7% | $251,815 +1.7% |
| 2012 | $4,514 -7.9% | $247,606 -6.6% |
| 2011 | $4,901 +1% | $265,118 +0.2% |
| 2010 | $4,852 -16.1% | $264,553 -13.6% |
| 2009 | $5,781 -14.1% | $306,251 -12.2% |
| 2008 | $6,732 -20.6% | $349,002 -11.2% |
| 2007 | $8,476 +2.2% | $393,136 +11.8% |
| 2006 | $8,296 +151.3% | $351,661 +120.7% |
| 2005 | $3,301 | $159,328 +3% |
| 2004 | -- | $154,687 +1.9% |
| 2003 | -- | $151,803 +2.4% |
| 2002 | -- | $148,245 +1.6% |
| 2001 | -- | $145,910 -16.5% |
| 2000 | $2,973 | $174,699 |
Find assessor info on the county website
Monthly payment
Est. payment
Payment breakdown
Explore the cost of this home by adjusting the details. Changes won't be saved.Climate risks
Neighborhood: Sunset Park
Nearby schools
Schools provided by the listing agent
- Elementary: Dale Mabry Elementary-HB
- Middle: Coleman-HB
- High: Plant-HB
Source: Stellar MLS. This data may not be complete. We recommend contacting the local school district to confirm school assignments for this home.

Similar homes
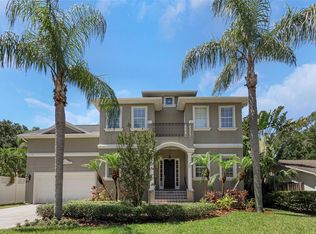
- $2,700,0004 bd3 ba2.1k sqft4927 W MELROSE AVENUE N, TAMPA, FL 33629For Sale
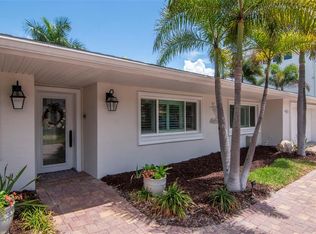
 MLS ID #TB8508744, James Henning, COMPASS FLORIDA LLC. Stellar MLS
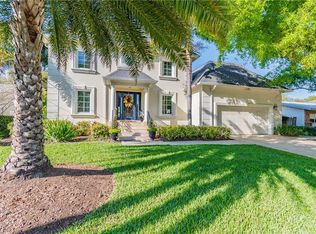
 - $2,395,0005 bd6 ba4.1k sqft4309 W BARCELONA STREET, TAMPA, FL 33629For Sale
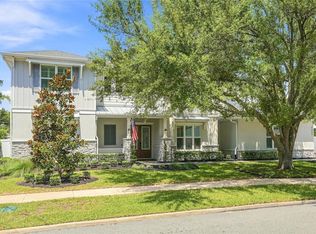 MLS ID #R4911920, Julie McGee, TAMPA HOME SALES, INC.. Stellar MLS
 - $2,399,0004 bd3 ba4.3k sqft3006 S EMERSON STREET, TAMPA, FL 33629For Sale
 MLS ID #TB8529666, Julie Jones, SMITH & ASSOCIATES REAL ESTATE. Stellar MLS
 - $2,699,0005 bd5 ba5k sqft4906 W ESTRELLA STREET, TAMPA, FL 33629New Construction
 Stellar MLS
 - $2,749,0005 bd4 ba4.3k sqft4207 W JETTON AVENUE, TAMPA, FL 33629For SaleMLS ID #TB8533688, Caitlin ORSINI, COMPASS FLORIDA LLC. Stellar MLS
- $2,999,0005 bd8 ba5.3k sqft5008 W DICKENS AVENUE, TAMPA, FL 33629New ConstructionMLS ID #TB8559587, Leslie Minder, SMITH & ASSOCIATES REAL ESTATE. Stellar MLS
- $2,625,0005 bd5 ba4.7k sqft4106 W NEPTUNE STREET, TAMPA, FL 33629New ConstructionMLS ID #TB8538369, Sage Valk, COMPASS FLORIDA LLC. Stellar MLS
- $2,590,0005 bd5 ba4.8k sqft3615 S LIGHTNER DRIVE, TAMPA, FL 33629New ConstructionMLS ID #TB8553197, Dilan Scargle, COMPASS FLORIDA LLC. Stellar MLS
- $2,600,0005 bd4 ba3.9k sqft3604 W LEONA STREET, TAMPA, FL 33629New ConstructionMLS ID #TB8556254, Kristina Kuba, KELLER WILLIAMS TAMPA CENTRAL. Stellar MLS
- $2,625,0005 bd5 ba5.1k sqft3609 S GARDENIA AVENUE, TAMPA, FL 33629New ConstructionMLS ID #TB8541821, Sage Valk, COMPASS FLORIDA LLC. Stellar MLS
- $2,100,0004 bd5 ba3.1k sqft1009 S MORRISON COURT, TAMPA, FL 33629For SaleMLS ID #TB8535215, Christine Mastrilli, COMPASS FLORIDA LLC. Stellar MLS
- $3,189,0005 bd6 ba4.9k sqft2623 S PARKVIEW STREET, TAMPA, FL 33629For SaleMLS ID #TB8503431, Chris Remmert, CENTURY 21 EXECUTIVE TEAM. Stellar MLS
- $3,499,0005 bd5 ba5k sqft4814 W SAN JOSE STREET, TAMPA, FL 33629For SaleMLS ID #TB8534011, Carlo Thompson, KELLER WILLIAMS SOUTH SHORE. Stellar MLS
- $2,499,9995 bd5 ba3.5k sqft2519 N RIVERSIDE DRIVE, TAMPA, FL 33602New ConstructionMLS ID #TB8557453, Michal Winiarek, MICHAL J WINIAREK. Stellar MLS
- $2,249,0005 bd5 ba4.1k sqft4608 W EL PRADO BOULEVARD, TAMPA, FL 33629New ConstructionMLS ID #TB8514825, Carlyn Neuman, 360 REALTY OF TAMPA LLC. Stellar MLS
- $2,850,0005 bd7 ba5.1k sqft5016 W EVELYN DRIVE, TAMPA, FL 33609For SaleMLS ID #TB8530834, Eric Dungy, COMPASS FLORIDA LLC. Stellar MLS
- $2,525,0005 bd5 ba4.2k sqft210 S SHORE CREST DRIVE, TAMPA, FL 33609For SaleMLS ID #TB8538357, Brooke Iarossi, COMPASS FLORIDA LLC. Stellar MLS
- $1,550,0004 bd3 ba3.2k sqft4418 W KENSINGTON AVENUE, TAMPA, FL 33629For SaleMLS ID #TB8558721, Kristen Arseneau, SMITH & ASSOCIATES REAL ESTATE. Stellar MLS
- $2,299,0005 bd5 ba4.5k sqft4316 W CORONA STREET, TAMPA, FL 33629New ConstructionStellar MLS
- $1,995,0004 bd3 ba2.6k sqft2802 W MORRISON AVENUE, TAMPA, FL 33629For SaleMLS ID #O6438195, Hector Sanchez, RELATED GENERAL REALTY, LLC.. Stellar MLS
