Skip main navigation
Off market
  • $1,779,200

    4903 W San Nicholas St, Tampa, FL 33629

    4beds
    2,795sqft
    Single Family Residence
    Built in 1987
    7,300 Square Feet Lot
    $1,779,200 Zestimate®
    $637/sqft
    $6,574 Estimated rent

    Home value

    $1,779,200

    $1.64M - $1.94M

    $6,574/mo

    Zestimate® history
    Loading
    Loading...

    Owner options

    List your home for rent

    $6,574/mo

    Rent Zestimate®

    Find your next renter with Zillow Rental Manager. Plus, with online applications, you can quickly screen prospective tenants – for free.

    Learn more

    $6,574/mo

    Rent Zestimate®

    Refinance and save

    $12,371/mo

    Est. payment

    Refinancing to a lower rate could help reduce your monthly payments and save thousands over the life of the loan.

    See today's rates

    $12,371/mo

    Est. payment

    Explore your selling options

    Work with a Zillow partner agent

    Leverage their expertise and Zillow's premium Showcase listings to get your home seen by more buyers.

    Get started

    List with your own agent

    Get your home in front of millions of buyers by listing it on Zillow.

    Learn how to do it

    Sell it yourself

    Take full control of how buyers see your home on Zillow by listing For Sale by Owner (FSBO).

    List your home

    What's special

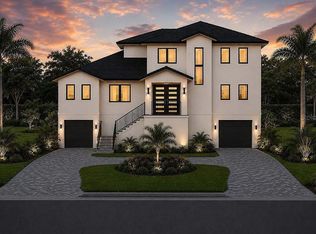
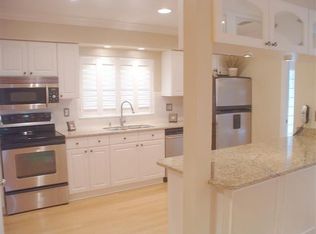
    Are you looking for a waterfront retreat, located in one of South Tampa's most desirable neighborhoods? Look no further. Located in Sunset Park, this spectacular home showcases classic charm and superior craftsmanship on a very quiet street. Upon arrival, and from the moment you walk through the front door, you will notice that every bit of attention has been paid to detail, starting with the impeccable Brazilian hardwood floors featured throughout the home. It's immaculate, well maintained and offers peace of mind with the latest impact doors and windows. The open yet structured layout of the first level offers a bedroom and full bath, a family room, which could also be used as a home office or game room, and the large yet inviting living room features a gorgeous stone, gas fireplace. Additionally, on the first floor, you will enjoy the seamless transition from the living room into the adjacent, expansive, updated chef's kitchen with high-end appliances, and positioned on the back corner of the home allowing natural light from the large windows and doors to flood the room on two sides. The countertops throughout the kitchen, as well as the large center island feature exquisite, leathered marble. An exceptionally large walk-in pantry and laundry are tucked away out of sight for your convenience. Directly from the kitchen, through beautiful, clean and contemporary single-light French doors, you can walk down to the sparkling lap pool with Travertine deck which is just steps from the dock, lift and canal. The dock is made of IPE hardwood decking. Upstairs, you'll find the expansive master bedroom, featuring a lovely sitting room - the perfect spot to curl up with a good book or a game of Scrabble. The master bath in white Carerra marble, which has been updated, is quite large and provides double sinks. Two additional bedrooms and another updated full bath are located on the second floor. All three bathrooms were renovated to the highest standard with quality hardware and marble and no expense spared. Car enthusiasts, this garage is for you. The 2-car garage also features a lift. Important for storage or for the car collector. There is no shortage of storage space, which includes the option of the large attic. This home is Florida, outdoor, tranquil waterfront living at its finest, yet the perfect atmosphere and location with easy access to all that Tampa Bay has to offer.

    This property is off market, which means it's not currently listed for sale or rent on Zillow. This may be different from what's available on other websites or public sources.

    Originating MLS: Tampa

    Facts & features

    Interior

    Bedrooms & bathrooms
    • Bedrooms: 4
    • Bathrooms: 3
    • Full bathrooms: 3
    Heating
    • Other
    Cooling
    • Central
    Appliances
    • Laundry: Inside, Laundry Room
    Features
    • Ceiling Fans(s), Open Floorplan, Crown Molding, Solid Wood Cabinets, Window Treatments
    • Flooring: Tile, Other, Concrete, Hardwood
    • Windows: Insulated Windows, Blinds, Shades, Window Treatments, Drapes
    • Has fireplace: Yes
    Interior area
    • Structure area source: Public Records
    • Total interior livable area: 2,795 sqft

    Property

    Parking
    • Total spaces: 3
    • Parking features: Garage
    Features
    • Levels: Two
    • Patio & porch: Patio, Front Porch
    • Exterior features: Stucco
    • Pool features: Gunite, In Ground, Lap Pool
    • Fencing: Masonry, Vinyl
    • Has view: Yes
    • View description: Territorial
    • Waterfront features: Canal - Saltwater
    Lot
    • Size: 7,300 Square Feet
    • Dimensions: 73x100
    • Features: In City Limits, Street Paved, FloodZone, Flood Insurance Required
    • Residential vegetation: Mature Landscaping, Trees/Landscaped
    Details
    • Parcel number: 1829293SX000000000011A
    • Zoning: RS-75

    Construction

    Type & style
    • Home type: SingleFamily
    • Architectural style: Traditional, Florida
    • Property subtype: Single Family Residence
    Materials
    • masonry
    • Roof: Composition
    Condition
    • Year built: 1987

    Utilities & green energy

    • Sewer: Public Sewer
    • Water: Public
    • Utilities for property: Electricity Connected, Public, Street Lights, Cable Connected, Fiber Optics

    Community & HOA

    Community
    • Security: Security System
    • Subdivision: SUNSET PARK AREA
    Location
    • Region: Tampa

    Financial & listing details

    • Price per square foot: $637/sqft
    • Tax assessed value: $1,466,858
    • Annual tax amount: $21,500
    • Listing terms: Cash, Conventional
    • Ownership: Fee Simple

    Price history

    DateEventPrice
    4/22/2021Sold$1,515,000+4.5%$542/sqft
    Source: Stellar MLS #T3294658 Report a problem
    3/13/2021Pending sale$1,450,000$519/sqft
    Source: Stellar MLS #T3294658 Report a problem
    3/11/2021Listed for sale$1,450,000+96.1%$519/sqft
    Source: Stellar MLS #T3294658 Report a problem
    4/21/2005Sold$739,400$265/sqft
    Source: Public Record Report a problem

    Public tax history

    YearProperty taxesTax assessment
    2025$21,500 +7.3%$1,117,359 +2.9%
    2024$20,033 +2.3%$1,085,869 +3%
    2023$19,585 +2.5%$1,054,242 +3%
    2022$19,111 +75.2%$1,023,536 +74.3%
    2021$10,906 +0.8%$587,165 +1.4%
    2020$10,815 +1.6%$579,058 +2.3%
    2019$10,643 $566,039 +1.9%
    2018$10,643 +0.5%$555,485 -11.8%
    2017$10,585 +1.2%$630,007 +18.2%
    2016$10,455 +2.9%$532,870 +0.7%
    2015$10,162 +0%$529,166 +0.8%
    2014$10,160 $524,966 +14.5%
    2013$10,160 +14.6%$458,387 +1.7%
    2012$8,866 -9.8%$450,725 -8.9%
    2011$9,835 -7.2%$494,765 -7.3%
    2010$10,602 +2.3%$533,749 +2.7%
    2009$10,362 -5.4%$519,717 -4.6%
    2008$10,950 -12%$544,802 -9.8%
    2007$12,436 -12.1%$604,211 -3.7%
    2006$14,146 +204.7%$627,458 +190.6%
    2005$4,642 $215,902 +3%
    2004-- $209,614 +1.9%
    2003-- $205,706 +2.4%
    2002-- $200,885 +1.6%
    2001-- $197,721 -3.6%
    2000$4,254 $205,118
    Find assessor info on the county website

    Neighborhood: Sunset Park

    Nearby schools

    GreatSchools rating
    Schools provided by the listing agent
    • Elementary: Dale Mabry Elementary-HB
    • Middle: Coleman-HB
    • High: Plant-HB

    Source: The MLS. This data may not be complete. We recommend contacting the local school district to confirm school assignments for this home.

    Get a cash offer in 3 minutes
    Find out how much your home could sell for in as little as 3 minutes with a no-obligation cash offer.
    Estimated market value
    $1,779,200
    Get a cash offer in 3 minutes
    Find out how much your home could sell for in as little as 3 minutes with a no-obligation cash offer.
    Estimated market value
    $1,779,200