Your dream to live on the water is now a reality! Perfectly positioned just 800 FEET FROM THE OPEN BAY, this home presents one of the best opportunities in South Tampa for waterfront living. This UPDATED beauty boasts wide plank oak flooring, impact-rated windows and doors, a brand-new kitchen, renovated baths, a 10,000lb boat lift, and many more enhancements. Located on a quiet street along a deep canal, the property offers WORRY-FREE LIVING at its finest. As you approach the home, take note of the barrel-tiled roof, turfed lawn, and pavered driveway leading to your spacious two-car garage. Upon entering, you are greeted by a spectacular sightline extending to the expansive backyard. With a lot size of over 9,300 square feet, there is ample space to play and entertain. Large windows throughout the home provide an abundance of natural light in every room, creating a bright and inviting atmosphere. The open floor plan seamlessly connects the family room, dining area, and kitchen, making it ideal for hosting gatherings. The gourmet kitchen is a chef's delight, featuring a gas cook-top, double oven, microwave drawer, oversized island, and plentiful storage. Adjacent to the family room are two bonus spaces, perfect for a gym and office. There are two secondary bedrooms, each with updated full baths. Upstairs, the primary suite offers two large walk-in closets, a renovated bathroom with dual sink vanity, soaking tub, and walk-in shower. Step out onto your private balcony for a cup of coffee or glass of wine while watching manatees in the canal. An adjoining room offers flexibility for a nursery, secondary bedroom or office. The spectacular interior is matched by the outdoor living spaces. Step from the family room onto your deck: to the right, take a dip in the pool or relax in the spa; to the left, nap on your hammock; or walk straight ahead to access your boat or fish off the dock. The deck and dock were replaced in 2018 using Azek premium composite boards. And the garage offers a mini-split AC/heater, epoxy flooring and storage. The only thing you need to do is turn the key and relax in your new home! Everything you need for waterfront living is possible here!
For sale
Price cut: $26K (7/22)
$2,449,000
4926 W MELROSE AVENUE N, TAMPA, FL 33629
4beds
3,134sqft
Single Family Residence
Built in 1958
9,400 Square Feet Lot
$-- Zestimate®
$781/sqft
$-- HOA
What's special
Oversized islandRenovated bathsSpacious two-car garageUpdated beautyWide plank oak flooringPlentiful storageBright and inviting atmosphere
- 162 days |
- 1,196 |
- 79 |
Zillow last checked:
Listing updated:
Listed by:
Jen Carlstedt 813-368-8644,
SMITH & ASSOCIATES REAL ESTATE 813-839-3800
Source: Stellar MLS,MLS#: TB8479336 Originating MLS: Suncoast Tampa
Originating MLS: Suncoast Tampa
Facts & features
Interior
Bedrooms & bathrooms
- Bedrooms: 4
- Bathrooms: 3
- Full bathrooms: 3
Rooms
- Room types: Bonus Room, Den/Library/Office, Florida Room, Utility Room
Primary bedroom
- Features: Dual Closets
- Level: Second
- Area: 300 Square Feet
- Dimensions: 15x20
Bedroom 2
- Features: Walk-In Closet(s)
- Level: First
- Area: 210 Square Feet
- Dimensions: 14x15
Bedroom 3
- Features: Built-in Closet
- Level: First
- Area: 140 Square Feet
- Dimensions: 14x10
Bonus room
- Features: No Closet
- Level: First
- Area: 154 Square Feet
- Dimensions: 14x11
Den
- Level: First
- Area: 165 Square Feet
- Dimensions: 15x11
Den
- Level: Second
- Area: 182 Square Feet
- Dimensions: 14x13
Kitchen
- Level: First
- Area: 225 Square Feet
- Dimensions: 15x15
Living room
- Level: First
- Area: 374 Square Feet
- Dimensions: 17x22
Heating
- Central
Cooling
- Central Air
Appliances
- Included: Bar Fridge, Oven, Cooktop, Dishwasher, Disposal, Dryer, Microwave, Range Hood, Refrigerator, Washer
- Laundry: Inside
Features
- Ceiling Fan(s), Crown Molding, Eating Space In Kitchen, Kitchen/Family Room Combo, Open Floorplan, Solid Surface Counters, Solid Wood Cabinets, Split Bedroom, Thermostat, Walk-In Closet(s)
- Flooring: Engineered Hardwood, Tile
- Doors: Sliding Doors
- Windows: Window Treatments
- Has fireplace: No
Interior area
- Total structure area: 3,379
- Total interior livable area: 3,134 sqft
Video & virtual tour
Property
Parking
- Total spaces: 2
- Parking features: Garage - Attached
- Attached garage spaces: 2
Features
- Levels: Two
- Stories: 2
- Patio & porch: Deck, Rear Porch
- Exterior features: Balcony, Irrigation System, Lighting, Permeable Paving
- Has private pool: Yes
- Pool features: Heated, In Ground, Salt Water
- Has spa: Yes
- Spa features: In Ground
- Fencing: Vinyl
- Has view: Yes
- View description: Water, Canal
- Has water view: Yes
- Water view: Water,Canal
- Waterfront features: Canal - Saltwater, Saltwater Canal Access, Lift, Seawall
- Body of water: TAMPA BAY
Lot
- Size: 9,400 Square Feet
- Dimensions: 100 x 94
- Features: City Lot
- Residential vegetation: Mature Landscaping
Details
- Parcel number: A2929183SS00000000023.0
- Zoning: RS-100
- Special conditions: None
Construction
Type & style
- Home type: SingleFamily
- Architectural style: Mediterranean
- Property subtype: Single Family Residence
Materials
- Block, Stucco
- Foundation: Slab
- Roof: Tile
Condition
- New construction: No
- Year built: 1958
Utilities & green energy
- Sewer: Public Sewer
- Water: Public
- Utilities for property: Cable Connected, Electricity Connected, Natural Gas Connected, Sewer Connected, Water Connected
Community & HOA
Community
- Pet fee: $0 monthly
- Subdivision: STONEY POINT SUB A REP
HOA
- Has HOA: No
Location
- Region: Tampa
Financial & listing details
- Price per square foot: $781/sqft
- Tax assessed value: $2,111,982
- Annual tax amount: $7,059
- Date on market: 3/10/2026
- Cumulative days on market: 163 days
- Listing terms: Cash,Conventional
- Ownership: Fee Simple
- Total actual rent: 0
- Electric utility on property: Yes
- Road surface type: Paved
Estimated market value
Not available
Estimated sales range
Not available
Not available
Price history
| Date | Event | Price |
|---|---|---|
| 7/22/2026 | Price change | $2,449,000-1.1%$781/sqft |
Source:  Stellar MLS #TB8479336 Report a problem Stellar MLS #TB8479336 Report a problem | ||
| 5/2/2026 | Price change | $2,475,000-0.8%$790/sqft |
Source: Stellar MLS #TB8479336 Report a problem | ||
| 3/10/2026 | Listed for sale | $2,495,000$796/sqft |
Source: Stellar MLS #TB8479336 Report a problem | ||
Public tax history
| Year | Property taxes | Tax assessment |
|---|---|---|
| 2025 | $7,590 +7.5% | $416,347 +2.9% |
| 2024 | $7,059 +2.5% | $404,613 +3% |
| 2023 | $6,888 +2.7% | $392,828 +3% |
| 2022 | $6,709 +1.2% | $381,386 +3% |
| 2021 | $6,631 +0.9% | $370,278 +1.4% |
| 2020 | $6,570 +5.1% | $365,166 +5.3% |
| 2019 | $6,252 | $346,840 +0.8% |
| 2018 | $6,252 -0.6% | $344,185 -64.4% |
| 2017 | $6,287 +1.4% | $968,109 +193.2% |
| 2016 | $6,201 +3% | $330,172 +0.7% |
| 2015 | $6,022 +0.7% | $327,877 +0.8% |
| 2014 | $5,981 | $325,275 +1.5% |
| 2013 | $5,981 +0.6% | $320,468 +1.7% |
| 2012 | $5,944 +3.2% | $315,111 +3% |
| 2011 | $5,758 +2.5% | $305,933 +1.5% |
| 2010 | $5,618 +2.5% | $301,412 +2.7% |
| 2009 | $5,482 -0.3% | $293,488 +0.1% |
| 2008 | $5,499 -1.7% | $293,195 +3% |
| 2007 | $5,595 -6% | $284,655 +2.5% |
| 2006 | $5,955 +16.8% | $277,712 +18.3% |
| 2005 | $5,098 | $234,781 +3% |
| 2004 | -- | $227,943 +1.9% |
| 2003 | -- | $223,693 +2.4% |
| 2002 | -- | $218,450 +1.6% |
| 2001 | -- | $215,010 -26% |
| 2000 | $4,682 | $290,621 |
Find assessor info on the county website
Monthly payment
Est. payment
Payment breakdown
Explore the cost of this home by adjusting the details. Changes won't be saved.Climate risks
Neighborhood: Sunset Park
Nearby schools
GreatSchools rating
- 10/10Mabry Elementary SchoolGrades: PK-5Distance: 0.8 mi
- 10/10Coleman Middle SchoolGrades: 6-8Distance: 0.7 mi
- 8/10Plant High SchoolGrades: 9-12Distance: 1.6 mi
Schools provided by the listing agent
- Elementary: Dale Mabry Elementary-HB
- Middle: Coleman-HB
- High: Plant-HB
Source: Stellar MLS. This data may not be complete. We recommend contacting the local school district to confirm school assignments for this home.
- $2,126,1004 bd3 ba3k sqft4928 W Melrose Ave N, Tampa, FL 33629Off Market

- $4,258,8003 bd4 ba4.6k sqft4925 W Melrose Ave N, Tampa, FL 33629Off Market
- $1,785,1003 bd2 ba1.9k sqft4925 W Melrose Ave N, Tampa, FL 33629Off Market
- $1,965,4003 bd4 ba2.5k sqft4921 W Melrose Ave N, Tampa, FL 33629Off Market
- $1,763,2003 bd3 ba2.2k sqft4921 W Melrose Ave N, Tampa, FL 33629Off Market
- $3,000,0004 bd5 ba3.5k sqft4923 W Melrose Ave N, Tampa, FL 33629Sold
- $3,000,0004 bd3 ba2.1k sqft4927 W Melrose Ave N, Tampa, FL 33629For Sale
- $3,103,0005 bd4 ba4.4k sqft4923 W Melrose Ave N, Tampa, FL 33629Off Market
A local agent can set up tours, give advice and negotiate with sellers.
A local lender can help you make sure your offer is ready when you are.
Similar homes
- $3,000,0004 bd3 ba2.1k sqft4927 W MELROSE AVENUE N, TAMPA, FL 33629For Sale

 MLS ID #TB8508744, James Henning, COMPASS FLORIDA LLC. Stellar MLS
 - $1,250,0004 bd3 ba2.7k sqft4721 W SAN MIGUEL STREET, TAMPA, FL 33629For Sale
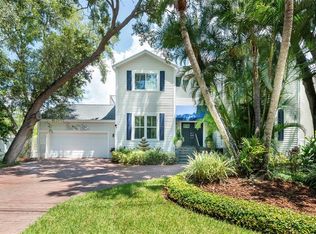 MLS ID #TB8538148, Irene Guy, GULF SHORES REALTY ERA POWERED LLC. Stellar MLS
 - $2,249,0005 bd6 ba4.3k sqft3901 W GRANADA STREET, TAMPA, FL 33629For Sale
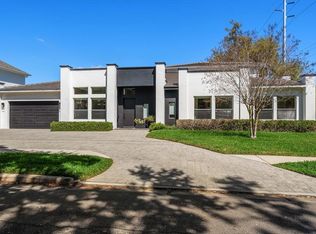 MLS ID #TB8486219, Renate Feyerabend, COASTAL PROPERTIES GROUP INTERNATIONAL. Stellar MLS
 - $1,275,0004 bd3 ba2.2k sqft4902 W SAN RAFAEL STREET, TAMPA, FL 33629For Sale
 MLS ID #TB8490321, Vilma Wolfe, CHARLES RUTENBERG REALTY INC. Stellar MLS
 - $1,395,0004 bd3 ba2.1k sqft3819 W SAN MIGUEL STREET, TAMPA, FL 33629For SaleMLS ID #TB8537375, Jessica Patrzyk, 54 REALTY LLC. Stellar MLS
- $1,849,5005 bd4 ba4.1k sqft4115 W BARCELONA STREET, TAMPA, FL 33629For SaleMLS ID #TB8481417, Kerry Lather, COMPASS FLORIDA LLC. Stellar MLS
- $1,499,0006 bd5 ba3.2k sqft4106 W SAN MIGUEL STREET, TAMPA, FL 33629For SaleMLS ID #TB8524261, Nelson Bosque, SMITH & ASSOCIATES REAL ESTATE. Stellar MLS
- $1,680,0005 bd5 ba3.6k sqft4109 W VASCONIA STREET, TAMPA, FL 33629For SaleMLS ID #TB8523721, Barbara Robinson, DALTON WADE INC. Stellar MLS
- $1,879,0005 bd5 ba3.9k sqft3911 W DALE AVENUE, TAMPA, FL 33609For SaleMLS ID #TB8536713, Andrea Webb, COLDWELL BANKER REALTY. Stellar MLS
- $2,195,0005 bd5 ba4.2k sqft3211 W BAY VILLA AVENUE, TAMPA, FL 33611For SaleMLS ID #TB8491483, Travis Bell, BELL HENDERSON REAL ESTATE. Stellar MLS
- $1,649,0005 bd5 ba4k sqft3317 W LEONA STREET, TAMPA, FL 33629For SaleMLS ID #TB8529644, Travis Bell, BELL HENDERSON REAL ESTATE. Stellar MLS
- $2,110,0005 bd4 ba4.1k sqft4835 W BAY VILLA AVENUE, TAMPA, FL 33611For SaleMLS ID #TB8488683, Zack Jacob, JACOB REAL ESTATE SERVICES,INC. Stellar MLS
- $2,500,0004 bd4 ba3.1k sqft1946 ILLINOIS AVENUE NE, ST PETERSBURG, FL 33703For SaleMLS ID #TB8537945, Kirby Bryan, NORTHSTAR REALTY. Stellar MLS
- $1,749,0004 bd3 ba3k sqft480 W DAVIS BOULEVARD, TAMPA, FL 33606For SaleMLS ID #TB8514853, Nicholas Buchanan, SMITH & ASSOCIATES REAL ESTATE. Stellar MLS
- $1,950,0004 bd3 ba2.6k sqft703 S EDISON AVENUE, TAMPA, FL 33606For SaleMLS ID #TB8518695, Christine Sullo, SMITH & ASSOCIATES REAL ESTATE. Stellar MLS
- $2,399,0005 bd5 ba3k sqft2032 KANSAS AVENUE NE, ST PETERSBURG, FL 33703For SaleMLS ID #TB8479698, Tammy Brophy Wenzel, BROPHY REAL ESTATE. Stellar MLS
- $2,995,0004 bd5 ba4.1k sqft4054 ROCKY SHORES DRIVE, TAMPA, FL 33634For SaleMLS ID #TB8460255, Stephen Gay, SMITH & ASSOCIATES REAL ESTATE. Stellar MLS
- $1,349,0004 bd4 ba3.4k sqft4104 W CLEVELAND STREET, TAMPA, FL 33609For SaleMLS ID #TB8537633, Jen Carlstedt, SMITH & ASSOCIATES REAL ESTATE. Stellar MLS
- $1,819,0005 bd4 ba3.5k sqft6054 YEATS MANOR DRIVE, TAMPA, FL 33616For SaleMLS ID #TB8478617, Karolina Franz, SMITH & ASSOCIATES REAL ESTATE. Stellar MLS
- $1,799,0004 bd3 ba2.7k sqft930 SOUTHERN PINE COURT NE, ST PETERSBURG, FL 33703For SaleMLS ID #TB8537424, Corie Morolla, WILLOW HOMES REALTY, LLC. Stellar MLS
