Virtually Staged. An Unrepeatable South Tampa Sanctuary - Offering the peace of mind that only custom all-block construction can provide, this modern Mediterranean pool home stands as a rare, turnkey alternative to new construction. Situated in a highly coveted NO FLOOD ZONE (X Zone) in the Palma Ceia West/Virginia Park area, this high-and-dry estate rests on an oversized, lushly landscaped 100x100 lot—a footprint virtually impossible to replicate in today’s market. Inside, architectural integrity meets elevated luxury. Soaring 10-foot ceilings, solid core doors, rich crown molding, Venetian plaster accents, and warm hardwood floors establish an atmosphere of timeless permanence. The grand entryway is flanked by a flexible executive office/library and a formal dining space that opens to a temperature-controlled, 800+ bottle wine room designed for the true collector. At the heart of the residence, a refreshed gourmet chef’s kitchen boasts bespoke cabinetry, granite surfaces, double ovens, refrigerated drawers, and a pro-series Wolf gas cooktop. The adjacent light-filled family room is anchored by a custom fireplace, with French doors yielding to an incredible outdoor living retreat—complete with a large covered lanai, built-in firepit lounge, and a heated saltwater pool and spa framed by mature, tropical shade trees. Upstairs, the primary suite serves as a true sanctuary, featuring double walk-in closets, a spa-like ensuite bath, and a private “Juliet Balcony." A separate, sunlit in-law/guest suite offers incredible versatility with its own extended private terrace, full bath, and adjoining flex space. With fresh interior paint, updated designer lighting and fans, an oversized epoxy-finished garage, extended driveway for off-street parking, and immediate walkability to top-rated public & private schools, sun-dappled parks, grocery stores, Michelin-acclaimed dining, and premier shopping, as well as rapid access to Downtown Tampa and TIA airport, this residence represents an irreplaceable opportunity to own high-end quality in South Tampa's most desirable enclave.
For sale
Price cut: $50K (7/9)
$1,875,000
4115 W BARCELONA STREET, TAMPA, FL 33629
5beds
4,154sqft
:
Get pre-qualified$12,248/mo
Single Family Residence
Built in 2002
10,000 Square Feet Lot
$-- Zestimate®
$451/sqft
$-- HOA
What's special
Custom fireplaceGranite surfacesFresh interior paintAdjoining flex spaceOversized epoxy-finished garageBuilt-in firepit loungeExtended private terrace
- 111 days |
- 1,094 |
- 57 |
Zillow last checked:
Listing updated:
Listed by:
Kerry Lather 813-508-1239,
COMPASS FLORIDA LLC 813-365-9935
Source: Stellar MLS,MLS#: TB8481417 Originating MLS: Suncoast Tampa
Originating MLS: Suncoast Tampa
Facts & features
Interior
Bedrooms & bathrooms
- Bedrooms: 5
- Bathrooms: 4
- Full bathrooms: 3
- 1/2 bathrooms: 1
Rooms
- Room types: Den/Library/Office, Dining Room, Utility Room
Primary bedroom
- Features: Ceiling Fan(s), En Suite Bathroom, Walk-In Closet(s)
- Level: Second
Kitchen
- Features: Breakfast Bar, Pantry, Built-in Features, Granite Counters, Kitchen Island
- Level: First
Living room
- Level: First
Heating
- Central, Electric
Cooling
- Central Air
Appliances
- Included: Oven, Convection Oven, Cooktop, Dishwasher, Disposal, Dryer, Gas Water Heater, Microwave, Range, Range Hood, Refrigerator, Tankless Water Heater, Washer, Water Softener
- Laundry: Electric Dryer Hookup, Inside, Laundry Room, Upper Level, Washer Hookup
Features
- Built-in Features, Ceiling Fan(s), Eating Space In Kitchen, In Wall Pest System, Kitchen/Family Room Combo, Open Floorplan, Pest Guard System, PrimaryBedroom Upstairs, Stone Counters, Walk-In Closet(s), In-Law Floorplan
- Flooring: Tile, Hardwood
- Doors: French Doors, Outdoor Grill
- Windows: Window Treatments
- Has fireplace: Yes
- Fireplace features: Family Room
Interior area
- Total structure area: 5,480
- Total interior livable area: 4,154 sqft
Video & virtual tour
Property
Parking
- Total spaces: 2
- Parking features: Driveway, Garage Door Opener, Oversized
- Attached garage spaces: 2
- Has uncovered spaces: Yes
Features
- Levels: Two
- Stories: 2
- Patio & porch: Covered, Deck, Patio, Rear Porch, Screened
- Exterior features: Balcony, Fire Pit, Garden, Irrigation System, Lighting, Outdoor Grill, Sidewalk
- Has private pool: Yes
- Pool features: Gunite, Heated, In Ground, Lighting, Screen Enclosure
- Has spa: Yes
- Spa features: Heated, In Ground
- Has view: Yes
- View description: City
Lot
- Size: 10,000 Square Feet
- Dimensions: 100 x 100
- Features: City Lot, Landscaped, Oversized Lot, Sidewalk
- Residential vegetation: Mature Landscaping, Oak Trees, Trees/Landscaped
Details
- Additional structures: Shed(s)
- Parcel number: A3329183TP00000700017.0
- Zoning: RS-100
- Special conditions: None
Construction
Type & style
- Home type: SingleFamily
- Architectural style: Mediterranean
- Property subtype: Single Family Residence
Materials
- Block, Stucco
- Foundation: Slab
- Roof: Other
Condition
- New construction: No
- Year built: 2002
Details
- Builder name: Gabler Brothers
Utilities & green energy
- Sewer: Public Sewer
- Water: Public
- Utilities for property: BB/HS Internet Available, Cable Available, Cable Connected, Electricity Available, Electricity Connected, Natural Gas Available, Natural Gas Connected, Phone Available, Sewer Available, Sewer Connected, Water Available, Water Connected
Community & HOA
Community
- Pet fee: $0 monthly
- Subdivision: VIRGINIA PARK
HOA
- Has HOA: No
Location
- Region: Tampa
Financial & listing details
- Price per square foot: $451/sqft
- Tax assessed value: $1,493,261
- Annual tax amount: $14,521
- Date on market: 4/9/2026
- Cumulative days on market: 112 days
- Listing terms: Cash,Conventional
- Ownership: Fee Simple
- Total actual rent: 0
- Electric utility on property: Yes
- Road surface type: Paved, Asphalt
Estimated market value
Not available
Estimated sales range
Not available
Not available
Price history
| Date | Event | Price |
|---|---|---|
| 7/9/2026 | Price change | $1,875,000-2.6%$451/sqft |
Source:  Stellar MLS #TB8481417 Report a problem Stellar MLS #TB8481417 Report a problem | ||
| 6/12/2026 | Price change | $1,925,000-2.5%$463/sqft |
Source: Stellar MLS #TB8481417 Report a problem | ||
| 5/15/2026 | Price change | $1,975,000-4.8%$475/sqft |
Source: Stellar MLS #TB8481417 Report a problem | ||
| 4/17/2026 | Price change | $2,074,000-5.5%$499/sqft |
Source: Stellar MLS #TB8481417 Report a problem | ||
| 4/9/2026 | Listed for sale | $2,195,000+1293.7%$528/sqft |
Source: Stellar MLS #TB8481417 Report a problem | ||
| 12/31/1999 | Sold | $157,500$38/sqft |
Source: Public Record Report a problem | ||
Public tax history
| Year | Property taxes | Tax assessment |
|---|---|---|
| 2025 | $15,582 +7.3% | $813,408 +2.9% |
| 2024 | $14,521 +2.3% | $790,484 +3% |
| 2023 | $14,193 +2.5% | $767,460 +3% |
| 2022 | $13,847 +1% | $745,107 +3% |
| 2021 | $13,705 +0.8% | $723,405 +1.4% |
| 2020 | $13,591 +1.6% | $713,417 +2.3% |
| 2019 | $13,374 | $697,377 +1.9% |
| 2018 | $13,374 +0.5% | $684,374 -12.2% |
| 2017 | $13,301 +1.2% | $779,618 +18.8% |
| 2016 | $13,138 +2.9% | $656,511 +1.9% |
| 2015 | $12,772 +6.7% | $644,241 +6.3% |
| 2014 | $11,975 +0.8% | $605,791 +1.5% |
| 2013 | $11,875 +0.4% | $596,838 +1.7% |
| 2012 | $11,823 +3% | $586,861 +3% |
| 2011 | $11,477 +0.1% | $569,768 -0.5% |
| 2010 | $11,461 +2.3% | $572,715 +2.7% |
| 2009 | $11,205 -11.7% | $557,658 -10.7% |
| 2008 | $12,696 +1.6% | $624,311 +3% |
| 2007 | $12,501 -6.2% | $606,127 +2.5% |
| 2006 | $13,324 +0.1% | $591,343 +3% |
| 2005 | $13,309 | $574,119 +3% |
| 2004 | -- | $557,397 +1.9% |
| 2003 | -- | $547,004 +296.4% |
| 2002 | -- | $138,000 -9.6% |
| 2001 | -- | $152,665 +12% |
| 2000 | $2,833 | $136,301 |
Find assessor info on the county website
Monthly payment
Est. payment
Payment breakdown
Explore the cost of this home by adjusting the details. Changes won't be saved.Climate risks
Neighborhood: Virginia Park
Nearby schools
GreatSchools rating
- 10/10Mabry Elementary SchoolGrades: PK-5Distance: 0.5 mi
- 10/10Coleman Middle SchoolGrades: 6-8Distance: 0.4 mi
- 8/10Plant High SchoolGrades: 9-12Distance: 0.6 mi
Schools provided by the listing agent
- Elementary: Dale Mabry Elementary-HB
- Middle: Coleman-HB
- High: Plant-HB
Source: Stellar MLS. This data may not be complete. We recommend contacting the local school district to confirm school assignments for this home.
- $2,575,0005 bd6 ba4.8k sqft4119 W Barcelona St, Tampa, FL 33629Sold

- $1,314,5004 bd3 ba2.5k sqft4114 W Palmira Ave, Tampa, FL 33629Off Market
- $1,440,7004 bd2 ba2.5k sqft4111 W Barcelona St, Tampa, FL 33629Off Market

- $921,9003 bd3 ba1.9k sqft4118 W Palmira Ave, Tampa, FL 33629Off Market
- $1,279,9003 bd2 ba1.9k sqft4118 W Palmira Ave #E, Tampa, FL 33629Off Market
- $1,279,9003 bd2 ba1.9k sqft4118 W Palmira Ave #LEAD, Tampa, FL 33629Off Market
- $1,046,5003 bd2 ba2.4k sqft4110 W Palmira Ave, Tampa, FL 33629Off Market
- $1,064,7004 bd2 ba2.5k sqft4116 W Barcelona St, Tampa, FL 33629Off Market
A local agent can set up tours, give advice and negotiate with sellers.
A local lender can help you make sure your offer is ready when you are.
Similar homes
- $1,499,0006 bd5 ba3.2k sqft4106 W SAN MIGUEL STREET, TAMPA, FL 33629For Sale
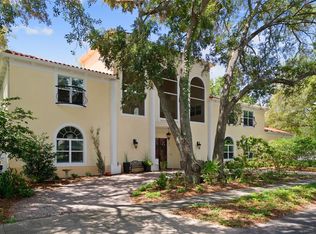
 MLS ID #TB8524261, Nelson Bosque, SMITH & ASSOCIATES REAL ESTATE. Stellar MLS
 - $1,819,0005 bd4 ba3.5k sqft6054 YEATS MANOR DRIVE, TAMPA, FL 33616For Sale
 MLS ID #TB8478617, Karolina Franz, SMITH & ASSOCIATES REAL ESTATE. Stellar MLS
 - $1,999,0004 bd4 ba4.4k sqft3107 W FOUNTAIN BOULEVARD, TAMPA, FL 33609For Sale
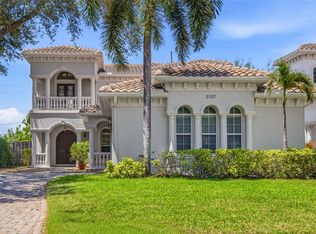 MLS ID #TB8507616, Jennifer Rutemiller, KELLER WILLIAMS SOUTH TAMPA. Stellar MLS
 - $1,175,0004 bd3 ba2.2k sqft4206 W OBISPO STREET, TAMPA, FL 33629For Sale
 MLS ID #TB8495242, Domingo Quintero, III, KELLER WILLIAMS SOUTH TAMPA. Stellar MLS
 - $2,295,0005 bd6 ba4.9k sqft4311 W SEVILLA STREET, TAMPA, FL 33629New ConstructionMLS ID #TB8523566, Ashley Russell, CENTURY 21 LIST WITH BEGGINS. Stellar MLS
- $2,195,0005 bd5 ba4.2k sqft3211 W BAY VILLA AVENUE, TAMPA, FL 33611For SaleMLS ID #TB8491483, Travis Bell, BELL HENDERSON REAL ESTATE. Stellar MLS
- $2,449,0004 bd3 ba3.1k sqft4926 W MELROSE AVENUE N, TAMPA, FL 33629For SaleMLS ID #TB8479336, Jen Carlstedt, SMITH & ASSOCIATES REAL ESTATE. Stellar MLS
- $1,850,0005 bd4 ba3.4k sqft3106 W COACHMAN AVENUE, TAMPA, FL 33611New ConstructionMLS ID #TB8531821, Ally Russell, KELLER WILLIAMS TAMPA CENTRAL. Stellar MLS
- $1,774,0005 bd3 ba3k sqft480 W DAVIS BOULEVARD, TAMPA, FL 33606For SaleMLS ID #TB8514853, Nicholas Buchanan, SMITH & ASSOCIATES REAL ESTATE. Stellar MLS
- $1,599,9994 bd4 ba3.2k sqft404 S CLARK AVENUE, TAMPA, FL 33609For SaleMLS ID #TB8523992, Kerry Lather, COMPASS FLORIDA LLC. Stellar MLS
- $1,875,0004 bd4 ba3.4k sqft1524 S HABANA AVENUE, TAMPA, FL 33629New ConstructionMLS ID #TB8457212, Susan Baldwin, SMITH & ASSOCIATES REAL ESTATE. Stellar MLS
- $2,175,0005 bd4 ba3.3k sqft4601 S ESPERANZA AVENUE, TAMPA, FL 33611For SaleMLS ID #TB8506219, Ali St Cyr, GULF SHORES REALTY ERA POWERED LLC. Stellar MLS
- $2,150,0005 bd5 ba3.5k sqft1706 W JETTON AVENUE, TAMPA, FL 33606For SaleMLS ID #TB8527258, Tyler Gilley, SMITH & ASSOCIATES REAL ESTATE. Stellar MLS
- $999,0004 bd3 ba2.1k sqft4708 W NEPTUNE STREET, TAMPA, FL 33629For SaleMLS ID #TB8525575, Gregory Margliano, COMPASS FLORIDA LLC. Stellar MLS
- $2,189,0005 bd6 ba4.5k sqft601 BOSPHOROUS AVENUE, TAMPA, FL 33606For SaleMLS ID #TB8522490, Scott Wolfe, SMITH & ASSOCIATES REAL ESTATE. Stellar MLS
- $1,950,0004 bd3 ba2.6k sqft703 S EDISON AVENUE, TAMPA, FL 33606For SaleMLS ID #TB8518695, Christine Sullo, SMITH & ASSOCIATES REAL ESTATE. Stellar MLS
- $1,549,0004 bd3 ba2.9k sqft3006 W HARBOR VIEW AVENUE, TAMPA, FL 33611For SaleMLS ID #TB8437727, Rene Carpena, FLORIDA'S 1ST CHOICE RLTY LLC. Stellar MLS
- $2,225,0004 bd4 ba3.7k sqft2802 NORTHPOINTE LANE, TAMPA, FL 33611For SaleMLS ID #TB8384376, Brett Coady, PINEYWOODS REALTY LLC. Stellar MLS
- $1,999,0005 bd4 ba3.9k sqft613 BALIBAY ROAD, APOLLO BEACH, FL 33572For SaleMLS ID #TB8494626, Shawna Calvert, 27NORTH REALTY. Stellar MLS
- $1,850,0004 bd4 ba4k sqft713 ISLEBAY DRIVE, APOLLO BEACH, FL 33572For SaleMLS ID #TB8523892, Shawna Calvert, 27NORTH REALTY. Stellar MLS
