Welcome to the epitome of luxury. This exceptional custom built smart home offers an unparalleled lifestyle you must experience in person to truly grasp the significance of its tailor-made features. Situated in the prestigious South Tampa neighborhood of Virginia Park, this home is a true masterpiece crafted with the finest materials and cutting edge technology, all designed to cater to your every need. The recently updated exterior and interior paint, along with all new landscaping and sod, create a welcoming atmosphere. As you enter the gorgeous 8 foot custom mahogany door, you are greeted with soaring vaulted ceilings and 28 feet of oversized sliding glass doors that fold into each other, seamlessly, blending the indoor and outdoor space. This design allows easy access to the expansive covered Lanai with travertine pavers and features a stunning, heated saltwater pool and spa. In the living area, the stacked stone wall is accentuated by an electric fireplace and a unique 150 year old axe cut wood mantle adding character and style. The top-of-the-line kitchen is perfect for all your culinary endeavors with a Sub-Zero, paneled, 6' x 3' refrigerator and 6' x 3' freezer, offering ample storage. While the Jenn Air gas cooktop with oversized hood and 2 Jenn Air built-in ovens provide excellent cooking capabilities. There is also a custom paneled Jenn Air dishwasher and built-in wine fridge. All of these appliances are complemented by wood cabinets and stunning Delicatus white granite countertops, island and a dry bar. Entertainment is taken to another level with a 20’ x 16’ game room leading directly into a soundproof theater. The theater is equipped with 120" screen and state of the art 4K Sony HDR home theater projector, creating a captivating cinematic experience. One notable highlight of the property is the Elevator providing convenient access to the second floor. This spacious home has five bedrooms, each accompanied by its own en-suite bathroom and walk-in closet. The primary suite is a sanctuary of comfort, showcasing a lavish bathroom. The stacked stone wall gives a touch of rustic charm to the double entry into the walk-in shower with built-in bench and 3 shower heads, providing a spa-like experience. The vintage freestanding, soaking tub with signature Telephone faucet makes the space a true retreat after a long day. The versatility of this home excels with the thoughtfully designed in-law suite or au pair room on the first floor. This space is perfect for privacy and comfort. Off the oversized 2 car garage there is a 8' x 8' air conditioned storage room with a second washer and dryer hookup and shelving units. Providing the perfect solution for keeping your seasonal and extra possessions safe from the elements. Words can only paint a partial picture of the splendor that awaits. Experiencing it firsthand is a must, it’s a testament to the art of fine, comfortable living. Room Feature: Linen Closet In Bath (Interior In-Law Suite).
Sold for $2,575,000
$2,575,000
4119 W Barcelona St, Tampa, FL 33629
5beds
4,887sqft
Single Family Residence
Built in 2017
10,000 Square Feet Lot
$2,741,300 Zestimate®
$527/sqft
$15,263 Estimated rent
Home value
$2,741,300
$2.55M - $2.96M
$15,263/mo
Zestimate® history
Owner options
List your home for rent
$15,263/mo
Rent Zestimate®
Find your next renter with Zillow Rental Manager. Plus, with online applications, you can quickly screen prospective tenants – for free.
$15,263/mo
Rent Zestimate®
Refinance and save
$17,926/mo
Est. payment
Refinancing to a lower rate could help reduce your monthly payments and save thousands over the life of the loan.
$17,926/mo
Est. payment
Explore your selling options
Work with a Zillow partner agent
Leverage their expertise and Zillow's premium Showcase listings to get your home seen by more buyers.
Get startedList with your own agent
Get your home in front of millions of buyers by listing it on Zillow.
Learn how to do itSell it yourself
Take full control of how buyers see your home on Zillow by listing For Sale by Owner (FSBO).
List your homeWhat's special
Electric fireplaceHeated saltwater poolSpacious homeTravertine paversDry barWood cabinetsBuilt-in wine fridge
Zillow last checked:
Listing updated:
Listed by:
Andrea Bladt Knudsen 727-481-2473,
SEASALT PROPERTIES 727-289-9403,
Hendrik Bisanz 813-422-9112,
SEASALT PROPERTIES
Bought with:
JonMichael Dougherty, 3447166
CHARLES RUTENBERG REALTY INC
Source: Stellar MLS,MLS#: T3461726 Originating MLS: Pinellas Suncoast
Originating MLS: Pinellas Suncoast
Facts & features
Interior
Bedrooms & bathrooms
- Bedrooms: 5
- Bathrooms: 6
- Full bathrooms: 5
- 1/2 bathrooms: 1
Rooms
- Room types: Den/Library/Office, Utility Room, Media Room, Storage Rooms
Primary bedroom
- Features: Ceiling Fan(s), En Suite Bathroom, Walk-In Closet(s)
- Level: Second
- Dimensions: 21x14
Bedroom 3
- Features: Ceiling Fan(s), En Suite Bathroom, Shower No Tub, Single Vanity, Stone Counters, Walk-In Closet(s)
- Level: Second
- Dimensions: 14x12
Bedroom 4
- Features: Ceiling Fan(s), En Suite Bathroom, Single Vanity, Stone Counters, Tub With Shower, Walk-In Closet(s)
- Level: Second
- Dimensions: 15x12
Bedroom 5
- Features: Ceiling Fan(s), En Suite Bathroom, Single Vanity, Stone Counters, Tub With Shower, Walk-In Closet(s)
- Level: Second
- Dimensions: 13x12
Primary bathroom
- Features: Built-In Shower Bench, Multiple Shower Heads, Rain Shower Head, Split Vanities, Stone Counters, Tub with Separate Shower Stall, Water Closet/Priv Toilet
- Level: Second
- Dimensions: 18x12
Balcony porch lanai
- Features: Ceiling Fan(s)
- Level: First
- Dimensions: 33x12
Den
- Level: First
- Dimensions: 15x12
Dining room
- Features: Bar, Built-In Shelving
- Level: First
- Dimensions: 16x13
Foyer
- Level: First
- Dimensions: 12x8
Game room
- Level: First
- Dimensions: 20x16
Other
- Features: Ceiling Fan(s), En Suite Bathroom, Stone Counters, Walk-In Closet(s)
- Level: First
- Dimensions: 15x12
Kitchen
- Features: Kitchen Island, Stone Counters, Pantry
- Level: First
- Dimensions: 16x16
Laundry
- Features: Stone Counters
- Level: Second
- Dimensions: 9x8
Living room
- Features: Ceiling Fan(s)
- Level: First
- Dimensions: 22x20
Media room
- Level: First
- Dimensions: 24x16
Heating
- Central
Cooling
- Central Air
Appliances
- Included: Oven, Cooktop, Dishwasher, Disposal, Dryer, Microwave, Range Hood, Refrigerator, Tankless Water Heater, Washer, Wine Refrigerator
- Laundry: Inside, Laundry Room
Features
- Built-in Features, Ceiling Fan(s), Central Vacuum, Crown Molding, Dry Bar, Eating Space In Kitchen, Elevator, High Ceilings, In Wall Pest System, Open Floorplan, Smart Home, Solid Wood Cabinets, Split Bedroom, Stone Counters, Tray Ceiling(s), Vaulted Ceiling(s), Walk-In Closet(s), In-Law Floorplan
- Flooring: Carpet, Engineered Hardwood, Porcelain Tile, Travertine
- Windows: Storm Window(s), Insulated Windows, Shutters, Window Treatments
- Has fireplace: Yes
- Fireplace features: Gas, Living Room, Stone
Interior area
- Total structure area: 6,072
- Total interior livable area: 4,887 sqft
Property
Parking
- Total spaces: 2
- Parking features: Driveway, Garage Door Opener, Oversized
- Attached garage spaces: 2
- Has uncovered spaces: Yes
- Details: Garage Dimensions: 23x22
Features
- Levels: Two
- Stories: 2
- Patio & porch: Covered, Enclosed, Front Porch, Patio, Screened
- Exterior features: Irrigation System, Lighting, Private Mailbox, Rain Gutters, Sidewalk, Storage
- Has private pool: Yes
- Pool features: Heated, In Ground, Lighting, Pool Alarm, Salt Water, Screen Enclosure
- Has spa: Yes
- Spa features: Heated, In Ground
- Fencing: Fenced,Vinyl
- Has view: Yes
- View description: Pool
Lot
- Size: 10,000 Square Feet
- Dimensions: 100 x 100
- Features: City Lot, Landscaped, Sidewalk
- Residential vegetation: Mature Landscaping, Trees/Landscaped
Details
- Parcel number: A3329183TP00000700015.0
- Zoning: RS-100
- Special conditions: None
Construction
Type & style
- Home type: SingleFamily
- Architectural style: Custom
- Property subtype: Single Family Residence
Materials
- Block, Stucco
- Foundation: Slab, Stem Wall
- Roof: Shingle
Condition
- New construction: No
- Year built: 2017
Utilities & green energy
- Sewer: Public Sewer
- Water: Public
- Utilities for property: Cable Connected, Electricity Connected, Natural Gas Connected, Public, Water Connected
Community & HOA
Community
- Security: Security System, Smoke Detector(s)
- Pet fee: $0 monthly
- Subdivision: VIRGINIA PARK
HOA
- Has HOA: No
Location
- Region: Tampa
Financial & listing details
- Price per square foot: $527/sqft
- Tax assessed value: $1,862,611
- Annual tax amount: $22,535
- Date on market: 7/30/2023
- Cumulative days on market: 25 days
- Listing terms: Cash,Conventional
- Ownership: Fee Simple
- Total actual rent: 0
- Electric utility on property: Yes
- Road surface type: Paved, Asphalt
Price history
| Date | Event | Price |
|---|---|---|
| 10/6/2023 | Sold | $2,575,000-0.9%$527/sqft |
Source:  Stellar MLS #T3461726 Report a problem Stellar MLS #T3461726 Report a problem | ||
| 8/25/2023 | Pending sale | $2,599,000$532/sqft |
Source: Stellar MLS #T3461726 Report a problem | ||
| 8/16/2023 | Price change | $2,599,000-3.7%$532/sqft |
Source: Stellar MLS #T3461726 Report a problem | ||
| 7/30/2023 | Listed for sale | $2,699,000+100.9%$552/sqft |
Source: Stellar MLS #T3461726 Report a problem | ||
| 9/5/2017 | Sold | $1,343,433+322.5%$275/sqft |
Source: Public Record Report a problem | ||
| 3/24/2016 | Sold | $318,000-20.5%$65/sqft |
Source: Stellar MLS #T2800403 Report a problem | ||
| 2/4/2016 | Listed for sale | $399,900$82/sqft |
Source: PEOPLE'S CHOICE REALTY SVC LLC #T2800403 Report a problem | ||
Public tax history
| Year | Property taxes | Tax assessment |
|---|---|---|
| 2025 | $37,244 +4.7% | $1,862,611 +0.5% |
| 2024 | $35,585 +54.1% | $1,853,648 +50.6% |
| 2023 | $23,089 +2.5% | $1,230,871 +3% |
| 2022 | $22,536 +1% | $1,195,020 +3% |
| 2021 | $22,316 +0.8% | $1,160,214 +1.4% |
| 2020 | $22,141 -0.1% | $1,144,195 +0.7% |
| 2019 | $22,169 | $1,136,460 +1.9% |
| 2018 | $22,169 +0.5% | $1,115,270 +342.2% |
| 2017 | $22,066 +325.7% | $252,200 -17.2% |
| 2016 | $5,184 -5.7% | $304,507 +10.5% |
| 2015 | $5,498 +193.5% | $275,524 +112.8% |
| 2014 | $1,873 | $129,503 +1.5% |
| 2013 | $1,873 +1.4% | $127,589 +1.7% |
| 2012 | $1,848 +4.2% | $125,456 +3% |
| 2011 | $1,773 +3.3% | $121,802 +1.5% |
| 2010 | $1,717 +3.4% | $120,002 +2.7% |
| 2009 | $1,660 -0.3% | $116,847 +0.1% |
| 2008 | $1,665 -13.1% | $116,730 +3% |
| 2007 | $1,916 -5.5% | $113,330 +2.5% |
| 2006 | $2,028 +0.9% | $110,566 +3% |
| 2005 | $2,011 | $107,346 +3% |
| 2004 | -- | $104,219 +1.9% |
| 2003 | -- | $102,276 +2.4% |
| 2002 | -- | $99,879 +1.6% |
| 2001 | -- | $98,306 -26.7% |
| 2000 | $1,782 | $134,191 |
Find assessor info on the county website
Neighborhood: Virginia Park
Nearby homes
- $1,875,0005 bd4 ba4.1k sqft4115 W Barcelona St, Tampa, FL 33629For Sale
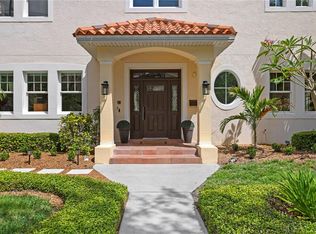
- $921,9003 bd3 ba1.9k sqft4118 W Palmira Ave, Tampa, FL 33629Off Market
- $1,279,9003 bd2 ba1.9k sqft4118 W Palmira Ave #E, Tampa, FL 33629Off Market
- $1,279,9003 bd2 ba1.9k sqft4118 W Palmira Ave #LEAD, Tampa, FL 33629Off Market
- $1,629,6005 bd4 ba3.4k sqft4123 W Barcelona St, Tampa, FL 33629Off Market
- $1,314,5004 bd3 ba2.5k sqft4114 W Palmira Ave, Tampa, FL 33629Off Market
- $924,6003 bd2 ba2k sqft4122 W Palmira Ave, Tampa, FL 33629Off Market
- $947,1003 bd3 ba2.3k sqft4118 W Barcelona St, Tampa, FL 33629Off Market
Nearby schools
GreatSchools rating
- 10/10Mabry Elementary SchoolGrades: PK-5Distance: 0.5 mi
- 10/10Coleman Middle SchoolGrades: 6-8Distance: 0.4 mi
- 8/10Plant High SchoolGrades: 9-12Distance: 0.6 mi
Schools provided by the listing agent
- Elementary: Dale Mabry Elementary-HB
- Middle: Coleman-HB
- High: Plant-HB
Source: Stellar MLS. This data may not be complete. We recommend contacting the local school district to confirm school assignments for this home.
Get a cash offer in 3 minutes
Find out how much your home could sell for in as little as 3 minutes with a no-obligation cash offer.
Estimated market value
$2,741,300
Get a cash offer in 3 minutes
Find out how much your home could sell for in as little as 3 minutes with a no-obligation cash offer.
Estimated market value
$2,741,300
- Florida
- Hillsborough County
- Tampa
- 33629
- Virginia Park
- 4119 W Barcelona St
Nearby cities
Nearby neighborhoods
Nearby zip codes
Other Tampa Topics
