One or more photo(s) has been virtually staged. Introducing an exclusive collection of just four luxury townhomes by a renowned local Southern Living Custom Builder, celebrated for exceptional craftsmanship and timeless design. Thoughtfully curated from top to bottom, each residence showcases high-end finishes, quality construction, *all-block construction, and *prewiring for a generator for added durability and peace of mind. Each home offers 4 bedrooms, 3.5 baths, a *private elevator, private balconies, and a fenced backyard designed for both everyday living and entertaining. The first floor features a bedroom with a full bath, ideal for guests, a home office, or flexible living space. The second floor is the heart of the home, with a bright, open layout centered around a designer chef’s kitchen featuring GE Café appliances, a 36" Smart All-Gas Commercial-Style Range with six burners, a large walk-in pantry, and abundant storage. The living and dining areas flow seamlessly to a front-facing balcony for effortless indoor-outdoor living. The third floor offers a spacious primary suite with a spa-like en-suite bath and large walk-in closet, plus two additional bedrooms, a well-appointed hall bath, and a conveniently located laundry room. Ideally located in Palma Ceia, just half a mile from Bayshore Boulevard, a few blocks from Palma Ceia Golf & Country Club and the Howard Avenue dining scene, and just over a mile from Hyde Park Village, this rare offering combines luxury construction, thoughtful design, and an exceptional South Tampa location.
New construction
Price cut: $50K (8/28)
$1,825,000
1524 S HABANA AVENUE, TAMPA, FL 33629
4beds
3,436sqft
Townhouse
Built in 2026
3,382 Square Feet Lot
$-- Zestimate®
$531/sqft
$123/mo HOA
What's special
High-end finishesWell-appointed hall bathAbundant storageSpacious primary suitePrivate balconiesBright open layoutLarge walk-in pantry
- 182 days
- 507
- 14
Zillow last checked:
Listing updated:
Listed by:
Susan Baldwin 813-230-9334,
SMITH & ASSOCIATES REAL ESTATE 813-839-3800,
Ashley Terry 813-839-3800,
SMITH & ASSOCIATES REAL ESTATE
Source: Stellar MLS,MLS#: TB8457212 Originating MLS: Suncoast Tampa
Originating MLS: Suncoast Tampa
Facts & features
Interior
Bedrooms & bathrooms
- Bedrooms: 4
- Bathrooms: 4
- Full bathrooms: 3
- 1/2 bathrooms: 1
Primary bedroom
- Features: Ceiling Fan(s), En Suite Bathroom, Walk-In Closet(s)
- Level: Third
- Area: 266 Square Feet
- Dimensions: 19x14
Bedroom 2
- Features: Built-in Closet
- Level: First
- Area: 168 Square Feet
- Dimensions: 12x14
Bedroom 3
- Features: Ceiling Fan(s), Built-in Closet
- Level: Third
- Area: 192 Square Feet
- Dimensions: 12x16
Bedroom 4
- Features: Ceiling Fan(s), Built-in Closet
- Level: Third
- Area: 182 Square Feet
- Dimensions: 13x14
Great room
- Features: Ceiling Fan(s)
- Level: Second
- Area: 612 Square Feet
- Dimensions: 18x34
Kitchen
- Features: Exhaust Fan, Kitchen Island, Stone Counters, Pantry
- Level: Second
- Area: 216 Square Feet
- Dimensions: 12x18
Heating
- Central, Electric, Zoned
Cooling
- Central Air, Zoned
Appliances
- Included: Dishwasher, Disposal, Exhaust Fan, Gas Water Heater, Microwave, Range, Range Hood, Refrigerator, Tankless Water Heater
- Laundry: Inside, Laundry Room, Upper Level
Features
- Ceiling Fan(s), Crown Molding, Elevator, High Ceilings, In Wall Pest System, Kitchen/Family Room Combo, Open Floorplan, PrimaryBedroom Upstairs, Solid Wood Cabinets, Stone Counters, Thermostat, Walk-In Closet(s)
- Flooring: Tile, Hardwood
- Windows: Hurricane Shutters/Windows
- Has fireplace: No
- Common walls with other units/homes: End Unit
Interior area
- Total structure area: 4,232
- Total interior livable area: 3,436 sqft
Video & virtual tour
Property
Parking
- Total spaces: 2
- Parking features: Garage Door Opener
- Attached garage spaces: 2
Features
- Levels: Three Or More
- Stories: 3
- Patio & porch: Covered, Rear Porch
- Exterior features: Balcony, Irrigation System, Private Yard
- Fencing: Vinyl
- Has view: Yes
- View description: City
Lot
- Size: 3,382 Square Feet
- Features: City Lot, Near Public Transit, Above Flood Plain
Details
- Parcel number: A272918D6C00000000001.0
- Zoning: RM-16
- Special conditions: None
Construction
Type & style
- Home type: Townhouse
- Property subtype: Townhouse
Materials
- Block, HardiPlank Type, Stucco
- Foundation: Slab
- Roof: Built-Up,Shingle
Condition
- Completed
- New construction: Yes
- Year built: 2026
Details
- Builder model: Habana Ave Townhomes
- Builder name: Devonshire Custom Homes
- Warranty included: Yes
Utilities & green energy
- Sewer: Public Sewer
- Water: Public
- Utilities for property: Public
Green energy
- Energy efficient items: Appliances, HVAC, Water Heater
- Indoor air quality: No/Low VOC Paint/Finish
- Water conservation: Fl. Friendly/Native Landscape
Community & HOA
Community
- Features: None
- Security: Fire/Smoke Detection Integration
- Pet fee: $0 monthly
- Subdivision: HABANA AVE TOWNHOMES
HOA
- Has HOA: Yes
- Services included: Maintenance Grounds, Other
- HOA fee: $123 monthly
- HOA name: TBD
Location
- Region: Tampa
Financial & listing details
- Price per square foot: $531/sqft
- Tax assessed value: $177,000
- Annual tax amount: $3,406
- Date on market: 1/10/2026
- Cumulative days on market: 206 days
- Listing terms: Cash,Conventional
- Ownership: Fee Simple
- Total actual rent: 0
- Road surface type: Brick
Estimated market value
Not available
Estimated sales range
Not available
Not available
Price history
| Date | Event | Price |
|---|---|---|
| 8/28/2026 | Price change | $1,825,000-2.7%$531/sqft |
Source:  Stellar MLS #TB8457212 Report a problem Stellar MLS #TB8457212 Report a problem | ||
| 5/28/2026 | Price change | $1,875,000-6%$546/sqft |
Source: Stellar MLS #TB8457212 Report a problem | ||
| 4/17/2026 | Price change | $1,995,000-7.2%$581/sqft |
Source: Stellar MLS #TB8457212 Report a problem | ||
| 2/27/2026 | Listed for sale | $2,150,000$626/sqft |
Source: Stellar MLS #TB8457212 Report a problem | ||
| 2/2/2026 | Listing removed | $2,150,000$626/sqft |
Source: Stellar MLS #TB8457212 Report a problem | ||
| 1/11/2026 | Listed for sale | $2,150,000$626/sqft |
Source: Stellar MLS #TB8457212 Report a problem | ||
Public tax history
| Year | Property taxes | Tax assessment |
|---|---|---|
| 2025 | $3,512 | $177,000 |
Find assessor info on the county website
Monthly payment
Est. payment
Payment breakdown
Explore the cost of this home by adjusting the details. Changes won't be saved.Climate risks
Neighborhood: Palma Ceia
Nearby schools
Schools provided by the listing agent
- Elementary: Mitchell-HB
- Middle: Wilson-HB
- High: Plant-HB
Source: Stellar MLS. This data may not be complete. We recommend contacting the local school district to confirm school assignments for this home.

Similar homes
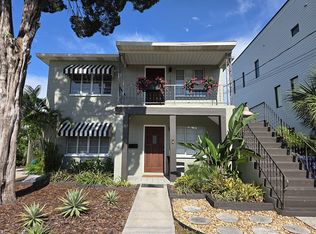
- $975,0003 bd4 ba2.6k sqft2442 W MISSISSIPPI AVENUE #1, TAMPA, FL 33629For Sale
 MLS ID #TB8526283, Kseniya Korneva, REAL BROKER, LLC. Stellar MLS
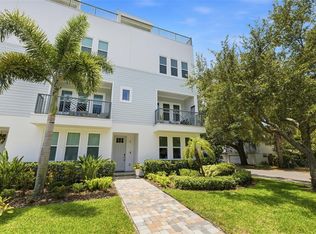
 - $1,999,9994 bd5 ba3.9k sqft94 W DAVIS BLVD., TAMPA, FL 33606For Sale
 MLS ID #TB8512718, Gregory Margliano, COMPASS FLORIDA LLC. Stellar MLS
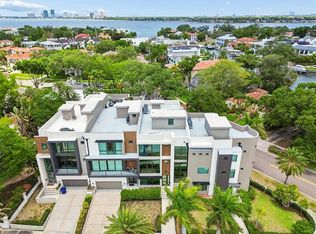
 - $1,890,0003 bd4 ba3k sqft92 W DAVIS BOULEVARD, TAMPA, FL 33606For Sale
 MLS ID #TB8513403, Jessica Scialletti, URBAN REAL ESTATE US. Stellar MLS
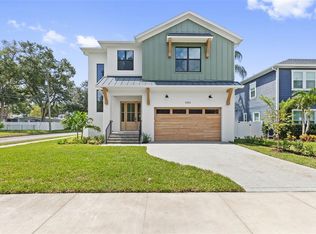
 - $1,699,0005 bd5 ba3.2k sqft4302 W OBISPO STREET, TAMPA, FL 33629New Construction
 MLS ID #TB8529293, Brian Arthur, SMITH & ASSOCIATES REAL ESTATE. Stellar MLS
 - $1,924,9005 bd5 ba3.5k sqft1005 W BRADDOCK STREET, TAMPA, FL 33603New ConstructionMLS ID #TB8535608, Bria Patti, COMPASS FLORIDA LLC. Stellar MLS
- $2,074,9004 bd5 ba4.3k sqft98 W DAVIS BOULEVARD, TAMPA, FL 33606For SaleMLS ID #TB8514324, Svetlana Chirilova, KELLER WILLIAMS TAMPA CENTRAL. Stellar MLS
- $1,495,0004 bd4 ba2.3k sqft317 W FRANCES AVENUE, TAMPA, FL 33602For SaleMLS ID #TB8542159, Sarah Razavi, COLDWELL BANKER REALTY. Stellar MLS
- $1,749,0005 bd3 ba3k sqft480 W DAVIS BOULEVARD, TAMPA, FL 33606For SaleMLS ID #TB8514853, Nicholas Buchanan, SMITH & ASSOCIATES REAL ESTATE. Stellar MLS
- $2,249,0005 bd6 ba4.3k sqft3901 W GRANADA STREET, TAMPA, FL 33629For SaleMLS ID #TB8486219, Renate Feyerabend, COASTAL PROPERTIES GROUP INTERNATIONAL. Stellar MLS
- $1,820,0005 bd4 ba3.4k sqft3106 W COACHMAN AVENUE, TAMPA, FL 33611New ConstructionMLS ID #TB8531821, Ally Russell, KELLER WILLIAMS TAMPA CENTRAL. Stellar MLS
- $1,795,0005 bd5 ba3.4k sqft818 W KENTUCKY AVENUE, TAMPA, FL 33603New ConstructionMLS ID #TB8535933, Sheila Desautels, HIDDEN HAVEN REALTY. Stellar MLS
- $1,795,0005 bd5 ba3.4k sqft805 W INDIANA AVENUE, TAMPA, FL 33603New ConstructionMLS ID #TB8522276, Sheila Desautels, HIDDEN HAVEN REALTY. Stellar MLS
- $1,449,0005 bd5 ba4k sqft4022 W BAY TO BAY BOULEVARD, TAMPA, FL 33629For SaleMLS ID #TB8518459, Kelly Brelje, KELLER WILLIAMS TAMPA PROPERTIES. Stellar MLS
- $1,650,0005 bd4 ba3.5k sqft810 W BRADDOCK STREET, TAMPA, FL 33603New ConstructionMLS ID #TB8539532, Celeste Hunter, SMITH & ASSOCIATES REAL ESTATE. Stellar MLS
- $1,550,0005 bd4 ba3.3k sqft5102 W CLEVELAND STREET, TAMPA, FL 33609For SaleMLS ID #TB8536070, Ali St Cyr, GULF SHORES REALTY ERA POWERED LLC. Stellar MLS
- $2,249,0005 bd5 ba4.1k sqft4608 W EL PRADO BOULEVARD, TAMPA, FL 33629New ConstructionMLS ID #TB8514825, Carlyn Neuman, 360 REALTY OF TAMPA LLC. Stellar MLS
- $1,349,5004 bd4 ba3k sqft5210 BAYSHORE BOULEVARD #4, TAMPA, FL 33611New ConstructionMLS ID #TB8536266, Zach Zehnder, KELLER WILLIAMS ST PETE REALTY. Stellar MLS
- $979,0004 bd3 ba2.1k sqft4708 W NEPTUNE STREET, TAMPA, FL 33629For SaleMLS ID #TB8525575, Gregory Margliano, COMPASS FLORIDA LLC. Stellar MLS
- $1,497,0005 bd5 ba3.5k sqft1801 N MORGAN STREET #11, TAMPA, FL 33602For SaleMLS ID #TB8495232, Kendrix Jones, GULF SHORES REALTY ERA POWERED LLC. Stellar MLS
- $985,0003 bd3 ba2.3k sqft410 S HABANA AVENUE #1, TAMPA, FL 33609For SaleMLS ID #TB8537754, Alee Douglass, PREMIER SOTHEBYS INTL REALTY. Stellar MLS
