Short Sale. Third-Party Approval Required. Welcome to 98 W Davis Blvd, an exquisite luxury townhouse nestled in the heart of prestigious Davis Islands in Tampa, Florida. Built in 2022, this exceptional residence exemplifies modern sophistication and convenience, serving as the final masterpiece of acclaimed designer Tommy Lamb. From its meticulously curated details to its thoughtfully designed layout, every element of this home reflects the pinnacle of high-end living. Upon entry, the first floor reveals a versatile bonus room complete with a wet bar—an ideal space for entertaining guests. Adjacent to this is a spacious guest suite featuring an en-suite bathroom with custom built-ins, a dedicated makeup vanity, and direct access for use as a pool bath. The second floor is designed for both elegance and functionality, offering a formal living room with a sleek ventless fireplace, a sophisticated dining area, a powder bath, and a chef-inspired kitchen. Outfitted with top-of-the-line Wolf appliances, a Sub-Zero refrigerator, and a stunning waterfall island that comfortably seats four, the kitchen is further enhanced by a striking quartz feature wall, dual pantries, and abundant cabinetry. Nearby, a cozy family room and a glass-enclosed wine room—showcasing the floating staircase—complete the floor. Ascend to the third level where you’ll find another guest suite with a walk-in closet, a dedicated laundry room with dual washer and dryer sets, and a breathtaking master suite. The master retreat features a private balcony, an expansive walk-in closet with sleek black built-ins and gold accents, and a spa-inspired en-suite bathroom. Indulge in the freestanding black soaking tub, oversized shower with multiple heads, and dual vanities designed for both function and flair. For added ease, an elevator services all levels of the home. The two-car garage offers generous space, including room for a golf cart. Retreat to your own private rooftop where you can soak up the beautiful Florida sunsets and enjoy water views perfect for both intimate relaxation and vibrant entertaining. Located on the coveted Davis Islands, this property provides not only a refined lifestyle but also a family-friendly environment. Residents enjoy access to top-rated A+ schools and a vibrant, picturesque community just moments from downtown Tampa. Don’t miss the rare opportunity to own this extraordinary residence. Bring an offer!!
For sale
Price cut: $25K (9/5)
$2,049,900
98 W DAVIS BOULEVARD, TAMPA, FL 33606
4beds
4,331sqft
Townhouse
Built in 2022
4,258 Square Feet Lot
$1,987,600 Zestimate®
$473/sqft
$-- HOA
What's special
Custom built-insCozy family roomBreathtaking master suiteStriking quartz feature wallTop-of-the-line wolf appliancesDual pantriesSpa-inspired en-suite bathroom
- 98 days
- 650
- 39
Zillow last checked:
Listing updated:
Listed by:
Svetlana Chirilova 813-512-1840,
KELLER WILLIAMS TAMPA CENTRAL 813-865-0700,
Kamilla Altunyan 813-365-8765,
KELLER WILLIAMS TAMPA CENTRAL
Source: Stellar MLS,MLS#: TB8514324 Originating MLS: Suncoast Tampa
Originating MLS: Suncoast Tampa
Facts & features
Interior
Bedrooms & bathrooms
- Bedrooms: 4
- Bathrooms: 5
- Full bathrooms: 4
- 1/2 bathrooms: 1
Primary bedroom
- Features: En Suite Bathroom, Walk-In Closet(s)
- Level: Third
- Area: 300 Square Feet
- Dimensions: 15x20
Bedroom 2
- Features: En Suite Bathroom, Built-in Closet
- Level: First
- Area: 180 Square Feet
- Dimensions: 15x12
Bedroom 3
- Features: En Suite Bathroom, Built-in Closet
- Level: Second
- Area: 180 Square Feet
- Dimensions: 15x12
Bedroom 4
- Features: En Suite Bathroom, Walk-In Closet(s)
- Level: Third
- Area: 224 Square Feet
- Dimensions: 14x16
Bonus room
- Features: Wet Bar, Storage Closet
- Level: First
- Area: 375 Square Feet
- Dimensions: 15x25
Dining room
- Level: Second
- Area: 150 Square Feet
- Dimensions: 10x15
Family room
- Level: Second
- Area: 340 Square Feet
- Dimensions: 17x20
Kitchen
- Level: Second
- Area: 196 Square Feet
- Dimensions: 14x14
Laundry
- Level: Third
- Area: 140 Square Feet
- Dimensions: 14x10
Living room
- Level: Second
- Area: 240 Square Feet
- Dimensions: 15x16
Heating
- Central, Electric
Cooling
- Central Air
Appliances
- Included: Bar Fridge, Oven, Cooktop, Dishwasher, Disposal, Dryer, Electric Water Heater, Exhaust Fan, Ice Maker, Microwave, Refrigerator, Washer, Water Softener, Wine Refrigerator
- Laundry: Laundry Room
Features
- Elevator, Thermostat, Vaulted Ceiling(s), Walk-In Closet(s), Wet Bar
- Flooring: Tile, Hardwood
- Doors: Sliding Doors
- Has fireplace: Yes
- Fireplace features: Family Room, Ventless
- Common walls with other units/homes: End Unit
Interior area
- Total structure area: 6,920
- Total interior livable area: 4,331 sqft
Video & virtual tour
Property
Parking
- Total spaces: 2
- Parking features: Garage - Attached
- Attached garage spaces: 2
Features
- Levels: Three Or More
- Stories: 3
- Exterior features: Balcony, Irrigation System, Sprinkler Metered
- Fencing: Vinyl
Lot
- Size: 4,258 Square Feet
Details
- Parcel number: A252918B4M00000000004.0
- Zoning: RM-24
- Special conditions: Short Sale
Construction
Type & style
- Home type: Townhouse
- Architectural style: Contemporary
- Property subtype: Townhouse
Materials
- Block, Stucco
- Foundation: Slab
- Roof: Membrane
Condition
- New construction: No
- Year built: 2022
Utilities & green energy
- Sewer: Public Sewer
- Water: Public
- Utilities for property: Cable Available, Electricity Connected, Sewer Connected, Water Connected
Community & HOA
Community
- Features: None
- Pet fee: $0 monthly
- Subdivision: DAVIS POINT TWNHMS
HOA
- Has HOA: No
- Services included: None
Location
- Region: Tampa
Financial & listing details
- Price per square foot: $473/sqft
- Tax assessed value: $1,683,324
- Annual tax amount: $33,687
- Date on market: 6/1/2026
- Cumulative days on market: 48 days
- Ownership: Fee Simple
- Total actual rent: 0
- Electric utility on property: Yes
- Road surface type: Asphalt
Estimated market value
$1,987,600
$1.89M - $2.09M
Not available
Price history
| Date | Event | Price |
|---|---|---|
| 9/5/2026 | Price change | $2,049,900-1.2%$473/sqft |
Source:  Stellar MLS #TB8514324 Report a problem Stellar MLS #TB8514324 Report a problem | ||
| 8/28/2026 | Price change | $2,074,9000%$479/sqft |
Source: Stellar MLS #TB8514324 Report a problem | ||
| 8/19/2026 | Price change | $2,075,000-1.2%$479/sqft |
Source: Stellar MLS #TB8514324 Report a problem | ||
| 7/23/2026 | Listed for sale | $2,100,000$485/sqft |
Source: Stellar MLS #TB8514324 Report a problem | ||
| 7/8/2026 | Contingent | $2,100,000$485/sqft |
Source: Stellar MLS #TB8514324 Report a problem | ||
| 6/3/2026 | Pending sale | $2,100,000$485/sqft |
Source: Stellar MLS #TB8514324 Report a problem | ||
| 6/2/2026 | Listed for sale | $2,100,000-21.9%$485/sqft |
Source: Stellar MLS #TB8514324 Report a problem | ||
| 3/19/2026 | Listing removed | $2,690,000$621/sqft |
Source: Stellar MLS #TB8373079 Report a problem | ||
| 3/18/2026 | Listed for sale | $2,690,000$621/sqft |
Source: Stellar MLS #TB8373079 Report a problem | ||
| 8/1/2025 | Listing removed | $15,000$3/sqft |
Source: Stellar MLS #TB8400285 Report a problem | ||
| 7/4/2025 | Pending sale | $2,690,000$621/sqft |
Source: Stellar MLS #TB8373079 Report a problem | ||
| 6/24/2025 | Listed for rent | $15,000$3/sqft |
Source: Stellar MLS #TB8400285 Report a problem | ||
| 6/19/2025 | Price change | $2,690,000-3.8%$621/sqft |
Source: Stellar MLS #TB8373079 Report a problem | ||
| 6/3/2025 | Price change | $2,795,000-1.9%$645/sqft |
Source: Stellar MLS #TB8373079 Report a problem | ||
| 5/19/2025 | Price change | $2,850,000-1.7%$658/sqft |
Source: Stellar MLS #TB8373079 Report a problem | ||
| 4/11/2025 | Listed for sale | $2,900,000+0%$670/sqft |
Source: Stellar MLS #TB8373079 Report a problem | ||
| 2/14/2025 | Listing removed | $15,000$3/sqft |
Source: Zillow Rentals Report a problem | ||
| 2/2/2025 | Listed for rent | $15,000$3/sqft |
Source: Zillow Rentals Report a problem | ||
| 5/6/2024 | Sold | $2,899,900$670/sqft |
Source: Stellar MLS #T3477539 Report a problem | ||
| 2/9/2024 | Pending sale | $2,899,900$670/sqft |
Source: Stellar MLS #T3477539 Report a problem | ||
| 2/2/2024 | Price change | $2,899,900-1.7%$670/sqft |
Source: Stellar MLS #T3477539 Report a problem | ||
| 12/1/2023 | Price change | $2,949,900-1.7%$681/sqft |
Source: Stellar MLS #T3477539 Report a problem | ||
| 10/6/2023 | Listed for sale | $2,999,900+66.7%$693/sqft |
Source: Stellar MLS #T3477539 Report a problem | ||
| 9/13/2022 | Sold | $1,800,000+0%$416/sqft |
Source: Public Record Report a problem | ||
| 12/15/2020 | Pending sale | $1,799,500$415/sqft |
Source: SMITH & ASSOCIATES REAL ESTATE #T3136122 Report a problem | ||
| 10/14/2020 | Listed for sale | $1,799,500$415/sqft |
Source: SMITH & ASSOCIATES REAL ESTATE #T3136122 Report a problem | ||
Public tax history
| Year | Property taxes | Tax assessment |
|---|---|---|
| 2025 | $33,687 +39.2% | $1,683,324 +34.1% |
| 2024 | $24,195 -18.2% | $1,255,554 -17.7% |
| 2023 | $29,570 +1013.9% | $1,525,454 +1055.6% |
| 2022 | $2,655 +12.2% | $132,000 +10% |
| 2021 | $2,365 -0.7% | $120,000 |
| 2020 | $2,382 -0.9% | $120,000 |
| 2019 | $2,404 | $120,000 |
Find assessor info on the county website
Monthly payment
Est. payment
Payment breakdown
Explore the cost of this home by adjusting the details. Changes won't be saved.Climate risks
Neighborhood: Davis Island
Nearby schools
Schools provided by the listing agent
- Elementary: Gorrie-HB
- Middle: Wilson-HB
- High: Plant-HB
Source: Stellar MLS. This data may not be complete. We recommend contacting the local school district to confirm school assignments for this home.


Similar homes
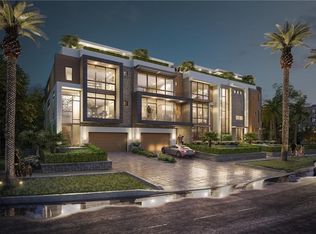
- $1,999,9994 bd5 ba3.9k sqft94 W DAVIS BLVD., TAMPA, FL 33606For Sale
 MLS ID #TB8512718, Gregory Margliano, COMPASS FLORIDA LLC. Stellar MLS
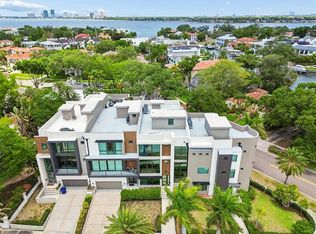
 - $2,169,0005 bd4 ba3.2k sqft206 CHIPPEWA AVENUE, TAMPA, FL 33606New Construction
 MLS ID #TB8532243, Ally Russell, KELLER WILLIAMS TAMPA CENTRAL. Stellar MLS
 - $2,899,0005 bd6 ba5.8k sqft481 W DAVIS BOULEVARD, TAMPA, FL 33606For Sale
 MLS ID #TB8544902, Chris Campana, COASTAL PROPERTIES GROUP INTER. Stellar MLS
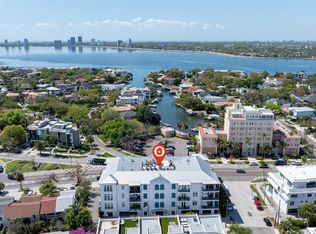
 - $1,599,0003 bd3 ba2.3k sqft91 DAVIS BOULEVARD #201, TAMPA, FL 33606For Sale
 MLS ID #TB8485996, Alee Douglass, PREMIER SOTHEBYS INTL REALTY. Stellar MLS
 - $1,690,0004 bd4 ba3.2k sqft417 W ROSS AVENUE #2, TAMPA, FL 33602For SaleMLS ID #TB8540544, Bianca Lopez, SMITH & ASSOCIATES REAL ESTATE. Stellar MLS
- $1,749,0005 bd3 ba3k sqft480 W DAVIS BOULEVARD, TAMPA, FL 33606For SaleMLS ID #TB8514853, Nicholas Buchanan, SMITH & ASSOCIATES REAL ESTATE. Stellar MLS
- $1,420,0003 bd4 ba2.5k sqft91 DAVIS BOULEVARD #204, TAMPA, FL 33606For SaleMLS ID #TB8513312, Travis Bell, BELL HENDERSON REAL ESTATE. Stellar MLS
- $1,800,0004 bd5 ba3.3k sqft1308 W PLYMOUTH STREET, TAMPA, FL 33603For SaleMLS ID #TB8540555, Jessica Alfonso, SMITH & ASSOCIATES REAL ESTATE. Stellar MLS
- $2,799,0004 bd5 ba4k sqft502 E DAVIS BOULEVARD, TAMPA, FL 33606New ConstructionMLS ID #TB8527879, Julien Collet, PINEYWOODS REALTY LLC. Stellar MLS
- $2,385,0003 bd5 ba3.6k sqft3020 W SANTIAGO STREET #4, TAMPA, FL 33629New ConstructionMLS ID #TB8331298, Henderson Everett, THE TONI EVERETT COMPANY. Stellar MLS
- $1,924,9005 bd5 ba3.5k sqft1005 W BRADDOCK STREET, TAMPA, FL 33603New ConstructionMLS ID #TB8535608, Bria Patti, COMPASS FLORIDA LLC. Stellar MLS
- $1,825,0004 bd4 ba3.4k sqft1524 S HABANA AVENUE, TAMPA, FL 33629New ConstructionMLS ID #TB8457212, Susan Baldwin, SMITH & ASSOCIATES REAL ESTATE. Stellar MLS
- $1,249,0004 bd3 ba2.2k sqft1314 1/2 W. LEMON STREET, TAMPA, FL 33606For SaleMLS ID #TB8512163, Tami Pierce, PARTNER AGENT REALTY INC. Stellar MLS
- $2,110,0005 bd4 ba4.1k sqft4835 W BAY VILLA AVENUE, TAMPA, FL 33611For SaleMLS ID #TB8488683, Zack Jacob, JACOB REAL ESTATE SERVICES,INC. Stellar MLS
- $1,995,0004 bd4 ba3.5k sqft3501 W TACON STREET, TAMPA, FL 33629For SaleMLS ID #TB8506575, Tamara Perez, REALTY BUY DESIGN. Stellar MLS
- $1,795,0005 bd5 ba3.4k sqft818 W KENTUCKY AVENUE, TAMPA, FL 33603New ConstructionMLS ID #TB8535933, Sheila Desautels, HIDDEN HAVEN REALTY. Stellar MLS
- $1,795,0005 bd5 ba3.4k sqft805 W INDIANA AVENUE, TAMPA, FL 33603New ConstructionMLS ID #TB8522276, Sheila Desautels, HIDDEN HAVEN REALTY. Stellar MLS
- $1,725,0006 bd5 ba4.7k sqft2711 W TRILBY AVENUE, TAMPA, FL 33611For SaleMLS ID #TB8513157, Ivana Loncarevic, KELLER WILLIAMS SOUTH TAMPA. Stellar MLS
- $2,249,0005 bd5 ba4.1k sqft4608 W EL PRADO BOULEVARD, TAMPA, FL 33629New ConstructionMLS ID #TB8514825, Carlyn Neuman, 360 REALTY OF TAMPA LLC. Stellar MLS
