Discover a truly distinctive residence in the heart of Davis Islands, an exceptional corner townhome where sophisticated design, refined craftsmanship, and effortless indoor-outdoor living come together. Masterfully designed by acclaimed architect and designer Tommy Lamb, this custom-crafted 2022 residence offers 3 bedrooms, 3 full bathrooms, and a powder room across a beautifully curated multi-level floor plan. Its coveted corner position fills the home with natural light while providing an enhanced sense of privacy and openness. From the moment you enter, the attention to detail is unmistakable. Expansive windows, soaring ceilings, wide-plank wood flooring, custom Busby cabinetry, and premium finishes create an atmosphere that is both contemporary and timeless. The chef-inspired kitchen features elegant quartz countertops and a Wolf appliance package, creating a space equally suited for everyday living and entertaining. A private in-unit elevator provides seamless access to every level, including multiple private terraces and an impressive rooftop lounge—an ideal setting for morning coffee, sunset cocktails, or entertaining against the backdrop of Davis Islands and Tampa's skyline. The primary suite is designed as a private retreat, featuring a spa-inspired bathroom with dual vanities, sophisticated designer finishes, and a generous walk-in closet. Throughout the residence, impact-rated windows and solid block construction provide both peace of mind and lasting quality. Beyond the residence, the lifestyle is equally exceptional. Enjoy the walkability and charm of Davis Islands Village, with restaurants, boutique shops, marinas, waterfront destinations, and neighborhood amenities just moments away. Downtown Tampa, Water Street, the Tampa Riverwalk, and the city's premier cultural and entertainment destinations are also within easy reach. A rare opportunity to own architecturally significant luxury in one of Tampa Bay's most desirable neighborhoods—where design, privacy, location, and lifestyle converge.
For sale
$1,650,000
92 W DAVIS BOULEVARD, TAMPA, FL 33606
3beds
3,057sqft
Townhouse
Built in 2022
3,839 Square Feet Lot
$1,567,600 Zestimate®
$540/sqft
$-- HOA
What's special
Premium finishesExpansive windowsPrivate in-unit elevatorCoveted corner positionElegant quartz countertopsImpressive rooftop loungeMultiple private terraces
- 44 days
- 254
- 16
Zillow last checked:
Listing updated:
Listed by:
Jessica Scialletti 754-217-9348,
VITANOVA REALTY GROUP LLC 813-433-8277,
Angela Bui 713-291-0664,
REALTY ONE GROUP SUNSHINE
Source: Stellar MLS,MLS#: TB8546954 Originating MLS: Suncoast Tampa
Originating MLS: Suncoast Tampa
Facts & features
Interior
Bedrooms & bathrooms
- Bedrooms: 3
- Bathrooms: 4
- Full bathrooms: 3
- 1/2 bathrooms: 1
Primary bedroom
- Features: Ceiling Fan(s), Walk-In Closet(s)
- Level: Third
Bedroom 3
- Features: Ceiling Fan(s), Built-in Closet
- Level: First
Primary bathroom
- Features: Dual Sinks, Built-in Closet
- Level: Third
Bathroom 2
- Features: Ceiling Fan(s), Walk-In Closet(s)
- Level: First
Dining room
- Features: No Closet
- Level: Second
Kitchen
- Features: Kitchen Island, Storage Closet
- Level: Second
Living room
- Features: Ceiling Fan(s), No Closet
- Level: Second
Heating
- Central, Heat Pump
Cooling
- Central Air
Appliances
- Included: Cooktop, Dishwasher, Microwave, Refrigerator, Washer
- Laundry: Laundry Room
Features
- Ceiling Fan(s), Elevator, High Ceilings, Kitchen/Family Room Combo, Living Room/Dining Room Combo, Open Floorplan, PrimaryBedroom Upstairs, Solid Wood Cabinets, Stone Counters, Thermostat, Walk-In Closet(s)
- Flooring: Tile, Hardwood
- Doors: Sliding Doors
- Windows: Window Treatments
- Has fireplace: Yes
- Fireplace features: Electric, Living Room
Interior area
- Total structure area: 4,671
- Total interior livable area: 3,057 sqft
Video & virtual tour
Property
Parking
- Total spaces: 1
- Parking features: Garage Faces Rear
- Attached garage spaces: 1
Features
- Levels: Three Or More
- Stories: 3
- Exterior features: Balcony, Irrigation System, Private Mailbox, Sidewalk
- Has view: Yes
- View description: City
Lot
- Size: 3,839 Square Feet
Details
- Parcel number: A252918B4M00000000001.0
- Zoning: RM-24
- Special conditions: None
Construction
Type & style
- Home type: Townhouse
- Architectural style: Contemporary
- Property subtype: Townhouse
Materials
- Block, Concrete
- Foundation: Slab
- Roof: Concrete
Condition
- New construction: No
- Year built: 2022
Utilities & green energy
- Sewer: Public Sewer
- Water: Public
- Utilities for property: Cable Connected, Electricity Connected, Sewer Connected, Sprinkler Recycled, Water Connected
Community & HOA
Community
- Features: None
- Pet fee: $0 monthly
- Subdivision: DAVIS POINT TWNHMS
HOA
- Has HOA: No
- Services included: None
Location
- Region: Tampa
Financial & listing details
- Price per square foot: $540/sqft
- Tax assessed value: $1,338,559
- Annual tax amount: $20,665
- Date on market: 9/9/2026
- Cumulative days on market: 143 days
- Listing terms: Cash,Conventional
- Ownership: Fee Simple
- Total actual rent: 0
- Electric utility on property: Yes
- Road surface type: Asphalt
Estimated market value
$1,567,600
$1.49M - $1.65M
$8,182/mo
Price history
| Date | Event | Price |
|---|---|---|
| 9/9/2026 | Listed for sale | $1,650,000-12.7%$540/sqft |
Source:  Stellar MLS #TB8546954 Report a problem Stellar MLS #TB8546954 Report a problem | ||
| 9/3/2026 | Listing removed | $1,890,000$618/sqft |
Source: Stellar MLS #TB8513403 Report a problem | ||
| 7/8/2026 | Price change | $1,890,000-5.5%$618/sqft |
Source: Stellar MLS #TB8513403 Report a problem | ||
| 6/5/2026 | Price change | $1,999,000-4.8%$654/sqft |
Source: Stellar MLS #TB8513403 Report a problem | ||
| 5/29/2026 | Listed for sale | $2,100,000+33.4%$687/sqft |
Source: Stellar MLS #TB8513403 Report a problem | ||
| 5/23/2022 | Sold | $1,574,000+1.6%$515/sqft |
Source: Public Record Report a problem | ||
| 4/16/2021 | Pending sale | $1,549,000$507/sqft |
Source: Stellar MLS #T3296914 Report a problem | ||
| 3/22/2021 | Listed for sale | $1,549,000$507/sqft |
Source: Stellar MLS #T3296914 Report a problem | ||
Public tax history
| Year | Property taxes | Tax assessment |
|---|---|---|
| 2025 | $20,666 +7.3% | $1,075,334 +2.9% |
| 2024 | $19,255 -14.1% | $1,045,028 -13% |
| 2023 | $22,418 +744.5% | $1,201,788 +810.4% |
| 2022 | $2,655 +12.2% | $132,000 +10% |
| 2021 | $2,365 -0.7% | $120,000 |
| 2020 | $2,382 -0.9% | $120,000 |
| 2019 | $2,404 | $120,000 |
Find assessor info on the county website
Monthly payment
Est. payment
Payment breakdown
Explore the cost of this home by adjusting the details. Changes won't be saved.Climate risks
Neighborhood: Davis Island
Nearby schools
Schools provided by the listing agent
- Elementary: Gorrie-HB
- Middle: Wilson-HB
- High: Plant-HB
Source: Stellar MLS. This data may not be complete. We recommend contacting the local school district to confirm school assignments for this home.

Similar homes
- $1,489,0003 bd3 ba2.6k sqft91 DAVIS BOULEVARD #303, TAMPA, FL 33606For Sale

 MLS ID #TB8498356, John D Hudson, P.A., COMPASS FLORIDA LLC. Stellar MLS
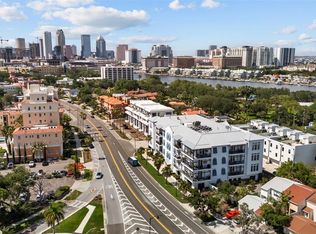
 - $1,350,0003 bd4 ba2.5k sqft91 DAVIS BOULEVARD #204, TAMPA, FL 33606For Sale
 MLS ID #TB8513312, Travis Bell, BELL HENDERSON REAL ESTATE. Stellar MLS
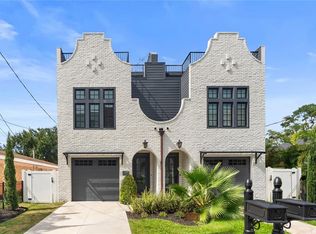
 - $1,690,0004 bd4 ba3.2k sqft417 W ROSS AVENUE #2, TAMPA, FL 33602For Sale
 MLS ID #TB8540544, Bianca Lopez, SMITH & ASSOCIATES REAL ESTATE. Stellar MLS
 - $1,795,0005 bd5 ba3.4k sqft805 W INDIANA AVENUE, TAMPA, FL 33603New Construction
 MLS ID #TB8558271, Michal Winiarek, MICHAL J WINIAREK. Stellar MLS
 - $1,795,0005 bd5 ba3.5k sqft818 W KENTUCKY AVENUE, TAMPA, FL 33603New ConstructionMLS ID #TB8558272, Michal Winiarek, MICHAL J WINIAREK. Stellar MLS
- $1,550,0004 bd3 ba3.2k sqft4418 W KENSINGTON AVENUE, TAMPA, FL 33629For SaleMLS ID #TB8558721, Kristen Arseneau, SMITH & ASSOCIATES REAL ESTATE. Stellar MLS
- $1,395,0002 bd3 ba2.6k sqft450 KNIGHTS RUN AVENUE #405, TAMPA, FL 33602For SaleMLS ID #TB8557097, Jackie Garth, AMO REALTY. Stellar MLS
- $959,9993 bd4 ba2.2k sqft404 S MELVILLE AVENUE #4, TAMPA, FL 33606For SaleMLS ID #TB8535121, Robbie Henderson, III, BELL HENDERSON REAL ESTATE. Stellar MLS
- $1,500,0003 bd3 ba3.2k sqft4035 N RIVER VIEW AVENUE, TAMPA, FL 33607For SaleMLS ID #TB8554195, Sean Bowes, FRANK ALBERT REALTY. Stellar MLS
- $1,190,0004 bd3 ba3.1k sqft2722 N MYRTLE AVENUE, TAMPA, FL 33602For SaleMLS ID #TB8560217, Jakea Cates, KELLER WILLIAMS REALTY- PALM HARBOR. Stellar MLS
- $1,699,9003 bd5 ba3.2k sqft2708 N DUNDEE STREET, TAMPA, FL 33629For SaleMLS ID #TB8512210, Tallia Keene, 360 REALTY OF TAMPA LLC. Stellar MLS
- $1,699,0005 bd4 ba3.3k sqft3513 W TACON STREET, TAMPA, FL 33629For SaleMLS ID #TB8552873, Domingo Quintero, III, KELLER WILLIAMS SOUTH TAMPA. Stellar MLS
- $1,825,0004 bd4 ba3.4k sqft1524 S HABANA AVENUE, TAMPA, FL 33629New ConstructionMLS ID #TB8457212, Susan Baldwin, SMITH & ASSOCIATES REAL ESTATE. Stellar MLS
- $1,497,0005 bd5 ba3.5k sqft1801 N MORGAN STREET #11, TAMPA, FL 33602For SaleMLS ID #TB8495232, Kendrix Jones, GULF SHORES REALTY ERA POWERED LLC. Stellar MLS
- $1,995,0004 bd3 ba2.6k sqft2802 W MORRISON AVENUE, TAMPA, FL 33629For SaleMLS ID #O6438195, Hector Sanchez, RELATED GENERAL REALTY, LLC.. Stellar MLS
- $1,540,0005 bd3 ba3.1k sqft3207 W PAUL AVENUE, TAMPA, FL 33611For SaleMLS ID #TB8542918, Nataliya Fillers, FUTURE HOME REALTY INC. Stellar MLS
- $1,084,0003 bd4 ba2.6k sqft407 S ALBANY AVENUE #2, TAMPA, FL 33606New ConstructionMLS ID #TB8498322, Ally Russell, KELLER WILLIAMS TAMPA CENTRAL. Stellar MLS
- $980,0003 bd3 ba2.3k sqft410 S HABANA AVENUE #1, TAMPA, FL 33609For SaleMLS ID #TB8537754, Alee Douglass, PREMIER SOTHEBYS INTL REALTY. Stellar MLS
- $1,300,0003 bd3 ba2.3k sqft2701 CHAMBRAY LANE, TAMPA, FL 33611For SaleMLS ID #TB8537763, Karen Fate, REAL BROKER, LLC. Stellar MLS
- $850,0003 bd4 ba2.2k sqft1218 E KAY STREET #27, TAMPA, FL 33602New ConstructionMLS ID #TB8557563, Caylee Robles, LLC, SOUTH CEDAR REAL ESTATE, INC. Stellar MLS
