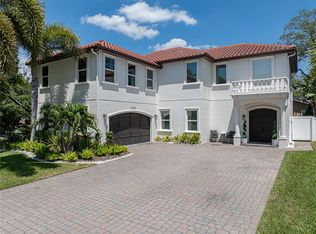
Situated on a premier, elevated homesite in one of South Tampa’s most sought-after NO FLOOD ZONE enclaves, and zoned for top-rated public & private schools, this modern Mediterranean estate offers the ultimate fusion of architectural elegance and absolute peace of mind. Built for supreme longevity and structural resilience, the residence is fully fortified with high-quality construction, dual-pane impact windows and a whole-home generator, delivering an unparalled combination of high-and-dry security and effortless luxury living. Inside, soaring proportions and high-end designer renovations set an immediate tone of effortless sophistication. The home, featuring high ceilings, custom millwork, thoughtful design, and plantation shutters, has been meticulously updated, with a true chef’s kitchen and all new LG appliances, expansive living room with dramatic tiled fireplace, elegant formal dining space, private executive office, stylish wet bar, and refined powder bath, all providing seamless connectivity within the living areas for fluid entertaining. Upstairs, the fully renovated primary suite serves as an opulent retreat, complete with a spa-inspired ensuite bath and custom boutique-style details. Three additional bedrooms, two bathrooms and a large laundry room complete the upstairs living space. The private backyard oasis seamlessly extends your living space, rivaling a five-star resort. Take a dip in the heated saltwater pool and spa - featuring a sun shelf with resort loungers - or entertain under the stars at the fully equipped outdoor kitchen, complete with a built-in grill, beverage refrigerator, and oversized umbrella canopy, all framed by lush tropical landscaping, professional accent lighting, and a full irrigation system. This home offers total peace of mind: it’s move-in-ready with unmatched location, high design, renovated living space and elevated South Tampa living, minutes to Downtown Tampa and Tampa International Airport, close to hospitals, business districts, top public and private schools, Stovall House, Tampa Yacht Club, Palma Ceia Country Club, and convenient for all the shopping, dining, and entertainment that Tampa is known for.
Sold for $1,550,000
Zillow last checked:
Listing updated:
Bought with:
Lessie Reyes, 3157074
DALTON WADE INC
Source: Stellar MLS,MLS#: TB8523992 Originating MLS: Suncoast Tampa
Originating MLS: Suncoast Tampa
Price history
| Date | Event | Price |
|---|---|---|
| 9/11/2026 | Sold | $1,550,000-3.1%$477/sqft |
Source:  Stellar MLS #TB8523992 Report a problem Stellar MLS #TB8523992 Report a problem | ||
| 8/11/2026 | Listed for sale | $1,599,999$492/sqft |
Source: Stellar MLS #TB8523992 Report a problem | ||
| 8/2/2026 | Contingent | $1,599,999$492/sqft |
Source: Stellar MLS #TB8523992 Report a problem | ||
| 7/20/2026 | Price change | $1,599,999-4.5%$492/sqft |
Source: Stellar MLS #TB8523992 Report a problem | ||
| 6/28/2026 | Listed for sale | $1,675,000+127.9%$515/sqft |
Source: Stellar MLS #TB8523992 Report a problem | ||
| 4/25/2017 | Sold | $735,000-1.9%$226/sqft |
Source: Stellar MLS #T2830960 Report a problem | ||
| 12/3/2016 | Pending sale | $749,000$230/sqft |
Source: PINPOINT REALTY GROUP LLC #T2830960 Report a problem | ||
| 12/1/2016 | Price change | $749,000-2.6%$230/sqft |
Source: PINPOINT REALTY GROUP LLC #T2830960 Report a problem | ||
| 9/29/2016 | Price change | $769,000-2.5%$237/sqft |
Source: PINPOINT REALTY GROUP LLC #T2830960 Report a problem | ||
| 8/25/2016 | Price change | $789,000-1.3%$243/sqft |
Source: PINPOINT REALTY GROUP LLC #T2830960 Report a problem | ||
| 8/4/2016 | Price change | $799,000-2.4%$246/sqft |
Source: PINPOINT REALTY GROUP LLC #T2830960 Report a problem | ||
| 7/21/2016 | Listed for sale | $819,000+19.6%$252/sqft |
Source: PINPOINT REALTY GROUP LLC #T2830960 Report a problem | ||
| 9/3/2013 | Sold | $685,000-2.1%$211/sqft |
Source: Public Record Report a problem | ||
| 7/3/2013 | Listed for sale | $699,500-2.7%$215/sqft |
Source: Smith and Associates #T2563534 Report a problem | ||
| 5/17/2013 | Listing removed | $719,000$221/sqft |
Source: Smith and Associates #T2563534 Report a problem | ||
| 4/9/2013 | Listed for sale | $719,000+2.7%$221/sqft |
Source: Smith and Associates #T2563534 Report a problem | ||
| 10/9/2008 | Sold | $700,000+15455.6%$215/sqft |
Source: Public Record Report a problem | ||
| 11/19/1997 | Sold | $4,500$1/sqft |
Source: Public Record Report a problem | ||


Get a cash offer in 3 minutes
Find out how much your home could sell for in as little as 3 minutes with a no-obligation cash offer.
Estimated market value
$1,549,900
