Skip main navigation
Sold for $1,675,000
  • $1,675,000

    402 S Clark Ave, Tampa, FL 33609

    4beds
    3,558sqft
    Single Family Residence
    Built in 2006
    7,000 Square Feet Lot
    $1,695,400 Zestimate®
    $471/sqft
    $6,640 Estimated rent

    Home value

    $1,695,400

    $1.59M - $1.81M

    $6,640/mo

    Zestimate® history
    Loading
    Loading...

    Owner options

    List your home for rent

    $6,640/mo

    Rent Zestimate®

    Find your next renter with Zillow Rental Manager. Plus, with online applications, you can quickly screen prospective tenants – for free.

    Learn more

    $6,640/mo

    Rent Zestimate®

    Refinance and save

    $11,506/mo

    Est. payment

    Refinancing to a lower rate could help reduce your monthly payments and save thousands over the life of the loan.

    See today's rates

    $11,506/mo

    Est. payment

    Explore your selling options

    Work with a Zillow partner agent

    Leverage their expertise and Zillow's premium Showcase listings to get your home seen by more buyers.

    Get started

    List with your own agent

    Get your home in front of millions of buyers by listing it on Zillow.

    Learn how to do it

    Sell it yourself

    Take full control of how buyers see your home on Zillow by listing For Sale by Owner (FSBO).

    List your home

    What's special

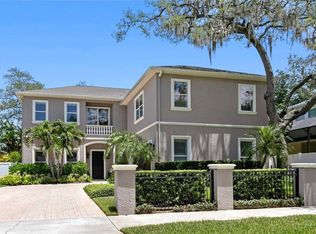
    REDUCED! WOW! You will be AMAZED! This home has been completely renovated with top of the industry finishes throughout the entire home and plenty of soace. From the moment you walk into the grand entryway, you will be mesmerized by the beauty and tranquility of this home. No detail has been left out, in fact, you can even operate the entire house from your phone or tablet controlling the AV system, TV’s, cameras, access controls, and audio throughout (Control 4). Walls were moved and a steel beam and column were installed to open up the kitchen providing a spacious chef’s kitchen with top of the line Viking appliances and all new custom cabinetry with quartzite counters. New flooring throughout the entire home, tile throughout the first floor and brand new hardwood on the stairs and throughout upstairs. Escape to outside through the recently expanded glass slider leading you to the backyard oasis that has been fully turfed with a custom outdoor kitchen and gas fireplace designed for you to relax and unwind, with plenty of pace to add a POOL Upstairs the master bedroom creates a spa-like atmosphere boasting two new vanities, new tiled shower, soaking tub, touch-less bidet toilet and new light fixtures. Plenty of closet space with his and her custom-built-closets. Two additional bedrooms upstairs, one en-suite, and a full bathroom have been elegantly designed and updated with new tile, countertops and light fixtures. Impress your guests when you open your secret book-shelf door installed leading you to a custom bar which can also be a 4th BEDROOM, equipped with 2 beer/soda refrigerators, ice maker, wine fridge and plenty of space for your spirits collection. There are so many updates to list but you can see them all when you schedule your showing. This Plant district home will not be on the market for long!

    Zillow last checked:

    Listing updated:

    Listed by:

    Gilit Kontny 813-629-3900,

    BHHS FLORIDA PROPERTIES GROUP 813-251-2002

    Bought with:

    Nick McCormick, 3388344

    AGILE GROUP REALTY

    Source: Stellar MLS,MLS#: T3521847MLS LogoOriginating MLS: Pinellas Suncoast

    Facts & features

    Interior

    Bedrooms & bathrooms
    • Bedrooms: 4
    • Bathrooms: 4
    • Full bathrooms: 3
    • 1/2 bathrooms: 1
    Rooms
    • Room types: Bonus Room, Den/Library/Office
    Primary bedroom
    • Features: Walk-In Closet(s)
    • Level: Second
    Kitchen
    • Level: First
    Living room
    • Level: First
    Heating
    • Central, Natural Gas, Zoned
    Cooling
    • Central Air
    Appliances
    • Included: Bar Fridge, Oven, Convection Oven, Cooktop, Dishwasher, Disposal, Dryer, Exhaust Fan, Ice Maker, Microwave, Range, Refrigerator, Washer, Water Softener, Wine Refrigerator
    • Laundry: Laundry Room
    Features
    • Built-in Features, Cathedral Ceiling(s), Ceiling Fan(s), Crown Molding, Eating Space In Kitchen, High Ceilings, Kitchen/Family Room Combo, L Dining, Living Room/Dining Room Combo, Open Floorplan, PrimaryBedroom Upstairs, Smart Home, Solid Surface Counters, Solid Wood Cabinets, Stone Counters, Thermostat, Walk-In Closet(s), Wet Bar
    • Flooring: Porcelain Tile, Hardwood
    • Doors: French Doors, Outdoor Kitchen
    • Windows: Shades, Window Treatments
    • Has fireplace: No
    Interior area
    • Total structure area: 4,117
    • Total interior livable area: 3,558 sqft

    Property

    Parking
    • Total spaces: 2
    • Parking features: Driveway, Oversized
    • Attached garage spaces: 2
    • Has uncovered spaces: Yes
    Features
    • Levels: Two
    • Stories: 2
    • Patio & porch: Covered, Patio, Porch
    • Exterior features: Irrigation System, Lighting, Outdoor Kitchen, Rain Gutters, Sprinkler Metered
    • Fencing: Fenced
    Lot
    • Size: 7,000 Square Feet
    • Dimensions: 70 x 100
    • Residential vegetation: Mature Landscaping, Trees/Landscaped
    Details
    • Parcel number: A2129183M800000000011.0
    • Zoning: RS-60
    • Special conditions: None

    Construction

    Type & style
    • Home type: SingleFamily
    • Architectural style: Contemporary
    • Property subtype: Single Family Residence
    Materials
    • Block, Stucco
    • Foundation: Slab
    • Roof: Tile
    Condition
    • New construction: No
    • Year built: 2006

    Utilities & green energy

    • Sewer: Public Sewer
    • Water: Public
    • Utilities for property: Cable Available, Electricity Connected, Phone Available, Public, Sewer Connected, Water Connected

    Community & HOA

    Community
    • Pet fee: $0 monthly
    • Subdivision: HALES A B
    HOA
    • Has HOA: No
    Location
    • Region: Tampa

    Financial & listing details

    • Price per square foot: $471/sqft
    • Tax assessed value: $1,182,181
    • Annual tax amount: $17,431
    • Date on market: 5/6/2024
    • Cumulative days on market: 122 days
    • Listing terms: Cash,Conventional
    • Ownership: Fee Simple
    • Total actual rent: 0
    • Electric utility on property: Yes
    • Road surface type: Paved

    Price history

    DateEventPrice
    10/4/2024Sold$1,675,000-6.9%$471/sqft
    Source: Stellar MLS #T3521847 Report a problem
    9/5/2024Pending sale$1,799,000$506/sqft
    Source: Stellar MLS #T3521847 Report a problem
    8/1/2024Price change$1,799,000-5.3%$506/sqft
    Source: Stellar MLS #T3521847 Report a problem
    6/17/2024Price change$1,900,000-7.3%$534/sqft
    Source: Stellar MLS #T3521847 Report a problem
    5/16/2024Price change$2,050,000-6.8%$576/sqft
    Source: Stellar MLS #T3521847 Report a problem
    5/6/2024Listed for sale$2,200,000+171.6%$618/sqft
    Source: Stellar MLS #T3521847 Report a problem
    8/3/2020Sold$810,000-3%$228/sqft
    Source: Stellar MLS #T3229550 Report a problem
    5/31/2020Pending sale$834,900$235/sqft
    Source: SOLDBOT INC. #T3229550 Report a problem
    5/15/2020Price change$834,900-0.6%$235/sqft
    Source: SOLDBOT INC. #T3229550 Report a problem
    4/29/2020Price change$839,900-1.2%$236/sqft
    Source: SOLDBOT INC. #T3229550 Report a problem
    4/2/2020Price change$849,900-2.3%$239/sqft
    Source: SOLDBOT INC. #T3229550 Report a problem
    3/4/2020Listed for sale$869,900+3.6%$244/sqft
    Source: SOLDBOT INC. #T3229550 Report a problem
    9/30/2019Listing removed$839,900$236/sqft
    Source: SOLDBOT INC. #T3187862 Report a problem
    9/19/2019Price change$839,900-1.2%$236/sqft
    Source: SOLDBOT INC. #T3187862 Report a problem
    8/16/2019Price change$849,900-1.2%$239/sqft
    Source: SOLDBOT INC. #T3187862 Report a problem
    8/2/2019Price change$859,900-1.1%$242/sqft
    Source: SOLDBOT INC. #T3187862 Report a problem
    7/22/2019Price change$869,900+0.6%$244/sqft
    Source: SOLDBOT INC. #T3187862 Report a problem
    7/20/2019Price change$864,900-0.6%$243/sqft
    Source: Owner Report a problem
    7/2/2019Listed for sale$869,900-0.8%$244/sqft
    Source: Owner Report a problem
    5/26/2019Listing removed$876,543$246/sqft
    Source: SOLDBOT INC. #T3173259 Report a problem
    4/27/2019Listed for sale$876,543+52.5%$246/sqft
    Source: Owner Report a problem
    8/7/2012Listing removed$574,900$162/sqft
    Source: Results Realty Group, LLC #N5776129 Report a problem
    7/3/2012Listed for sale$574,900+9.5%$162/sqft
    Source: Results Realty Group, LLC #N5776129 Report a problem
    6/22/2012Sold$525,000+5.1%$148/sqft
    Source: Public Record Report a problem
    5/12/2012Price change$499,500-10%$140/sqft
    Source: Results Realty Group LLC #N5776129 Report a problem
    5/6/2012Listed for sale$554,900+35.6%$156/sqft
    Source: Results Realty Group LLC #N5776129 Report a problem
    1/10/2012Sold$409,100-39.7%$115/sqft
    Source: Public Record Report a problem
    7/7/2005Sold$679,000+562.4%$191/sqft
    Source: Public Record Report a problem
    7/7/1995Sold$102,500$29/sqft
    Source: Public Record Report a problem

    Public tax history

    YearProperty taxesTax assessment
    2025$23,629 +32.5%$1,182,181 +21.8%
    2024$17,832 +2.3%$970,313 +3%
    2023$17,432 +2.5%$942,051 +3%
    2022$17,007 +18.4%$914,613 +27%
    2021$14,369 +12.2%$720,261 +13.1%
    2020$12,804 +23.1%$636,749 +14.9%
    2019$10,403 $554,061 +1.9%
    2018$10,403 +0.5%$543,730 -8%
    2017$10,346 +1.3%$590,955 +13.3%
    2016$10,218 +2.9%$521,594 +2.6%
    2015$9,932 -1.3%$508,535 -1.7%
    2014$10,064 +0.7%$517,228 +1.5%
    2013$9,998 +2.2%$509,584 +12.6%
    2012$9,783 +18.4%$452,441 +7.2%
    2011$8,263 +0.3%$421,976 -0.3%
    2010$8,235 -0.7%$423,401 -0.1%
    2009$8,297 -23.8%$423,972 -21.8%
    2008$10,892 -4%$542,107 -2%
    2007$11,341 +140.5%$553,067 +174.7%
    2006$4,716 +26.5%$201,363 +30.3%
    2005$3,729 $154,560 +12.6%
    2004-- $137,280 -43.3%
    2003-- $241,965 +122%
    2002-- $109,001 +1.6%
    2001-- $107,284 -17.8%
    2000$2,017 $130,442
    Find assessor info on the county website

    Neighborhood: Swann Estates

    Nearby schools

    GreatSchools rating
    Schools provided by the listing agent
    • Elementary: Grady-HB
    • Middle: Coleman-HB
    • High: Plant-HB

    Source: Stellar MLS. This data may not be complete. We recommend contacting the local school district to confirm school assignments for this home.

    Get a cash offer in 3 minutes
    Find out how much your home could sell for in as little as 3 minutes with a no-obligation cash offer.
    Estimated market value
    $1,695,400
    Get a cash offer in 3 minutes
    Find out how much your home could sell for in as little as 3 minutes with a no-obligation cash offer.
    Estimated market value
    $1,695,400