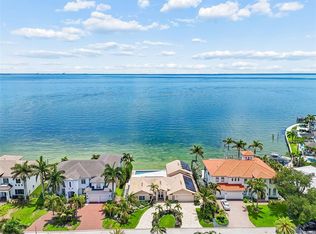
Welcome to an extraordinary waterfront estate in the prestigious community of Venetian Isles, offering luxury living just three homes from open water Tampa Bay. Perfectly positioned on an expansive 85’ x 120’ sailboat-water lot, this extensively renovated two-story residence delivers 4,344 heated square feet of refined coastal elegance with five bedrooms, three full baths, and one half bath designed for both grand entertaining and everyday comfort. A rare offering in one of Northeast St. Petersburg’s most sought-after waterfront neighborhoods, this home has undergone a comprehensive high-end transformation with virtually every major component updated. A new tile roof was installed in 2020, and in 2026 the home received extensive upgrades including all-new kitchen, bathrooms, flooring, plumbing, electrical systems, designer lighting, fixtures, hurricane-impact windows, ceiling fans, and fresh interior and exterior paint. Every detail has been thoughtfully curated to create a sophisticated modern aesthetic while maximizing comfort and functionality. The chef-inspired kitchen is truly the centerpiece of the home, featuring top of the line appliances, a striking 48-inch gas cooktop, custom cabinetry, quartz countertops, and top-tier finishes designed for culinary enthusiasts and entertaining alike. Multiple living and gathering spaces throughout the home provide exceptional versatility, enhanced by two elegant gas fireplaces that add warmth and ambiance. The flexible bedroom layout is ideal for multi-generational living, guests, or remote work lifestyles. The luxurious upstairs primary suite serves as a private retreat, offering a spacious bedroom, spa-inspired bath, and an additional flex space perfect for a nursery, gym, office, or private sitting area. A large laundry room with custom cabinetry and quartz countertops adds both style and convenience. Outdoor living is equally impressive, showcasing a large waterfront pool and spa, expansive covered patio, beautifully landscaped grounds, and a welcoming front courtyard that creates stunning curb appeal. The wide canal setting provides an exceptional boating lifestyle with quick access to Tampa Bay. The seawall has been professionally capped and reinforced with a belly band, offering enhanced durability and long-term peace of mind. This premier waterfront location places you less than 10 minutes from vibrant Downtown St. Petersburg, where you can enjoy award-winning restaurants, waterfront parks, museums, boutique shopping, and an exciting arts and entertainment scene. Convenient access to major roadways also allows for easy travel to Tampa, area airports, and the Gulf beaches. This move-in-ready Venetian Isles estate combines luxury, boating lifestyle, modern upgrades, and an unbeatable location into one remarkable property. Schedule your private showing today and experience elevated waterfront living at its finest.
For sale
Price cut: $75K (8/26)
$2,495,000
2063 ILLINOIS AVENUE NE, ST PETERSBURG, FL 33703
5beds
4,344sqft
Single Family Residence
Built in 1971
10,437 Square Feet Lot
$2,288,700 Zestimate®
$574/sqft
$17/mo HOA
What's special
Waterfront estateWide canal settingTwo elegant gas fireplacesWelcoming front courtyardFive bedroomsSpacious bedroomFlexible bedroom layout
- 117 days
- 656
- 29
Zillow last checked:
Listing updated:
Listed by:
Tammy Brophy Wenzel 727-463-9522,
BROPHY REAL ESTATE 727-463-9522
Source: Stellar MLS,MLS#: TB8506209 Originating MLS: Suncoast Tampa
Originating MLS: Suncoast Tampa
Facts & features
Interior
Bedrooms & bathrooms
- Bedrooms: 5
- Bathrooms: 4
- Full bathrooms: 3
- 1/2 bathrooms: 1
Rooms
- Room types: Bonus Room, Den/Library/Office, Family Room, Great Room, Utility Room, Loft
Primary bedroom
- Features: Walk-In Closet(s)
- Level: First
- Area: 374.3 Square Feet
- Dimensions: 19x19.7
Bedroom 2
- Features: Built-in Closet
- Level: First
- Area: 301.94 Square Feet
- Dimensions: 19.11x15.8
Bedroom 3
- Features: Walk-In Closet(s)
- Level: First
Bedroom 4
- Features: Walk-In Closet(s)
- Level: First
- Area: 183.18 Square Feet
- Dimensions: 12.9x14.2
Bedroom 5
- Features: Built-in Closet
- Level: First
- Area: 275.31 Square Feet
- Dimensions: 16.1x17.1
Den
- Features: Built-in Closet
- Level: Second
- Area: 228.36 Square Feet
- Dimensions: 13.2x17.3
Dining room
- Level: First
- Area: 342 Square Feet
- Dimensions: 20x17.1
Great room
- Level: First
- Area: 710.5 Square Feet
- Dimensions: 24.5x29
Kitchen
- Level: First
- Area: 225 Square Feet
- Dimensions: 15x15
Heating
- Central
Cooling
- Central Air
Appliances
- Included: Bar Fridge, Oven, Cooktop, Dishwasher, Disposal, Dryer, Gas Water Heater, Microwave, Range, Range Hood, Refrigerator, Tankless Water Heater, Washer
- Laundry: Laundry Room
Features
- Built-in Features, Cathedral Ceiling(s), Ceiling Fan(s), Crown Molding, Eating Space In Kitchen, High Ceilings, Open Floorplan, PrimaryBedroom Upstairs, Solid Surface Counters, Solid Wood Cabinets, Split Bedroom, Stone Counters, Vaulted Ceiling(s), Walk-In Closet(s), Wet Bar
- Flooring: Ceramic Tile, Luxury Vinyl, Travertine
- Doors: French Doors
- Has fireplace: Yes
- Fireplace features: Family Room, Other Room, Wood Burning
Interior area
- Total structure area: 5,697
- Total interior livable area: 4,344 sqft
Video & virtual tour
Property
Parking
- Total spaces: 2
- Parking features: Garage - Attached
- Attached garage spaces: 2
Features
- Levels: Two
- Stories: 2
- Patio & porch: Covered, Deck, Patio, Porch, Rear Porch
- Exterior features: Balcony, Courtyard, Irrigation System, Lighting, Sprinkler Metered
- Has private pool: Yes
- Pool features: Gunite, Heated, In Ground, Lighting, Tile
- Has spa: Yes
- Spa features: Heated, In Ground
- Fencing: Fenced,Other
- Has view: Yes
- View description: Water, Canal
- Has water view: Yes
- Water view: Water,Canal
- Waterfront features: Canal - Saltwater, Saltwater Canal Access, Bridges - No Fixed Bridges, Sailboat Water, Seawall, Skiing Allowed
- Body of water: OPEN WATER TAMPA BAY
Lot
- Size: 10,437 Square Feet
- Dimensions: 85 x 123
- Features: Flood Insurance Required
Details
- Parcel number: 033117938820120110
- Special conditions: None
Construction
Type & style
- Home type: SingleFamily
- Property subtype: Single Family Residence
Materials
- Block
- Foundation: Slab
- Roof: Tile
Condition
- New construction: No
- Year built: 1971
Utilities & green energy
- Sewer: Public Sewer
- Water: Public
- Utilities for property: BB/HS Internet Available, Cable Available, Electricity Available, Electricity Connected, Natural Gas Connected, Sewer Available, Sewer Connected, Street Lights, Underground Utilities, Water Available, Water Connected
Community & HOA
Community
- Pet fee: $0 monthly
- Subdivision: VENETIAN ISLES
HOA
- Has HOA: Yes
- HOA fee: $17 monthly
Location
- Region: Saint Petersburg
Financial & listing details
- Price per square foot: $574/sqft
- Tax assessed value: $1,046,190
- Annual tax amount: $7,104
- Date on market: 5/7/2026
- Cumulative days on market: 117 days
- Listing terms: Cash,Conventional
- Ownership: Fee Simple
- Total actual rent: 0
- Electric utility on property: Yes
- Road surface type: Paved
Estimated market value
$2,288,700
$2.17M - $2.40M
$7,836/mo
Price history
| Date | Event | Price |
|---|---|---|
| 8/26/2026 | Price change | $2,495,000-2.9%$574/sqft |
Source:  Stellar MLS #TB8506209 Report a problem Stellar MLS #TB8506209 Report a problem | ||
| 8/11/2026 | Price change | $2,570,000-1%$592/sqft |
Source: Stellar MLS #TB8506209 Report a problem | ||
| 5/7/2026 | Listed for sale | $2,595,000+57.4%$597/sqft |
Source: Stellar MLS #TB8506209 Report a problem | ||
| 9/5/2025 | Listing removed | $1,649,000$380/sqft |
Source: Stellar MLS #TB8370766 Report a problem | ||
| 5/30/2025 | Price change | $1,649,000-5.8%$380/sqft |
Source: Stellar MLS #TB8370766 Report a problem | ||
| 4/5/2025 | Listed for sale | $1,750,000+66.7%$403/sqft |
Source: Stellar MLS #TB8370766 Report a problem | ||
| 3/26/2025 | Sold | $1,050,000-16%$242/sqft |
Source: Stellar MLS #TB8353959 Report a problem | ||
| 2/26/2025 | Listed for sale | $1,250,000$288/sqft |
Source: Stellar MLS #TB8353959 Report a problem | ||
Public tax history
| Year | Property taxes | Tax assessment |
|---|---|---|
| 2025 | $7,105 -27.7% | $399,252 -26.9% |
| 2024 | $9,823 +1.5% | $545,858 +3% |
| 2023 | $9,680 +2.4% | $529,959 +3% |
| 2022 | $9,454 -1.6% | $514,523 +3% |
| 2021 | $9,608 -0.2% | $499,537 +1.4% |
| 2020 | $9,627 +1.7% | $492,640 +2.3% |
| 2019 | $9,468 | $481,564 +1.9% |
| 2018 | $9,468 +1.3% | $472,585 +2.1% |
| 2017 | $9,345 +1.7% | $462,865 +2.1% |
| 2016 | $9,186 -1.4% | $453,345 +0.7% |
| 2015 | $9,313 +0.5% | $450,194 +0.8% |
| 2014 | $9,269 +0.6% | $446,621 +1.5% |
| 2013 | $9,215 +1.9% | $440,021 +1.7% |
| 2012 | $9,047 | $432,666 +3% |
| 2011 | -- | $420,064 +1.5% |
| 2010 | -- | $413,856 +2.7% |
| 2009 | -- | $402,976 +0.1% |
| 2008 | $7,798 | $402,573 +13.5% |
| 2007 | -- | $354,626 -50.5% |
| 2005 | -- | $715,700 +27.8% |
| 2004 | $7,255 +1.6% | $560,100 +9.1% |
| 2003 | $7,143 +3% | $513,400 +6.1% |
| 2002 | $6,933 | $483,900 +13.2% |
| 2001 | $6,933 +8.7% | $427,400 +27.8% |
| 2000 | $6,381 | $334,300 |
Find assessor info on the county website
Monthly payment
Est. payment
Payment breakdown
Explore the cost of this home by adjusting the details. Changes won't be saved.Climate risks
Neighborhood: Venetian Isles
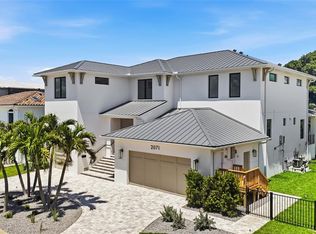
- $4,200,0005 bd6 ba4.5k sqft2071 Illinois Ave NE, Saint Petersburg, FL 33703Sold
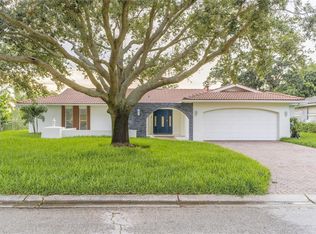
- $900,0004 bd3 ba2.1k sqft2057 Illinois Ave NE, Saint Petersburg, FL 33703Sold
- $1,407,300-- bd4 ba3.3k sqft2079 Illinois Ave NE, Saint Petersburg, FL 33703Off Market
- $1,500,0003 bd2 ba2.2k sqft2066 Illinois Ave NE, Saint Petersburg, FL 33703Sold

Similar homes

- $2,500,0004 bd4 ba3.1k sqft1946 ILLINOIS AVENUE NE, ST PETERSBURG, FL 33703For Sale
 MLS ID #TB8537945, Kirby Bryan, NORTHSTAR REALTY. Stellar MLS
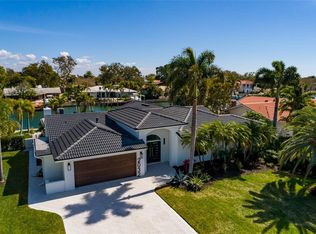
 - $2,399,0005 bd5 ba3k sqft2032 KANSAS AVENUE NE, ST PETERSBURG, FL 33703For Sale
 MLS ID #TB8479698, Tammy Brophy Wenzel, BROPHY REAL ESTATE. Stellar MLS
 - $2,100,0004 bd3 ba2.2k sqft2022 HAWAII AVENUE NE, ST PETERSBURG, FL 33703For Sale
 MLS ID #TB8532876, Christina Bolinger, COASTAL PROPERTIES GROUP INTERNATIONAL. Stellar MLS
 - $3,250,0004 bd3 ba3.1k sqft2038 CAROLINA AVENUE NE, ST PETERSBURG, FL 33703For Sale
 MLS ID #TB8516990, Stephen Gay, SMITH & ASSOCIATES REAL ESTATE. Stellar MLS
 - $1,599,0004 bd3 ba2.4k sqft1997 HAWAII AVENUE NE, ST PETERSBURG, FL 33703For SaleMLS ID #TB8495463, Pete VanSon, ABALARIS. Stellar MLS
- $1,489,0004 bd3 ba2.4k sqft2011 MICHIGAN AVENUE NE, ST PETERSBURG, FL 33703For SaleMLS ID #TB8513517, Tiffany Lettelleir, KELLER WILLIAMS ST PETE REALTY. Stellar MLS
- $1,799,0004 bd3 ba2.7k sqft930 SOUTHERN PINE COURT NE, ST PETERSBURG, FL 33703For SaleMLS ID #TB8537424, Corie Morolla, WILLOW HOMES REALTY, LLC. Stellar MLS
- $2,295,0004 bd3 ba3.1k sqft3598 10TH STREET NE, ST PETERSBURG, FL 33704For SaleMLS ID #O6375817, Christopher Christensen, ONE LUXURY INTERNATIONAL LLC. Stellar MLS
- $2,575,0005 bd4 ba4.2k sqft1100 FRIENDLY WAY S, ST PETERSBURG, FL 33705For SaleMLS ID #TB8432607, Kelli Welch, MICHAEL SAUNDERS & COMPANY. Stellar MLS
- $1,500,0004 bd4 ba2.6k sqft1320 52ND AVENUE NE, ST PETERSBURG, FL 33703For SaleMLS ID #TB8457340, Amelia Bayne, NORTHSTAR REALTY. Stellar MLS
- $2,295,0004 bd4 ba3.8k sqft126 RICARDO WAY NE, ST PETERSBURG, FL 33704New ConstructionMLS ID #TB8528097, Clay Glover, Jr, RE/MAX ACTION FIRST OF FLORIDA. Stellar MLS
- $2,495,0004 bd3 ba3.4k sqft547 JOHNS PASS AVENUE, MADEIRA BEACH, FL 33708For SaleMLS ID #TB8510503, Kristin Leon, COASTAL PROPERTIES GROUP INTERNATIONAL. Stellar MLS
- $2,650,0004 bd4 ba3.4k sqft5921 SEABIRD DRIVE S, GULFPORT, FL 33707For SaleMLS ID #TB8534451, Tammy Campbell McNelis PA, COMPASS FLORIDA LLC. Stellar MLS
- $2,495,0004 bd5 ba3.4k sqft4598 CLEARWATER HARBOR DRIVE S, LARGO, FL 33770For SaleMLS ID #O6421251, Ayoub Aitelhaj, ATLIS REALTY GROUP LLC. Stellar MLS
- $1,890,0003 bd2 ba2.2k sqft1276 37TH AVENUE NE, ST PETERSBURG, FL 33704For SaleMLS ID #TB8510082, Zach Steinberger, COMPASS FLORIDA LLC. Stellar MLS
- $2,395,0003 bd3 ba2.5k sqft100 BEACH DRIVE NE #301, ST PETERSBURG, FL 33701For SaleMLS ID #TB8512252, Liz Heinkel, SMITH & ASSOCIATES REAL ESTATE. Stellar MLS
- $2,650,0004 bd3 ba3k sqft2936 68TH AVENUE S, ST PETERSBURG, FL 33712For SaleMLS ID #TB8531791, Cindy Hoover, HOOVER REAL ESTATE SERVICES. Stellar MLS
- $2,400,0005 bd5 ba4.8k sqft825 MANNS HARBOR DRIVE, APOLLO BEACH, FL 33572For SaleMLS ID #TB8520847, Shawna Calvert, 27NORTH REALTY. Stellar MLS
- $2,195,0004 bd4 ba3.6k sqft220 90TH AVENUE NE, ST PETERSBURG, FL 33702New ConstructionMLS ID #TB8523597, Ashley Russell, CENTURY 21 LIST WITH BEGGINS. Stellar MLS
- $2,698,0005 bd4 ba4.4k sqft412 SHORE DRIVE E, OLDSMAR, FL 34677For SaleMLS ID #TB8512698, Cynthia Kaszirer, SMITH & ASSOCIATES REAL ESTATE. Stellar MLS
