Welcome to 126 Ricardo Way NE, a brand-new, move-in-ready luxury residence on the coveted Snell Isle in St. Petersburg. High and dry with no flood concerns, this exceptional new construction home delivers peace of mind along with refined design and superior craftsmanship. The “Coastal Course Collection” model is one of only two custom homes overlooking the picturesque fairways of the Vinoy Golf Club and is thoughtfully designed for those who desire the privacy of single-family living with the convenience of walking or biking to vibrant downtown St. Petersburg. Offering approximately 3,850 square feet of air-conditioned living space and over 5,300 square feet of total area, the open-concept floor plan includes four bedrooms, three-and-a-half baths, and a flexible first-floor bonus space with an en-suite bath, custom wet bar, and wine cellar—ideal for guests, a media room, or private office. The great room features a fireplace and flows seamlessly to a covered lanai with a fully equipped outdoor kitchen overlooking the pool, spa, tropical landscaping, and the 18th-hole fairway, creating effortless indoor-outdoor Florida living. Floor-to-ceiling accordion-style windows invite natural light and coastal breezes. The chef’s kitchen showcases a handcrafted custom backsplash, custom wood cabinetry, quartz countertops, high-end stainless-steel appliances, and an oversized island built for entertaining. Upstairs, the luxurious primary suite offers a fireplace, two walk-in closets, and custom glass doors opening to a private balcony with sweeping golf course views, complemented by a spa-inspired bath with a soaking tub, expansive walk-in shower, dual vanities, and designer finishes. A second-floor gathering space, two additional bedrooms, and a beautifully appointed Jack-and-Jill bath complete the upper level. Architectural highlights include soaring ceilings, hurricane-impact windows and doors, hand-scraped white oak hardwood flooring throughout, tray ceilings, custom railings, designer lighting, a gas tankless water heater, privacy walls, and a two-car garage, all designed for a sophisticated “lock-and-go” lifestyle. Also coming soon at 128 Ricardo Way NE is the “Mediterranean Course Collection” model, offering another exceptional new construction opportunity along the prestigious Vinoy Golf Course.
New construction
$2,495,000
126 RICARDO WAY NE, ST PETERSBURG, FL 33704
4beds
3,850sqft
Single Family Residence
Built in 2024
7,444 Square Feet Lot
$2,349,300 Zestimate®
$648/sqft
$-- HOA
What's special
Two-car garageDesigner finishesThree-and-a-half bathsBeautifully appointed jack-and-jill bathFour bedroomsQuartz countertopsFloor-to-ceiling accordion-style windows
- 17 days |
- 382 |
- 13 |
Likely to sell faster than
Zillow last checked:
Listing updated:
Listed by:
Clay Glover, Jr 727-641-5754,
RE/MAX ACTION FIRST OF FLORIDA 727-466-0800
Source: Stellar MLS,MLS#: TB8528097 Originating MLS: Suncoast Tampa
Originating MLS: Suncoast Tampa
Facts & features
Interior
Bedrooms & bathrooms
- Bedrooms: 4
- Bathrooms: 4
- Full bathrooms: 3
- 1/2 bathrooms: 1
Rooms
- Room types: Bonus Room
Heating
- Central
Cooling
- Central Air
Appliances
- Included: Oven, Microwave, Refrigerator, Tankless Water Heater
- Laundry: Inside
Features
- Built-in Features, High Ceilings, Open Floorplan, PrimaryBedroom Upstairs, Solid Wood Cabinets, Stone Counters
- Flooring: Luxury Vinyl
- Has fireplace: Yes
- Fireplace features: Insert
Interior area
- Total structure area: 5,327
- Total interior livable area: 3,850 sqft
Video & virtual tour
Property
Parking
- Total spaces: 2
- Parking features: Driveway
- Attached garage spaces: 2
- Has uncovered spaces: Yes
Features
- Levels: Three Or More
- Stories: 3
- Patio & porch: Covered, Porch
- Exterior features: Balcony
- Has view: Yes
- View description: Golf Course
Lot
- Size: 7,444 Square Feet
- Dimensions: 40 x 180
- Features: Cleared, City Lot, In County, Landscaped, Level, On Golf Course
- Residential vegetation: Trees/Landscaped
Details
- Parcel number: 083117836640010051
- Special conditions: None
Construction
Type & style
- Home type: SingleFamily
- Architectural style: Coastal
- Property subtype: Single Family Residence
Materials
- Block, Stucco
- Foundation: Slab
- Roof: Metal
Condition
- Completed
- New construction: Yes
- Year built: 2024
Details
- Builder model: Coastal Course Collection
- Builder name: Credence Construction, LLC
Utilities & green energy
- Sewer: Public Sewer
- Water: Public
- Utilities for property: Electricity Connected, Sewer Connected, Water Connected
Green energy
- Water conservation: Irrigation-Reclaimed Water
Community & HOA
Community
- Features: Golf
- Pet fee: $0 monthly
- Subdivision: SNELL ISLE SHORES
HOA
- Has HOA: No
- Amenities included: Golf Course
Location
- Region: Saint Petersburg
Financial & listing details
- Price per square foot: $648/sqft
- Annual tax amount: $8,878
- Date on market: 7/31/2026
- Cumulative days on market: 8 days
- Listing terms: Cash,Conventional,VA Loan
- Ownership: Fee Simple
- Total actual rent: 0
- Electric utility on property: Yes
- Road surface type: Paved
Estimated market value
$2,349,300
$2.23M - $2.47M
$6,609/mo
Price history
| Date | Event | Price |
|---|---|---|
| 7/31/2026 | Listed for sale | $2,495,000-3.9%$648/sqft |
Source:  Stellar MLS #TB8528097 Report a problem Stellar MLS #TB8528097 Report a problem | ||
| 5/12/2026 | Listing removed | $2,595,000$674/sqft |
Source: Stellar MLS #TB8472653 Report a problem | ||
| 2/4/2026 | Listed for sale | $2,595,000$674/sqft |
Source: Stellar MLS #TB8472653 Report a problem | ||
| 12/2/2025 | Listing removed | $2,595,000$674/sqft |
Source: Stellar MLS #TB8340887 Report a problem | ||
| 1/22/2025 | Listed for sale | $2,595,000$674/sqft |
Source: Stellar MLS #TB8340887 Report a problem | ||
| 7/28/2024 | Listing removed | $2,595,000$674/sqft |
Source: Stellar MLS #U8229096 Report a problem | ||
| 2/2/2024 | Listed for sale | $2,595,000$674/sqft |
Source: Stellar MLS #U8229096 Report a problem | ||
| 5/21/2019 | Listing removed | $2,250$1/sqft |
Source: Utopia Holdings Report a problem | ||
| 5/8/2019 | Listed for rent | $2,250$1/sqft |
Source: Utopia Holdings Report a problem | ||
Public tax history
Tax history is unavailable.
Monthly payment
Est. payment
Payment breakdown
Explore the cost of this home by adjusting the details. Changes won't be saved.Climate risks
Neighborhood: Snell Isle
Nearby schools
GreatSchools rating
- 7/10North Shore Elementary SchoolGrades: PK-5Distance: 0.7 mi
- 5/10John Hopkins Middle SchoolGrades: 6-8Distance: 3 mi
- 6/10St. Petersburg High SchoolGrades: 9-12Distance: 2.9 mi
- $1,108,6001 bd1 ba3.7k sqft128 Ricardo Way NE, Saint Petersburg, FL 33704Off Market
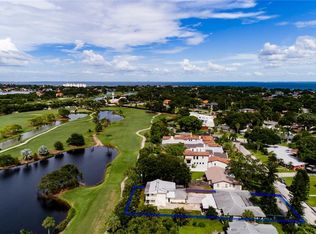
- $1,020,600-- bd4 ba1.8k sqft118 Ricardo Way NE, Saint Petersburg, FL 33704Off Market
- $686,7003 bd3 ba1.9k sqft110 Ricardo Way NE APT 7, Saint Petersburg, FL 33704Off Market
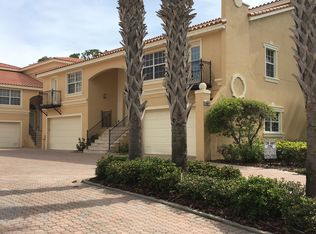
- $1,899,6004 bd4 ba3.7k sqft134 Ricardo Way NE, St Petersburg, FL 33704Off Market
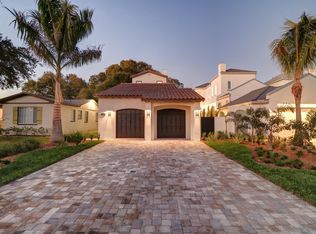
- $1,016,7004 bd4 ba2.4k sqft130 Ricardo Way NE, Saint Petersburg, FL 33704Off Market
- $409,9002 bd2 ba1.2k sqft132 Ricardo Way NE, Saint Petersburg, FL 33704Off Market
- $2,019,900-- bd-- ba3.7k sqft134 Ricardo Way NE, Saint Petersburg, FL 33704Off Market
- $640,5003 bd2 ba2.6k sqft110 Ricardo Way NE APT 6, Saint Petersburg, FL 33704Off Market
A local agent can set up tours, give advice and negotiate with sellers.
A local lender can help you make sure your offer is ready when you are.
Similar homes
- $2,095,0005 bd4 ba4k sqft1222 BRIGHTWATERS BOULEVARD NE, ST PETERSBURG, FL 33704For Sale

 MLS ID #TB8450175, Becky McConnell, SMITH & ASSOCIATES REAL ESTATE. Stellar MLS
 - $2,570,0005 bd4 ba4.3k sqft2063 ILLINOIS AVENUE NE, ST PETERSBURG, FL 33703For Sale
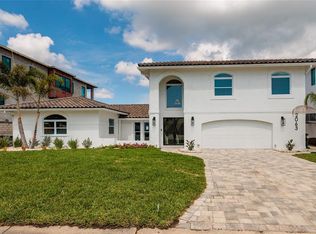 MLS ID #TB8506209, Tammy Brophy Wenzel, BROPHY REAL ESTATE. Stellar MLS
 - $2,295,0004 bd4 ba3.1k sqft2080 Hawaii Ave NE, Saint Petersburg, FL 33703For Sale By Owner
- $2,400,0005 bd4 ba3.6k sqft319 12TH AVENUE NE, ST PETERSBURG, FL 33701For Sale
 MLS ID #TB8442934, Tom O'Neill, CHARLES RUTENBERG REALTY INC. Stellar MLS
 - $2,399,0005 bd5 ba3k sqft2032 KANSAS AVENUE NE, ST PETERSBURG, FL 33703For SaleMLS ID #TB8479698, Tammy Brophy Wenzel, BROPHY REAL ESTATE. Stellar MLS
- $2,395,0003 bd3 ba2.5k sqft100 BEACH DRIVE NE #301, ST PETERSBURG, FL 33701For SaleMLS ID #TB8512252, Liz Heinkel, SMITH & ASSOCIATES REAL ESTATE. Stellar MLS
- $1,595,0004 bd3 ba2.6k sqft125 23RD AVENUE NE, ST PETERSBURG, FL 33704For SaleMLS ID #TB8494869, Taryn Bergstrom, COMPASS FLORIDA LLC. Stellar MLS
- $2,195,0004 bd4 ba3.6k sqft220 90TH AVENUE NE, ST PETERSBURG, FL 33702New ConstructionMLS ID #TB8523597, Ashley Russell, CENTURY 21 LIST WITH BEGGINS. Stellar MLS
- $2,650,0004 bd3 ba3k sqft2936 68TH AVENUE S, ST PETERSBURG, FL 33712For SaleMLS ID #TB8531791, Cindy Hoover, HOOVER REAL ESTATE SERVICES. Stellar MLS
- $1,650,0004 bd4 ba3.3k sqft1038 26TH AVENUE N, ST PETERSBURG, FL 33703For SaleMLS ID #TB8494359, Nathanael Brown, PARK PROPERTY GROUP. Stellar MLS
- $2,550,0004 bd3 ba2.6k sqft7966 1ST AVENUE S, ST PETERSBURG, FL 33707For SaleMLS ID #TB8471037, Madelyn Spiegel, SPIEGEL LUXURY GROUP. Stellar MLS
- $3,250,0004 bd3 ba3.1k sqft2038 CAROLINA AVENUE NE, ST PETERSBURG, FL 33703For SaleMLS ID #TB8516990, Stephen Gay, SMITH & ASSOCIATES REAL ESTATE. Stellar MLS
- $1,349,0005 bd5 ba3k sqft842 30TH AVENUE, ST PETERSBURG, FL 33704New ConstructionMLS ID #TB8484317, Megan Lacombe, CORCORAN DWELLINGS. Stellar MLS
- $1,490,0004 bd3 ba2.8k sqft1330 CHERRY STREET NE, ST PETERSBURG, FL 33701For SaleMLS ID #O6393648, Ayoub Aitelhaj, ATLIS REALTY GROUP LLC. Stellar MLS
- $1,347,0003 bd4 ba3.3k sqft5201 HUNTINGTON STREET NE, ST PETERSBURG, FL 33703For SaleMLS ID #TB8509857, Clay Glover, Jr, RE/MAX ACTION FIRST OF FLORIDA. Stellar MLS
- $2,250,0004 bd3 ba2.4k sqft11050 7TH STREET E, TREASURE ISLAND, FL 33706For SaleMLS ID #TB8531237, Angela Julian PA, CHARLES RUTENBERG REALTY INC. Stellar MLS
- $2,395,0004 bd5 ba3.6k sqft124 FOREST HILLS DRIVE, REDINGTON SHORES, FL 33708For SaleMLS ID #TB8487942, Karl Moeller, COASTAL PROPERTIES GROUP. Stellar MLS
- $1,425,0005 bd4 ba2.8k sqft1309 17TH AVENUE N, ST PETERSBURG, FL 33704New ConstructionStellar MLS
- $1,875,0004 bd3 ba2.7k sqft1811 BAYOU GRANDE BOULEVARD NE, ST PETERSBURG, FL 33703For SaleMLS ID #TB8483470, Adam Benmbark, KELLER WILLIAMS ST PETE REALTY. Stellar MLS
- $1,995,0003 bd3 ba2.8k sqft8400 35TH AVENUE N, ST PETERSBURG, FL 33710For SaleMLS ID #TB8409145, Sara Gustafson, COASTAL PROPERTIES GROUP INTER. Stellar MLS
