Under Construction. Introducing The Venetian Cape Dutch, an exceptional new waterfront estate by Reside Homes LLC, located in the highly sought-after Venetian Isles. Perfectly positioned on 90 feet of Tampa Bay waterfront, this architectural masterpiece showcases breathtaking views of Tampa Bay and the downtown St. Petersburg skyline while offering the finest in luxury coastal living. Built at 12.5 ft elevation with hurricane-rated block construction, this residence delivers both peace of mind and uncompromising style. Within this residence you will find 5712 sqft of living space featuring 5 bed, 5 baths & 2 half baths. The open-concept floor plan offers soaring 12 ft ceilings on the main level, 10 ft ceilings on second level, abundant of natural light, first floor guest suite, executive study and a second floor loft/media room. The chef's kitchen is appointed with premium Monogram, Bertazzoni, and Avallon and panel-ready appliances, quartz countertops, Bulter’s Pantry and a breakfast room with access to the outdoor terrace. The kitchen flows seamlessly into open concept dining and living spaces centered around a gas fireplace with expansive sliding doors to the terrace. Designed for relaxation and entertaining this home offers over 1,150 sqft of covered waterfront terraces on two levels ideal for sunset cocktails and dining on the water. The main-level outdoor living terrace features a wood-burning fireplace, outdoor kitchen and overlooks the saltwater, gas-heated 12' x 28' pool/spa. Lush landscaping creates a tropical retreat in your coastal oasis while you enjoy peace of mind with the newly installed seawall. The luxurious primary suite has an expansive bath with free-standing soaking tub, dual shower heads, double vanities, walk-in closet with custom cabinetry and direct access to the terrace with Tampa Bay, downtown St. Petersburg and sunset views. Additionally on the second floor is a spacious entertainment loft with wine refrigerator and custom shelving. The Venetian Cape Dutch was designed with two garages with 14-foot ceilings which is ideal for car lifts and storage Additional luxury amenities include; whole-house water filtration and softening system, integrated audio, automated irrigation/drip system, whole house generator, pre-wiring for security cameras and automated window shades. Custom cabinetry, built-ins, and millwork all provide a personalized touch while dual laundry rooms (one on each floor) provide the ultimate convenience. Energy-efficient features include a thermal reflective metal roof, closed-cell foam roof insulation, whole-home encapsulated insulation, smart HVAC systems, LED lighting, weather-wise irrigation, natural gas pool heater, and low-voltage landscape lighting and insulated and impact-rated windows and doors. Combining timeless Cape Dutch architecture, superior craftsmanship, and one of St. Petersburg's most desirable waterfront locations, The Venetian Cape Dutch presents an extraordinary opportunity to own a luxury residence designed for generations of coastal living. Located just minutes from downtown St Petersburg, enjoy easy access to waterfront parks, award-wining dining, museums, shopping, and a walkable urban lifestyle. Reside Homes LLC is a premier Custom Home Builder with years of experience in the luxury home building industry. They are a full service residential construction and design firm with current construction projects in Venetian Isles, Old Historic Northeast and Snell Isles.
New construction
$5,345,000
2051 ILLINOIS AVENUE NE, ST PETERSBURG, FL 33703
5beds
5,712sqft
Single Family Residence
Built in 2026
10,145 Square Feet Lot
$5,145,300 Zestimate®
$936/sqft
$21/mo HOA
What's special
- 22 days
- 862
- 42
Likely to sell faster than
Zillow last checked:
Listing updated:
Listed by:
Jeff Riebesell 205-305-8008,
SOUTHERN ROOTS REALTY, LLC 727-498-1673
Source: Stellar MLS,MLS#: TB8533168 Originating MLS: Suncoast Tampa
Originating MLS: Suncoast Tampa
Facts & features
Interior
Bedrooms & bathrooms
- Bedrooms: 5
- Bathrooms: 7
- Full bathrooms: 5
- 1/2 bathrooms: 2
Rooms
- Room types: Breakfast Room Separate, Den/Library/Office, Great Room, Loft, Storage Rooms
Primary bedroom
- Features: Split Vanities, Walk-In Closet(s)
- Level: Second
- Area: 306 Square Feet
- Dimensions: 17x18
Bedroom 1
- Features: En Suite Bathroom, Walk-In Closet(s)
- Level: First
- Area: 255 Square Feet
- Dimensions: 15x17
Bedroom 2
- Features: En Suite Bathroom, Walk-In Closet(s)
- Level: Second
- Area: 204 Square Feet
- Dimensions: 17x12
Bedroom 3
- Features: En Suite Bathroom, Walk-In Closet(s)
- Level: Second
- Area: 192 Square Feet
- Dimensions: 16x12
Bedroom 4
- Features: En Suite Bathroom, Walk-In Closet(s)
- Level: Second
- Area: 210 Square Feet
- Dimensions: 14x15
Primary bathroom
- Features: Garden Bath, Walk-In Closet(s)
- Level: Second
- Area: 285 Square Feet
- Dimensions: 15x19
Balcony porch lanai
- Features: Other
- Level: First
- Area: 480 Square Feet
- Dimensions: 30x16
Balcony porch lanai
- Features: Other, Storage Closet
- Level: Second
- Area: 450 Square Feet
- Dimensions: 30x15
Den
- Level: First
- Area: 195 Square Feet
- Dimensions: 13x15
Dinette
- Features: Built-In Shelving
- Level: First
- Area: 140 Square Feet
- Dimensions: 14x10
Dining room
- Features: Other
- Level: First
- Area: 198 Square Feet
- Dimensions: 11x18
Kitchen
- Features: Kitchen Island, Built-in Closet
- Level: First
- Area: 216 Square Feet
- Dimensions: 12x18
Laundry
- Features: Other, Built-in Closet
- Level: Second
Living room
- Features: Built-In Shelving
- Level: First
- Area: 378 Square Feet
- Dimensions: 21x18
Loft
- Features: Built-In Shelving
- Level: Second
- Area: 260 Square Feet
- Dimensions: 13x20
Heating
- Electric, Exhaust Fan, Natural Gas
Cooling
- Central Air, Zoned
Appliances
- Included: Bar Fridge, Oven, Cooktop, Dishwasher, Disposal, Exhaust Fan, Freezer, Gas Water Heater, Ice Maker, Microwave, Range, Range Hood, Refrigerator, Tankless Water Heater, Water Filtration System, Water Softener, Wine Refrigerator
- Laundry: Electric Dryer Hookup, Inside, Laundry Room, Other, Upper Level, Washer Hookup
Features
- Built-in Features, Ceiling Fan(s), Coffered Ceiling(s), Crown Molding, Dry Bar, Eating Space In Kitchen, High Ceilings, Living Room/Dining Room Combo, Open Floorplan, PrimaryBedroom Upstairs, Smart Home, Solid Surface Counters, Solid Wood Cabinets, Split Bedroom, Thermostat, Walk-In Closet(s), Wet Bar
- Flooring: Ceramic Tile, Tile, Hardwood
- Doors: Outdoor Grill, Outdoor Kitchen, Outdoor Shower, Sliding Doors
- Has fireplace: Yes
- Fireplace features: Gas, Insert, Living Room, Masonry, Outside, Ventless, Wood Burning
Interior area
- Total structure area: 7,785
- Total interior livable area: 5,712 sqft
Video & virtual tour
Property
Parking
- Total spaces: 3
- Parking features: Driveway, Garage Door Opener, Golf Cart Garage, Ground Level, Off Street, Oversized, Split Garage
- Attached garage spaces: 3
- Has uncovered spaces: Yes
- Details: Garage Dimensions: 22x23
Features
- Levels: Two
- Stories: 2
- Patio & porch: Covered, Deck, Porch, Rear Porch
- Exterior features: Balcony, Irrigation System, Lighting, Outdoor Grill, Outdoor Kitchen, Outdoor Shower, Private Entrance, Private Mailbox, Private Yard, Rain Gutters, Storage
- Has private pool: Yes
- Pool features: Deck, Gunite, Heated, In Ground, Lighting, Salt Water, Tile
- Has spa: Yes
- Spa features: Heated, In Ground
- Fencing: Fenced
- Has view: Yes
- View description: City, Water, Bay/Harbor - Partial, Canal
- Has water view: Yes
- Water view: Water,Bay/Harbor - Partial,Canal
- Waterfront features: Canal - Saltwater, Bay/Harbor Access, Saltwater Canal Access, Bridges - No Fixed Bridges, Fishing Pier, Minimum Wake Zone, Sailboat Water, Seawall
- Body of water: TAMPA BAY
Lot
- Size: 10,145 Square Feet
- Dimensions: 90 x 112
- Features: Flood Insurance Required, FloodZone, City Lot, Landscaped, Street Dead-End, Above Flood Plain
- Residential vegetation: Oak Trees, Trees/Landscaped
Details
- Additional structures: Outdoor Kitchen
- Parcel number: 033117938820120090
- Zoning: RESI
- Special conditions: None
Construction
Type & style
- Home type: SingleFamily
- Architectural style: Dutch Provincial
- Property subtype: Single Family Residence
Materials
- Block, Concrete
- Foundation: Slab
- Roof: Metal
Condition
- Under Construction
- New construction: Yes
- Year built: 2026
Details
- Builder model: The Venetian Cape Dutch
- Builder name: Reside Homes LLC
Utilities & green energy
- Sewer: Public Sewer
- Water: Public
- Utilities for property: Cable Available, Electricity Connected, Natural Gas Connected, Public, Sewer Connected, Sprinkler Meter, Street Lights, Underground Utilities, Water Connected
Green energy
- Energy efficient items: Appliances, Doors, HVAC, Insulation, Lighting
- Water conservation: Irrig. System-Drip/Microheads, Irrigation-Reclaimed Water
Community & HOA
Community
- Features: Deed Restrictions
- Security: Smoke Detector(s), Fire/Smoke Detection Integration
- Pet fee: $0 monthly
- Subdivision: VENETIAN ISLES
HOA
- Has HOA: Yes
- HOA fee: $21 monthly
- HOA name: Rich Scanlon
- HOA phone: 727-525-0477
Location
- Region: Saint Petersburg
Financial & listing details
- Price per square foot: $936/sqft
- Tax assessed value: $864,031
- Annual tax amount: $17,211
- Date on market: 8/25/2026
- Listing terms: Cash,Conventional,FHA
- Ownership: Fee Simple
- Total actual rent: 0
- Electric utility on property: Yes
- Road surface type: Paved, Asphalt
Estimated market value
$5,145,300
$4.89M - $5.40M
$7,492/mo
Price history
| Date | Event | Price |
|---|---|---|
| 8/25/2026 | Listed for sale | $5,345,000+462.6%$936/sqft |
Source:  Stellar MLS #TB8533168 Report a problem Stellar MLS #TB8533168 Report a problem | ||
| 12/4/2024 | Sold | $950,000-7.3%$166/sqft |
Source: Stellar MLS #U8243798 Report a problem | ||
| 11/12/2024 | Pending sale | $1,025,000$179/sqft |
Source: Stellar MLS #U8243798 Report a problem | ||
| 11/7/2024 | Price change | $1,025,000-8.9%$179/sqft |
Source: Stellar MLS #U8243798 Report a problem | ||
| 10/17/2024 | Price change | $1,125,000-15.1%$197/sqft |
Source: Stellar MLS #U8243798 Report a problem | ||
| 9/9/2024 | Pending sale | $1,325,000$232/sqft |
Source: Stellar MLS #U8243798 Report a problem | ||
| 7/15/2024 | Listing removed | -- |
Source: Stellar MLS #U8243798 Report a problem | ||
| 6/12/2024 | Price change | $1,325,000-3.6%$232/sqft |
Source: Stellar MLS #U8243798 Report a problem | ||
| 5/23/2024 | Listed for sale | $1,375,000$241/sqft |
Source: Stellar MLS #U8243798 Report a problem | ||
Public tax history
| Year | Property taxes | Tax assessment |
|---|---|---|
| 2025 | $17,211 +213.1% | $864,031 +166.5% |
| 2024 | $5,497 +1.7% | $324,236 +3% |
| 2023 | $5,407 +2.6% | $314,792 +3% |
| 2022 | $5,270 -1.4% | $305,623 +3% |
| 2021 | $5,345 -0.1% | $296,721 +1.4% |
| 2020 | $5,350 +1.8% | $292,624 +2.3% |
| 2019 | $5,253 | $286,045 +1.9% |
| 2018 | $5,253 +1.4% | $280,711 +2.1% |
| 2017 | $5,178 +2% | $274,937 +2.1% |
| 2016 | $5,078 -1.4% | $269,282 +0.7% |
| 2015 | $5,148 +0.5% | $267,410 +0.8% |
| 2014 | $5,121 +0.7% | $265,288 +1.5% |
| 2013 | $5,086 +1.9% | $261,367 +1.7% |
| 2012 | $4,989 | $256,998 +3% |
| 2011 | -- | $249,513 +1.5% |
| 2010 | -- | $245,826 +2.7% |
| 2009 | -- | $239,363 +0.1% |
| 2008 | $4,276 | $239,124 +3% |
| 2007 | -- | $232,159 -54.3% |
| 2005 | -- | $507,500 +18% |
| 2004 | $4,582 +1.7% | $430,000 +14.1% |
| 2003 | $4,506 +3.3% | $376,900 +9.4% |
| 2002 | $4,363 | $344,400 +20% |
| 2001 | $4,363 +3.2% | $286,900 +24.1% |
| 2000 | $4,228 | $231,200 |
Find assessor info on the county website
Monthly payment
Est. payment
Payment breakdown
Explore the cost of this home by adjusting the details. Changes won't be saved.Climate risks
Neighborhood: Venetian Isles
Nearby schools
Schools provided by the listing agent
- Elementary: Shore Acres Elementary-PN
- Middle: Meadowlawn Middle-PN
- High: Northeast High-PN
Source: Stellar MLS. This data may not be complete. We recommend contacting the local school district to confirm school assignments for this home.
- $900,0004 bd3 ba2.1k sqft2057 Illinois Ave NE, Saint Petersburg, FL 33703Sold
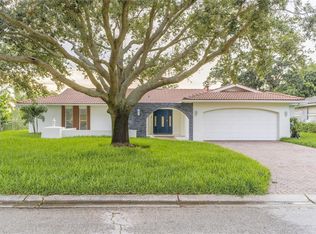
- $1,053,200-- bd2 ba1.7k sqft2045 Illinois Ave NE, Saint Petersburg, FL 33703Off Market
- $1,830,0003 bd2 ba2.5k sqft2054 Illinois Ave NE, Saint Petersburg, FL 33703Sold
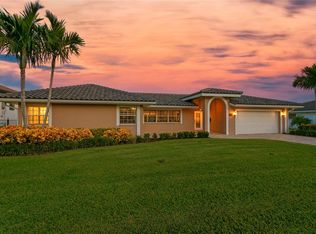
- $1,299,8004 bd3 ba2.2k sqft2048 Illinois Ave NE, Saint Petersburg, FL 33703Off Market
Similar homes
- $4,800,0005 bd7 ba5.8k sqft2121 BAYOU GRANDE BOULEVARD NE, ST PETERSBURG, FL 33703New Construction

 MLS ID #U8253104, Kevin Cottrill, KELLER WILLIAMS ST PETE REALTY. Stellar MLS
 - $4,950,0005 bd5 ba5.7k sqft6043 BAYOU GRANDE BOULEVARD NE, ST PETERSBURG, FL 33703New Construction
 MLS ID #TB8511030, Kevin Cottrill, KELLER WILLIAMS ST PETE REALTY. Stellar MLS
 - $3,250,0004 bd3 ba3.1k sqft2038 CAROLINA AVENUE NE, ST PETERSBURG, FL 33703For Sale
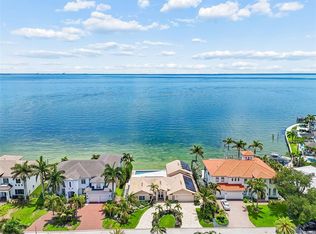 MLS ID #TB8516990, Stephen Gay, SMITH & ASSOCIATES REAL ESTATE. Stellar MLS
 - $5,495,0004 bd6 ba5.3k sqft460 COFFEE POT RIVIERA NE, ST PETERSBURG, FL 33704For Sale
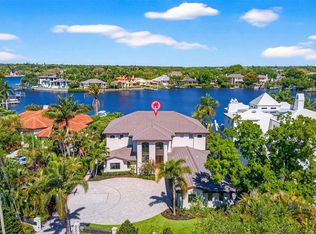 MLS ID #TB8498747, Kristen Naruns Burke, NORTHSTAR REALTY. Stellar MLS
 - $4,395,0006 bd7 ba5.1k sqft3830 SHORE ACRES BOULEVARD NE, ST PETERSBURG, FL 33703For SaleMLS ID #TB8472930, Kym Coyle, CHARLES RUTENBERG REALTY INC. Stellar MLS
- $5,590,0005 bd5 ba6k sqft1365 BRIGHTWATERS BOULEVARD NE, ST PETERSBURG, FL 33704For SaleMLS ID #TB8412312, Becky McConnell, SMITH & ASSOCIATES REAL ESTATE. Stellar MLS
- $4,724,0004 bd5 ba4k sqft6151 BAYOU GRANDE BOULEVARD NE, ST PETERSBURG, FL 33703New ConstructionMLS ID #TB8361090, Diana Geegan, PA, KELLER WILLIAMS ST PETE REALTY. Stellar MLS
- $3,925,0004 bd6 ba5.6k sqft401 SNELL ISLE BOULEVARD NE, ST PETERSBURG, FL 33704For SaleMLS ID #TB8525734, John Milkovich, CHARLES RUTENBERG REALTY INC. Stellar MLS
- $5,250,0005 bd6 ba5.5k sqft4905 W SPRING LAKE DRIVE, TAMPA, FL 33629For SaleMLS ID #TB8515550, ALI GENC, PA, KELLER WILLIAMS SUBURBAN TAMPA. Stellar MLS
- $4,435,0005 bd5 ba4.3k sqft838 MONTEREY BOULEVARD NE, ST PETERSBURG, FL 33704For SaleMLS ID #TB8452164, Billy Harvard, IV, SOUTHERN ROOTS REALTY, LLC. Stellar MLS
- $3,800,0005 bd6 ba5.6k sqft1076 SNELL ISLE BOULEVARD NE, ST PETERSBURG, FL 33704New ConstructionMLS ID #TB8518184, Lauren Krawczyk, MICHAEL SAUNDERS & COMPANY. Stellar MLS
- $3,695,0005 bd6 ba5.2k sqft456 RAFAEL BOULEVARD NE, ST PETERSBURG, FL 33704New ConstructionMLS ID #TB8531868, Zach Zehnder, KELLER WILLIAMS ST PETE REALTY. Stellar MLS
- $3,995,0005 bd5 ba4.1k sqft790 CORDOVA BOULEVARD NE, ST PETERSBURG, FL 33704New ConstructionMLS ID #TB8467834, Stephen Hachey, FLAT FEE MLS REALTY. Stellar MLS
- $3,995,0005 bd6 ba4.3k sqft601 CORDOVA BOULEVARD NE, ST PETERSBURG, FL 33704New ConstructionMLS ID #TB8522019, Helena Mathews, ELITEEAGLE REALTY SERVICES, LL. Stellar MLS
- $3,750,0004 bd5 ba5.3k sqft5021 W HOMER AVENUE, TAMPA, FL 33629For SaleMLS ID #TB8542569, Tithdary Saing, STAR BAY REALTY CORP.. Stellar MLS
- $3,900,0005 bd7 ba4.7k sqft1803 BEACH DRIVE SE, ST PETERSBURG, FL 33705For SaleMLS ID #TB8494837, Jacquelyn Reina, P.A, SMITH & ASSOCIATES REAL ESTATE. Stellar MLS
- $4,838,9014 bd4 ba4.3k sqft400 CENTRAL AVENUE #407, ST PETERSBURG, FL 33701New ConstructionMLS ID #TB8532929, Tasha Merkling, NORTHSTAR REALTY. Stellar MLS
- $4,750,0005 bd6 ba6.2k sqft5211 W NEPTUNE WAY, TAMPA, FL 33609For SaleMLS ID #TB8535350, Henderson Everett, THE TONI EVERETT COMPANY. Stellar MLS
- $4,995,0005 bd6 ba4.6k sqft5408 PALI WAY, ST PETE BEACH, FL 33706For SaleMLS ID #TB8495421, Beth Hannigan, REALTY ONE GROUP INNOVATION. Stellar MLS
- $4,998,0005 bd6 ba5.8k sqft4924 W SAN RAFAEL STREET, TAMPA, FL 33629For SaleMLS ID #TB8447640, Alphonsine Gonzales Portillo, ABALARIS. Stellar MLS
