BEST GOLF COURSE SUNSET VIEW! Located in the heart of Snell Isle, this property offers a vacation-like lifestyle while being just minutes from Downtown St. Pete’s vibrant dining, shopping, museums, and waterfront attractions. Enjoy the mesmerizing view of the Vinoy Golf Course on the 17th hole safely set back with lush landscaping that affords privacy. Designed by renowned architect, Daniel Currea Studio, and built by Milana Custom Homes, this luxury home boasts 3 spacious en-suite bedrooms upstairs, 2 bedrooms downstairs, a study, and a pool cabana bathroom. The zen primary bedroom offers a sanctuary with seclusion from the other bedrooms, electric blinds, two walk-in closets, a luxurious bathroom, and a spacious balcony with panoramic views. The home features an open floor plan designed to maximize golf course views complemented by beautiful flooring, exquisite millwork, hurricane impact windows, solid core interior doors, and designer lighting throughout. Modern conveniences such as a large laundry room upstairs, LED lighting with dimmers throughout, a home water filtration system, reverse osmosis kitchen water faucet, living room fireplace, built in speakers connected to an indoor/outdoor sound system. The gourmet chef’s kitchen showcases custom cabinetry, quartz countertops, Thermador appliances and a column wine fridge. The kitchen connects to a mudroom with access to a large 2-car garage with plenty of storage and extra fridge/freezer. A separate, 3rd garage bay is located on the other side of the home with a separate driveway. All pavers (driveway and patios) have recently been power washed and sealed. Behind the kitchen is a large pantry with plenty of counter space for kitchen appliances with a door to the outdoor kitchen area. The spacious covered lanai is great for outdoor entertaining, TV viewing, grilling, and dining. The saltwater heated pool with hot tub has LED lighting, a spacious sun shelf with a water feature all controlled by the Pentair Pool app. Surrounding the pool area is a putting green, custom string lighting, and a gate to the golf course, which exhibits superb wildlife, mature landscaping, and amazing sunsets. Enjoy expansive views of signature water holes 16, 17, and 18 manicured by The Vinoy Golf Club, which has been a certified Audubon Sanctuary since 2008. This home is close to the new Whole Foods, and has cutting-edge technology including a SANUS AV Rack with a Denon AV receiver connected to several Sonos zones with ceiling speakers as well as a high-end ADT system with exterior cameras, Google Home, and a ring doorbell. The property features a fully fenced-in yard with a beautiful Alexander palm surrounded by lush landscaping that provides privacy and serenity. The irrigation system on reclaimed water and the upgraded dual HVAC units with UV lights to improve indoor air quality are very efficient. This stunning home is the epitome of refined Florida living with no detail overlooked in design, function, or maintenance.
New construction
$3,995,000
790 CORDOVA BOULEVARD NE, ST PETERSBURG, FL 33704
5beds
4,182sqft
Single Family Residence
Built in 2022
9,683 Square Feet Lot
$3,695,700 Zestimate®
$955/sqft
$-- HOA
What's special
Pool cabana bathroomQuartz countertopsElectric blindsExquisite millworkGoogle homeCustom cabinetryHome water filtration system
- 217 days
- 253
- 5
Zillow last checked:
Listing updated:
Listed by:
Stephen Hachey 813-642-6030,
FLAT FEE MLS REALTY 813-642-6030
Source: Stellar MLS,MLS#: TB8467834 Originating MLS: Suncoast Tampa
Originating MLS: Suncoast Tampa
Facts & features
Interior
Bedrooms & bathrooms
- Bedrooms: 5
- Bathrooms: 5
- Full bathrooms: 4
- 1/2 bathrooms: 1
Rooms
- Room types: Attic, Breakfast Room Separate, Den/Library/Office, Great Room
Primary bedroom
- Features: Walk-In Closet(s)
- Level: Second
- Area: 270 Square Feet
- Dimensions: 15x18
Kitchen
- Level: First
- Area: 264 Square Feet
- Dimensions: 12x22
Living room
- Level: First
- Area: 704 Square Feet
- Dimensions: 22x32
Heating
- Central
Cooling
- Central Air
Appliances
- Included: Oven, Convection Oven, Cooktop, Dishwasher, Disposal, Dryer, Electric Water Heater, Exhaust Fan, Freezer, Ice Maker, Microwave, Range, Range Hood, Refrigerator, Washer, Water Filtration System, Water Purifier, Water Softener, Whole House R.O. System, Wine Refrigerator
- Laundry: Laundry Room, Upper Level
Features
- Crown Molding, Eating Space In Kitchen, High Ceilings, Kitchen/Family Room Combo, Living Room/Dining Room Combo, Open Floorplan, Sauna, Solid Surface Counters, Solid Wood Cabinets, Stone Counters, Thermostat, Walk-In Closet(s)
- Flooring: Hardwood
- Doors: Outdoor Grill, Outdoor Kitchen, Outdoor Shower, Sliding Doors
- Windows: Window Treatments
- Has fireplace: Yes
- Fireplace features: Electric, Living Room
Interior area
- Total structure area: 5,034
- Total interior livable area: 4,182 sqft
Video & virtual tour
Property
Parking
- Total spaces: 3
- Parking features: Driveway, Garage Door Opener, Golf Cart Garage, On Street, Open
- Attached garage spaces: 3
- Has uncovered spaces: Yes
- Details: Garage Dimensions: 22x22
Features
- Levels: Two
- Stories: 2
- Patio & porch: Covered, Front Porch, Patio, Rear Porch
- Exterior features: Balcony, Dog Run, Irrigation System, Lighting, Outdoor Grill, Outdoor Kitchen, Outdoor Shower, Rain Gutters, Sauna, Sidewalk
- Has private pool: Yes
- Pool features: Gunite, Heated, In Ground, Lighting, Outside Bath Access, Salt Water, Screen Enclosure, Tile
- Has spa: Yes
- Spa features: Heated, In Ground
- Fencing: Fenced
- Has view: Yes
- View description: Golf Course
Lot
- Size: 9,683 Square Feet
- Dimensions: 88 x 110
- Features: FloodZone, Level, Near Marina, On Golf Course, Sidewalk
- Residential vegetation: Mature Landscaping, Oak Trees
Details
- Additional structures: Outdoor Kitchen
- Parcel number: 093117243900040040
- Special conditions: None
Construction
Type & style
- Home type: SingleFamily
- Property subtype: Single Family Residence
- Attached to another structure: Yes
Materials
- Block
- Foundation: Slab
- Roof: Membrane,Metal
Condition
- Completed
- New construction: Yes
- Year built: 2022
Utilities & green energy
- Sewer: Public Sewer
- Water: Public
- Utilities for property: Cable Available, Cable Connected, Electricity Available, Electricity Connected, Fire Hydrant, Public, Sewer Available, Sewer Connected, Sprinkler Recycled, Street Lights, Underground Utilities, Water Available, Water Connected
Community & HOA
Community
- Security: Closed Circuit Camera(s), Fire Alarm, Security System, Security System Owned, Smoke Detector(s)
- Pet fee: $0 monthly
- Subdivision: EDEN SHORES SEC 2
HOA
- Has HOA: No
Location
- Region: Saint Petersburg
Financial & listing details
- Price per square foot: $955/sqft
- Tax assessed value: $2,437,610
- Annual tax amount: $43,879
- Date on market: 1/23/2026
- Cumulative days on market: 214 days
- Listing terms: Cash,Conventional,FHA,VA Loan
- Ownership: Fee Simple
- Total actual rent: 0
- Electric utility on property: Yes
- Road surface type: Paved
Estimated market value
$3,695,700
$3.51M - $3.88M
$18,923/mo
Price history
| Date | Event | Price |
|---|---|---|
| 1/23/2026 | Listed for sale | $3,995,000+14.1%$955/sqft |
Source:  Stellar MLS #TB8467834 Report a problem Stellar MLS #TB8467834 Report a problem | ||
| 3/2/2023 | Sold | $3,500,000-7.7%$837/sqft |
Source: Public Record Report a problem | ||
| 2/8/2023 | Pending sale | $3,790,000$906/sqft |
Source: Stellar MLS #U8186663 Report a problem | ||
| 1/7/2023 | Listed for sale | $3,790,000+336.1%$906/sqft |
Source: Stellar MLS #U8186663 Report a problem | ||
| 8/26/2020 | Listing removed | $869,000$208/sqft |
Source: CHARLES RUTENBERG REALTY INC #U8094664 Report a problem | ||
| 8/17/2020 | Listed for sale | $869,000+60.9%$208/sqft |
Source: CHARLES RUTENBERG REALTY INC #U8094664 Report a problem | ||
| 8/11/2020 | Sold | $540,000-6.1%$129/sqft |
Source: Public Record Report a problem | ||
| 3/12/2020 | Listed for sale | $575,000+4.7%$137/sqft |
Source: Owner Report a problem | ||
| 4/29/2019 | Listing removed | $549,000$131/sqft |
Source: Owner Report a problem | ||
| 3/22/2019 | Price change | $549,000-7.7%$131/sqft |
Source: Owner Report a problem | ||
| 2/16/2019 | Listed for sale | $595,000-2.5%$142/sqft |
Source: Owner Report a problem | ||
| 12/5/2017 | Listing removed | $610,000$146/sqft |
Source: STRICKLAND PROPERTY GROUP #U7830977 Report a problem | ||
| 9/5/2017 | Listed for sale | $610,000+177.9%$146/sqft |
Source: STRICKLAND PROPERTY GROUP #U7830977 Report a problem | ||
| 12/9/2010 | Sold | $219,500-1.6%$52/sqft |
Source: Stellar MLS #U7463315 Report a problem | ||
| 10/22/2010 | Pending sale | $223,000$53/sqft |
Source: Melody Stang Realty, Inc. #7463315 Report a problem | ||
| 9/26/2010 | Price change | $223,000-0.4%$53/sqft |
Source: Melody Stang Realty, Inc. #7463315 Report a problem | ||
| 9/18/2010 | Price change | $224,000-1.8%$54/sqft |
Source: Melody Stang Realty, Inc. #7463315 Report a problem | ||
| 8/21/2010 | Price change | $228,000-3%$55/sqft |
Source: Melody Stang Realty, Inc. #7463315 Report a problem | ||
| 7/16/2010 | Price change | $235,000-2.1%$56/sqft |
Source: Melody Stang Realty, Inc. #7463315 Report a problem | ||
| 6/24/2010 | Price change | $240,000-2%$57/sqft |
Source: Melody Stang Realty, Inc. #7463315 Report a problem | ||
| 6/12/2010 | Price change | $245,000-5.4%$59/sqft |
Source: Melody Stang Realty, Inc. #7463315 Report a problem | ||
| 6/3/2010 | Price change | $259,000-3.7%$62/sqft |
Source: Melody Stang Realty, Inc. #7463315 Report a problem | ||
| 5/29/2010 | Price change | $269,000-3.6%$64/sqft |
Source: Melody Stang Realty, Inc. #7463315 Report a problem | ||
| 5/22/2010 | Price change | $279,000-6.7%$67/sqft |
Source: Melody Stang Realty, Inc. #7463315 Report a problem | ||
| 5/15/2010 | Listed for sale | $299,000-25.2%$71/sqft |
Source: Melody Stang Realty, Inc. #7463315 Report a problem | ||
| 4/3/2009 | Listing removed | $399,900+139.5%$96/sqft |
Source: Listhub #7382438 Report a problem | ||
| 10/9/2000 | Sold | $167,000+67%$40/sqft |
Source: Public Record Report a problem | ||
| 12/9/1994 | Sold | $100,000$24/sqft |
Source: Public Record Report a problem | ||
Public tax history
| Year | Property taxes | Tax assessment |
|---|---|---|
| 2025 | $46,111 +5.1% | $2,357,432 +2.9% |
| 2024 | $43,880 +7.7% | $2,290,993 +23.1% |
| 2023 | $40,747 +290.3% | $1,860,844 +270.7% |
| 2022 | $10,441 +8.8% | $502,004 +10% |
| 2021 | $9,594 +74.1% | $456,367 +49.6% |
| 2020 | $5,510 +1.9% | $305,134 +2.3% |
| 2019 | $5,409 | $298,274 +1.9% |
| 2018 | $5,409 +1.5% | $292,712 +2.1% |
| 2017 | $5,330 +2.8% | $286,691 +2.8% |
| 2016 | $5,183 +44.4% | $279,014 +0.7% |
| 2015 | $3,589 -32.8% | $277,074 +0.8% |
| 2014 | $5,340 +0.7% | $274,875 +1.5% |
| 2013 | $5,304 +10.5% | $270,813 +8.9% |
| 2012 | $4,799 | $248,767 -13.3% |
| 2011 | -- | $286,927 +6.1% |
| 2010 | -- | $270,553 -8.2% |
| 2009 | -- | $294,763 +81.6% |
| 2008 | $2,622 | $162,352 +3% |
| 2007 | -- | $157,623 -54.3% |
| 2005 | -- | $344,900 +33% |
| 2004 | $2,917 +1.8% | $259,400 -2.4% |
| 2003 | $2,865 +3.5% | $265,800 +80.6% |
| 2002 | $2,768 | $147,200 +7.5% |
| 2001 | $2,768 +68% | $136,900 +7.4% |
| 2000 | $1,648 | $127,500 |
Find assessor info on the county website
Monthly payment
Est. payment
Payment breakdown
Explore the cost of this home by adjusting the details. Changes won't be saved.Climate risks
Neighborhood: Snell Isle
- $825,0003 bd2 ba1.2k sqft800 Cordova Blvd NE, Saint Petersburg, FL 33704Sold

- $800,0003 bd3 ba2k sqft750 Cordova Blvd NE, Saint Petersburg, FL 33704Sold
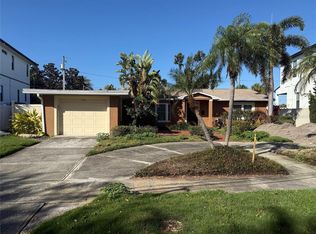
- $2,339,1004 bd5 ba4k sqft830 Cordova Blvd NE, Saint Petersburg, FL 33704Off Market

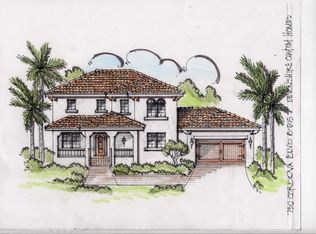
- $2,027,2004 bd4 ba3.8k sqft730 Cordova Blvd NE, Saint Petersburg, FL 33704Off Market
Similar homes
- $2,399,0005 bd5 ba3.9k sqft1001 CORDOVA BOULEVARD NE, ST PETERSBURG, FL 33704For Sale
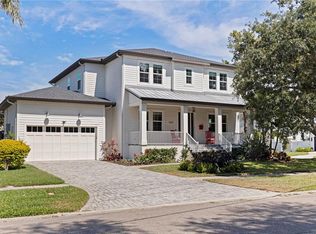
 MLS ID #TB8505011, Alexander Thorpe, SMITH & ASSOCIATES REAL ESTATE. Stellar MLS
 - $2,199,0005 bd5 ba3.5k sqft852 CORDOVA BOULEVARD NE, ST PETERSBURG, FL 33704For Sale
 MLS ID #TB8500574, Tammy Brophy Wenzel, BROPHY REAL ESTATE. Stellar MLS
 - $2,250,0005 bd4 ba4k sqft1124 SEVILLE LANE NE, ST PETERSBURG, FL 33704For Sale
 MLS ID #TB8514480, Jerilyn Rush, COMPASS FLORIDA LLC. Stellar MLS
 - $2,095,0005 bd4 ba4k sqft1222 BRIGHTWATERS BOULEVARD NE, ST PETERSBURG, FL 33704For Sale
 MLS ID #TB8450175, Becky McConnell, SMITH & ASSOCIATES REAL ESTATE. Stellar MLS
 - $4,395,0006 bd7 ba5.1k sqft3830 SHORE ACRES BOULEVARD NE, ST PETERSBURG, FL 33703For SaleMLS ID #TB8472930, Kym Coyle, CHARLES RUTENBERG REALTY INC. Stellar MLS
- $5,590,0005 bd5 ba6k sqft1365 BRIGHTWATERS BOULEVARD NE, ST PETERSBURG, FL 33704For SaleMLS ID #TB8412312, Becky McConnell, SMITH & ASSOCIATES REAL ESTATE. Stellar MLS
- $3,995,0004 bd5 ba4.4k sqft13 TREASURE LN, TREASURE ISLAND, FL 33706For SaleMLS ID #TB8487810, Alona Sampson, COLDWELL BANKER REALTY. Stellar MLS
- $3,250,0004 bd3 ba3.1k sqft2038 CAROLINA AVENUE NE, ST PETERSBURG, FL 33703For SaleMLS ID #TB8516990, Stephen Gay, SMITH & ASSOCIATES REAL ESTATE. Stellar MLS
- $2,295,0004 bd4 ba3.8k sqft126 RICARDO WAY NE, ST PETERSBURG, FL 33704New ConstructionMLS ID #TB8528097, Clay Glover, Jr, RE/MAX ACTION FIRST OF FLORIDA. Stellar MLS
- $2,495,0005 bd4 ba4.3k sqft2063 ILLINOIS AVENUE NE, ST PETERSBURG, FL 33703For SaleMLS ID #TB8506209, Tammy Brophy Wenzel, BROPHY REAL ESTATE. Stellar MLS
- $2,500,0004 bd4 ba3.1k sqft1946 ILLINOIS AVENUE NE, ST PETERSBURG, FL 33703For SaleMLS ID #TB8537945, Kirby Bryan, NORTHSTAR REALTY. Stellar MLS
- $4,100,0003 bd4 ba3.6k sqft4635 DOLPHIN CAY LANE S, ST PETERSBURG, FL 33711For SaleMLS ID #TB8467613, Jim DiMartino, COLDWELL BANKER REALTY. Stellar MLS
- $3,249,0004 bd6 ba4k sqft6113 PASADENA POINT BOULEVARD, GULFPORT, FL 33707For SaleMLS ID #TB8538068, Karen Eisenbrei, CHARLES RUTENBERG REALTY INC. Stellar MLS
- $2,399,0005 bd5 ba3k sqft2032 KANSAS AVENUE NE, ST PETERSBURG, FL 33703For SaleMLS ID #TB8479698, Tammy Brophy Wenzel, BROPHY REAL ESTATE. Stellar MLS
- $4,495,0004 bd4 ba4.2k sqft19 BAYFRONT COURT S, ST PETERSBURG, FL 33711For SaleMLS ID #TB8486101, Meg Schmidt, CM PLUS INC. Stellar MLS
- $2,100,0004 bd3 ba2.2k sqft2022 HAWAII AVENUE NE, ST PETERSBURG, FL 33703For SaleMLS ID #TB8532876, Christina Bolinger, COASTAL PROPERTIES GROUP INTERNATIONAL. Stellar MLS
- $3,499,0005 bd5 ba5k sqft4814 W SAN JOSE STREET, TAMPA, FL 33629For SaleMLS ID #TB8534011, Carlo Thompson, KELLER WILLIAMS SOUTH SHORE. Stellar MLS
- $4,800,0005 bd7 ba5.8k sqft2121 BAYOU GRANDE BOULEVARD NE, ST PETERSBURG, FL 33703New ConstructionMLS ID #U8253104, Kevin Cottrill, KELLER WILLIAMS ST PETE REALTY. Stellar MLS
- $3,950,0004 bd5 ba4.4k sqft4102 CAUSEWAY VISTA DRIVE, TAMPA, FL 33615For SaleMLS ID #TB8459298, Kevin Byrne, IMPACT REALTY TAMPA BAY. Stellar MLS
- $3,750,0005 bd6 ba5k sqft5811 MARINER STREET, TAMPA, FL 33609For SaleMLS ID #TB8524372, Mary Kelly, SMITH & ASSOCIATES REAL ESTATE. Stellar MLS
