Occupying the premier point of the exclusive gated enclave of The Reserve of Old Tampa Bay, this majestic open water estate represents the pinnacle of Tampa’s luxury real estate market. Positioned at the very tip of the community to capture the most expansive views, the residence exudes elegance, blending timeless design with modern interests. The home’s western orientation serves as a private gallery for Tampa’s most breathtaking sunsets, providing an unobstructed backdrop of glowing horizons and shimmering open water. Ideally located for the discerning family, this sanctuary offers total privacy and security while remaining just five minutes from Tampa’s most prestigious private school. Enjoy the waterfront lifestyle, where dolphins and manatees frequent the shoreline and bald eagles soar past expansive glass walls. For the outdoor enthusiast, a private beach offers the rare luxury of launching paddleboards or kayaks directly from the property into the tranquil waters of the bay. The interior showcases spacious open-concept living areas with soaring ceilings, abundant natural light, and travertine stone flooring across the main living spaces. A chef’s kitchen anchors the home, featuring granite countertops, custom cabinetry, premium stainless-steel appliances, and center island—ideal for entertaining. Living and family rooms flow seamlessly to the outdoor spaces, offering water views from nearly every angle. Step outside to a private waterfront oasis complete with expansive decking, covered patio areas, and a resort-style pool overlooking the open water—perfect for relaxing or hosting guests. The home offers multiple bedrooms with en-suite baths, generous closet space, and a luxurious primary suite with a spa-inspired bathroom. Additional highlights include a dedicated home office with wood flooring, custom built-ins, impact windows, architectural ceilings, and elegant stair detailing. Located in a desirable waterfront community, this exceptional property delivers the ultimate Florida lifestyle with boating, outdoor living, and refined comfort.
For sale
$3,950,000
4102 CAUSEWAY VISTA DRIVE, TAMPA, FL 33615
4beds
4,440sqft
Single Family Residence
Built in 2002
8,930 Square Feet Lot
$3,721,600 Zestimate®
$890/sqft
$369/mo HOA
What's special
Expansive deckingGranite countertopsAbundant natural lightCustom built-insElegant stair detailingCovered patio areasCustom cabinetry
- 223 days |
- 863 |
- 62 |
Zillow last checked:
Listing updated:
Listed by:
Kevin Byrne 813-613-0752,
IMPACT REALTY TAMPA BAY 813-321-1200
Source: Stellar MLS,MLS#: TB8459298 Originating MLS: Suncoast Tampa
Originating MLS: Suncoast Tampa
Facts & features
Interior
Bedrooms & bathrooms
- Bedrooms: 4
- Bathrooms: 5
- Full bathrooms: 4
- 1/2 bathrooms: 1
Rooms
- Room types: Attic, Dining Room, Great Room
Primary bedroom
- Features: Ceiling Fan(s), Walk-In Closet(s)
- Level: Second
- Area: 306 Square Feet
- Dimensions: 18x17
Bedroom 1
- Features: Ceiling Fan(s), Walk-In Closet(s)
- Level: Second
- Area: 204 Square Feet
- Dimensions: 12x17
Bedroom 2
- Features: Ceiling Fan(s), Walk-In Closet(s)
- Level: Second
- Area: 288 Square Feet
- Dimensions: 18x16
Dining room
- Level: First
- Area: 168 Square Feet
- Dimensions: 12x14
Family room
- Features: Ceiling Fan(s)
- Level: First
- Area: 450 Square Feet
- Dimensions: 18x25
Gym
- Level: Third
- Area: 210 Square Feet
- Dimensions: 15x14
Kitchen
- Features: Stone Counters
- Level: First
- Area: 286 Square Feet
- Dimensions: 22x13
Laundry
- Features: Ceiling Fan(s)
- Level: Second
- Area: 180 Square Feet
- Dimensions: 12x15
Living room
- Level: First
- Area: 420 Square Feet
- Dimensions: 20x21
Loft
- Features: Ceiling Fan(s)
- Level: Second
- Area: 210 Square Feet
- Dimensions: 15x14
Office
- Features: Ceiling Fan(s)
- Level: First
- Area: 182 Square Feet
- Dimensions: 14x13
Heating
- Central
Cooling
- Central Air
Appliances
- Included: Oven, Cooktop, Dishwasher, Disposal, Electric Water Heater, Ice Maker, Microwave, Range Hood, Refrigerator, Touchless Faucet, Water Filtration System, Wine Refrigerator
- Laundry: Inside, Laundry Closet, Laundry Room, Upper Level
Features
- Attic Ventilator, Built-in Features, Cathedral Ceiling(s), Ceiling Fan(s), Central Vacuum, Chair Rail, Coffered Ceiling(s), Crown Molding, Dry Bar, Eating Space In Kitchen, High Ceilings, In Wall Pest System, Kitchen/Family Room Combo, Open Floorplan, PrimaryBedroom Upstairs, Solid Surface Counters, Solid Wood Cabinets, Stone Counters, Thermostat, Thermostat Attic Fan, Walk-In Closet(s), Wet Bar
- Flooring: Laminate, Porcelain Tile, Tile, Travertine
- Doors: Sliding Doors
- Windows: Window Treatments
- Has fireplace: Yes
- Fireplace features: Gas
- Furnished: Yes
Interior area
- Total structure area: 6,105
- Total interior livable area: 4,440 sqft
Video & virtual tour
Property
Parking
- Total spaces: 3
- Parking features: Garage - Attached
- Attached garage spaces: 3
Features
- Levels: Three Or More
- Stories: 3
- Patio & porch: Deck, Front Porch, Patio, Rear Porch
- Exterior features: Balcony, Irrigation System, Lighting, Private Yard, Sidewalk
- Has private pool: Yes
- Pool features: Heated, In Ground, Lighting
- Spa features: In Ground
- Fencing: Stone
- Has view: Yes
- View description: Bay/Harbor - Full
- Has water view: Yes
- Water view: Bay/Harbor - Full
- Waterfront features: Bay/Harbor Front, Waterfront, Bay/Harbor, Bay/Harbor Access, Lift, Seawall
Lot
- Size: 8,930 Square Feet
Details
- Parcel number: U1129170FV00000000016.0
- Zoning: PD
- Special conditions: None
Construction
Type & style
- Home type: SingleFamily
- Architectural style: Contemporary
- Property subtype: Single Family Residence
Materials
- Block, Stucco
- Foundation: Block, Slab
- Roof: Metal
Condition
- New construction: No
- Year built: 2002
Utilities & green energy
- Sewer: Public Sewer
- Water: Public
- Utilities for property: Cable Connected, Electricity Connected, Phone Available, Propane, Water Connected
Green energy
- Indoor air quality: HVAC UV/Elec. Filtration
Community & HOA
Community
- Features: Bay/Harbor Front, Boat Slip, Waterfront, Deed Restrictions, Gated Community - No Guard
- Security: Gated Community, Security Gate
- Pet fee: $0 monthly
- Subdivision: THE RESERVE OF OLD TAMPA BAY
HOA
- Has HOA: Yes
- Services included: Reserve Fund, Maintenance Grounds, Security
- HOA fee: $369 monthly
- HOA name: Home River Group Jerry Elmore
- Second HOA name: Reserve of Old Tampa Bay
Location
- Region: Tampa
Financial & listing details
- Price per square foot: $890/sqft
- Tax assessed value: $2,386,991
- Annual tax amount: $32,594
- Date on market: 1/16/2026
- Cumulative days on market: 224 days
- Listing terms: Cash,Conventional,Other
- Ownership: Fee Simple
- Total actual rent: 0
- Electric utility on property: Yes
- Road surface type: Asphalt
Estimated market value
$3,721,600
$3.54M - $3.91M
$6,361/mo
Price history
| Date | Event | Price |
|---|---|---|
| 1/17/2026 | Listed for sale | $3,950,000+24.4%$890/sqft |
Source:  Stellar MLS #TB8459298 Report a problem Stellar MLS #TB8459298 Report a problem | ||
| 6/1/2023 | Sold | $3,175,0000%$715/sqft |
Source: Public Record Report a problem | ||
| 4/13/2023 | Pending sale | $3,175,418$715/sqft |
Source: Stellar MLS #T3425117 Report a problem | ||
| 3/30/2023 | Price change | $3,175,418-6.9%$715/sqft |
Source: Stellar MLS #T3425117 Report a problem | ||
| 3/9/2023 | Price change | $3,409,018-1.4%$768/sqft |
Source: Stellar MLS #T3425117 Report a problem | ||
| 1/31/2023 | Listed for sale | $3,459,018+0.3%$779/sqft |
Source: Stellar MLS #T3425117 Report a problem | ||
| 1/14/2023 | Listing removed | $3,450,000$777/sqft |
Source: Stellar MLS #T3384413 Report a problem | ||
| 11/6/2022 | Price change | $3,450,000-9.2%$777/sqft |
Source: Stellar MLS #T3384413 Report a problem | ||
| 9/21/2022 | Price change | $3,800,000-22.4%$856/sqft |
Source: Stellar MLS #T3384413 Report a problem | ||
| 9/2/2022 | Price change | $4,900,000-14.8%$1,104/sqft |
Source: Stellar MLS #T3384413 Report a problem | ||
| 8/29/2022 | Price change | $5,750,000-2.5%$1,295/sqft |
Source: Stellar MLS #T3384413 Report a problem | ||
| 7/25/2022 | Price change | $5,900,000-9.2%$1,329/sqft |
Source: Stellar MLS #T3384413 Report a problem | ||
| 7/1/2022 | Listed for sale | $6,500,000+333.3%$1,464/sqft |
Source: Stellar MLS #T3384413 Report a problem | ||
| 3/2/2010 | Sold | $1,500,000-16.6%$338/sqft |
Source: Stellar MLS #U7425910 Report a problem | ||
| 12/2/2009 | Listing removed | $1,799,000$405/sqft |
Source: CENTURY 21 Jim White #7425910 Report a problem | ||
| 8/29/2009 | Listed for sale | $1,799,000+354.4%$405/sqft |
Source: CENTURY 21 Jim White & Associates, Inc. #7425910 Report a problem | ||
| 9/20/2000 | Sold | $395,900$89/sqft |
Source: Public Record Report a problem | ||
Public tax history
| Year | Property taxes | Tax assessment |
|---|---|---|
| 2025 | $35,326 +8.4% | $1,944,553 +2.9% |
| 2024 | $32,594 +29.2% | $1,889,750 +29.2% |
| 2023 | $25,223 +2.7% | $1,462,525 +3% |
| 2022 | $24,553 +0.8% | $1,419,927 +3% |
| 2021 | $24,363 +0.9% | $1,378,570 +1.4% |
| 2020 | $24,141 +1.6% | $1,359,536 +2.3% |
| 2019 | $23,771 | $1,328,970 +1.9% |
| 2018 | $23,771 +0.4% | $1,304,190 -2% |
| 2017 | $23,676 +1% | $1,331,139 +6.4% |
| 2016 | $23,441 +0.4% | $1,251,092 +0.7% |
| 2015 | $23,358 +2.4% | $1,242,395 +7.8% |
| 2014 | $22,816 | $1,152,351 +2.1% |
| 2013 | $22,816 +8.7% | $1,128,919 +10% |
| 2012 | $20,986 -13.7% | $1,026,290 -13.6% |
| 2011 | $24,313 +3.1% | $1,188,419 -1% |
| 2010 | $23,576 +0.3% | $1,200,399 +0.8% |
| 2009 | $23,509 -0.3% | $1,190,282 +0.1% |
| 2008 | $23,575 +3% | $1,189,093 +3% |
| 2007 | $22,882 -6.4% | $1,154,459 +2.5% |
| 2006 | $24,451 -0.3% | $1,126,301 +3% |
| 2005 | $24,530 | $1,093,496 +3% |
| 2004 | -- | $1,061,647 -4.8% |
| 2003 | -- | $1,114,730 +232.8% |
| 2002 | -- | $335,000 |
| 2001 | -- | $335,000 |
| 2000 | $8,064 | $335,000 |
Find assessor info on the county website
Monthly payment
Est. payment
Payment breakdown
Explore the cost of this home by adjusting the details. Changes won't be saved.Climate risks
Neighborhood: Town 'n' Country
Nearby schools
GreatSchools rating
- 2/10Bay Crest Elementary SchoolGrades: PK-5Distance: 1.3 mi
- 3/10Webb Middle SchoolGrades: 6-8Distance: 2.3 mi
- 6/10Alonso High SchoolGrades: 9-12Distance: 3.4 mi
Schools provided by the listing agent
- Elementary: Bay Crest-HB
- Middle: Webb-HB
- High: Alonso-HB
Source: Stellar MLS. This data may not be complete. We recommend contacting the local school district to confirm school assignments for this home.
- $2,800,0003 bd4 ba3.8k sqft4104 Causeway Vista Dr, Tampa, FL 33615Sold

- $2,952,5005 bd5 ba4.6k sqft4101 Causeway Vista Dr, Tampa, FL 33615Off Market

- $972,0005 bd4 ba4.6k sqft4101 Causeway Vista Dr #EZER, Tampa, FL 33615Off Market
- $972,0005 bd4 ba4.6k sqft4101 Causeway Vista Dr #ASSOC, Tampa, FL 33615Off Market
- $2,938,1005 bd5 ba5.1k sqft4103 Causeway Vista Dr, Tampa, FL 33615Off Market
- $2,605,5004 bd4 ba3.8k sqft4106 Causeway Vista Dr, Tampa, FL 33615Off Market
- $2,617,9004 bd5 ba4.2k sqft4105 Causeway Vista Dr, Tampa, FL 33615Off Market
- $3,490,0005 bd5 ba6.3k sqft4107 Causeway Vista Dr, Tampa, FL 33615For Sale
A local agent can set up tours, give advice and negotiate with sellers.
Similar homes
- $3,490,0005 bd5 ba6.3k sqft4107 CAUSEWAY VISTA DRIVE, TAMPA, FL 33615For Sale

 MLS ID #TB8448884, Jerry Cionci, FLORIDA EXECUTIVE REALTY 2. Stellar MLS
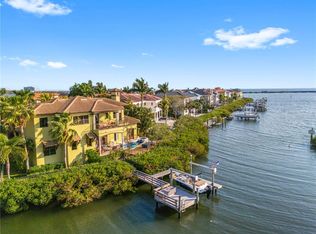
 - $2,150,0004 bd4 ba3.6k sqft4128 CAUSEWAY VISTA DRIVE, TAMPA, FL 33615For Sale
 MLS ID #TB8494461, Brian Frey, PINEYWOODS REALTY LLC. Stellar MLS
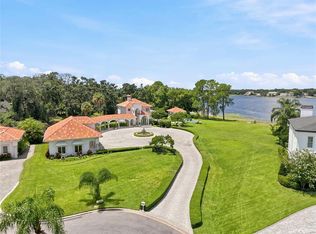
 - $3,750,0004 bd5 ba3.3k sqft11104 WINTHROP WAY, TAMPA, FL 33612For Sale
 MLS ID #TB8541938, Tyler Gilley, SMITH & ASSOCIATES REAL ESTATE. Stellar MLS
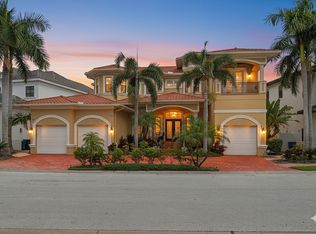
 - $2,850,0005 bd5 ba4.2k sqft4125 Causeway Vista Dr, Tampa, FL 33615For Sale By Owner
- $3,750,0005 bd6 ba5k sqft5811 MARINER STREET, TAMPA, FL 33609For SaleMLS ID #TB8524372, Mary Kelly, SMITH & ASSOCIATES REAL ESTATE. Stellar MLS
- $2,995,0004 bd5 ba4.1k sqft4054 ROCKY SHORES DRIVE, TAMPA, FL 33634For SaleMLS ID #TB8460255, Stephen Gay, SMITH & ASSOCIATES REAL ESTATE. Stellar MLS
- $3,500,0005 bd5 ba4.6k sqft2305 S BENDELOW TRAIL, TAMPA, FL 33629For SaleMLS ID #TB8537839, Krista Maddox, SMITH & ASSOCIATES REAL ESTATE. Stellar MLS
- $3,499,0005 bd5 ba5k sqft4814 W SAN JOSE STREET, TAMPA, FL 33629For SaleMLS ID #TB8534011, Carlo Thompson, KELLER WILLIAMS SOUTH SHORE. Stellar MLS
- $2,995,0005 bd7 ba5.1k sqft5016 W EVELYN DRIVE, TAMPA, FL 33609For SaleMLS ID #TB8530834, Eric Dungy, COMPASS FLORIDA LLC. Stellar MLS
- $3,450,0005 bd6 ba6k sqft5015 W LONGFELLOW AVENUE, TAMPA, FL 33629For SaleMLS ID #TB8527041, Allan Mezrah, THE TONI EVERETT COMPANY. Stellar MLS
- $3,925,0004 bd6 ba5.6k sqft401 SNELL ISLE BOULEVARD NE, ST PETERSBURG, FL 33704For SaleMLS ID #TB8525734, John Milkovich, CHARLES RUTENBERG REALTY INC. Stellar MLS
- $4,750,0005 bd6 ba6.2k sqft5211 W NEPTUNE WAY, TAMPA, FL 33609For SaleMLS ID #TB8535350, Henderson Everett, THE TONI EVERETT COMPANY. Stellar MLS
- $2,880,0004 bd5 ba5.9k sqft4803 W WOODMERE ROAD, TAMPA, FL 33609For SaleMLS ID #TB8520503, B G Holmberg, PA, SMITH & ASSOCIATES REAL ESTATE. Stellar MLS
- $3,195,0005 bd6 ba4.9k sqft2623 S PARKVIEW STREET, TAMPA, FL 33629For SaleMLS ID #TB8503431, Chris Remmert, CENTURY 21 EXECUTIVE TEAM. Stellar MLS
- $3,895,0003 bd4 ba3k sqft1009 ROYAL PASS ROAD, TAMPA, FL 33602For SaleMLS ID #TB8453517, Dylan Carissimo, EPIC REALTY GROUP INTERNATIONAL. Stellar MLS
- $3,695,0004 bd3 ba3.5k sqft1109 ABBEYS WAY, TAMPA, FL 33602For SaleMLS ID #TB8537597, Traci Burns, SMITH & ASSOCIATES REAL ESTATE. Stellar MLS
- $3,995,0004 bd5 ba4.4k sqft13 TREASURE LN, TREASURE ISLAND, FL 33706For SaleMLS ID #TB8487810, Alona Sampson, COLDWELL BANKER REALTY. Stellar MLS
- $2,650,0004 bd5 ba5.1k sqft16504 AVILA BOULEVARD, TAMPA, FL 33613For SaleMLS ID #TB8485075, Dianne Martin, CENTURY 21 CIRCLE. Stellar MLS
- $2,399,0004 bd3 ba4.3k sqft3006 S EMERSON STREET, TAMPA, FL 33629For SaleMLS ID #TB8529666, Julie Jones, SMITH & ASSOCIATES REAL ESTATE. Stellar MLS
- $5,250,0005 bd6 ba5.5k sqft4905 W SPRING LAKE DRIVE, TAMPA, FL 33629For SaleMLS ID #TB8515550, ALI GENC, PA, KELLER WILLIAMS SUBURBAN TAMPA. Stellar MLS
