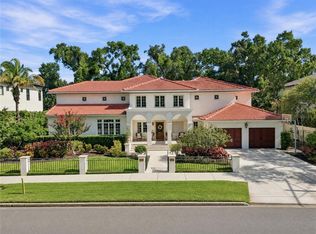
One or more photo(s) has been virtually staged. Experience this sleek, modernized Mediterranean masterpiece in an elite Alvarez community, featuring Tampa Bays most expansive waterfront. Brand new tile roof, vibrant fresh paint inside and out. Glide up the chandelier lit elevator to break taking bay views on entry level. Main Floor dazzles with a gourmet kitchen, Wolf Gas Stove, Sub Zero Fridge, massive island, beige cabinetry, pristine white granite; cozy fireplace living room; elegant dining room; travertine floors flowing to a grand balcony with full outdoor kitchen. The upper level has rich cherry hardwoods; luxurious primary suite, guest bedroom; epic 10 speaker theater with starry ceiling and power recliners; and a terrace showcasing endless water vistas. The lower level thrills with a wine room, entertainment hub, private mother in law suite, sparkling pool/spa with a cascading waterfall and fountain, the second outdoor kitchen is on the expansive wood deck. There is also a versatile space for a 5th bedroom or office. Comfortably take the elevator to each floor for ultimate convenience. The whole home has sonos audio perfect for entertaining. The Ultimate dock has a 16k lb boat lift, dual sea-doo lift; stunning pergola with glowing bar commanding a full bay panoramic view. This amazing property is close to the Tampa International Airport, Downtown Tampa, St Petersburg, the world class Gulf beaches, Michelin star restaurants and so much more. This home is the embodiment of waterfront luxury! (Renovation photos for Inspiration only)
For sale
$3,490,000
4107 CAUSEWAY VISTA DRIVE, TAMPA, FL 33615
5beds
6,310sqft
Single Family Residence
Built in 2005
7,200 Square Feet Lot
$-- Zestimate®
$553/sqft
$208/mo HOA
What's special
Chandelier lit elevatorMassive islandGuest bedroomPristine white graniteRich cherry hardwoodsWolf gas stoveBrand new tile roof
- 286 days
- 670
- 52
Zillow last checked:
Listing updated:
Listed by:
Jerry Cionci 941-779-4717,
FLORIDA EXECUTIVE REALTY 2 813-832-5400
Source: Stellar MLS,MLS#: TB8448884 Originating MLS: Suncoast Tampa
Originating MLS: Suncoast Tampa
Facts & features
Interior
Bedrooms & bathrooms
- Bedrooms: 5
- Bathrooms: 5
- Full bathrooms: 4
- 1/2 bathrooms: 1
Rooms
- Room types: Bonus Room, Family Room, Loft, Media Room
Primary bedroom
- Features: Breakfast Bar, Built-In Shelving, Ceiling Fan(s), Built-in Features, En Suite Bathroom, Granite Counters, Other, Walk-In Closet(s)
- Level: Third
- Area: 405 Square Feet
- Dimensions: 15x27
Bedroom 1
- Features: Built-In Shelving, Ceiling Fan(s), En Suite Bathroom, Granite Counters, Tub with Separate Shower Stall, Walk-In Closet(s)
- Level: Third
- Area: 368 Square Feet
- Dimensions: 16x23
Bedroom 2
- Features: Ceiling Fan(s), En Suite Bathroom, Shower No Tub, Walk-In Closet(s)
- Level: Second
- Area: 182 Square Feet
- Dimensions: 14x13
Primary bathroom
- Features: Bath With Whirlpool, Bidet, Built-In Shelving, Dual Sinks, Granite Counters, Tub with Separate Shower Stall
- Level: Third
- Area: 247 Square Feet
- Dimensions: 13x19
Great room
- Features: Built-In Shelving, Ceiling Fan(s), Other
- Level: Second
- Area: 500 Square Feet
- Dimensions: 25x20
Kitchen
- Level: Second
Living room
- Level: Second
Heating
- Electric, Exhaust Fan, Propane
Cooling
- Central Air
Appliances
- Included: Bar Fridge, Oven, Convection Oven, Cooktop, Dishwasher, Disposal, Dryer, Exhaust Fan, Freezer, Microwave, Range, Range Hood, Refrigerator, Tankless Water Heater, Washer, Water Purifier, Wine Refrigerator
- Laundry: Inside, Laundry Room
Features
- Ceiling Fan(s), Crown Molding, Eating Space In Kitchen, Elevator, High Ceilings, Kitchen/Family Room Combo, Solid Wood Cabinets, Thermostat, Wet Bar
- Flooring: Marble, Travertine, Hardwood
- Doors: French Doors, Outdoor Grill, Outdoor Kitchen, Outdoor Shower, Sliding Doors
- Windows: Window Treatments, Shutters
- Has fireplace: Yes
- Fireplace features: Family Room, Gas, Living Room, Non Wood Burning, Master Bedroom
Interior area
- Total structure area: 9,163
- Total interior livable area: 6,310 sqft
Property
Parking
- Total spaces: 3
- Parking features: Driveway
- Attached garage spaces: 3
- Has uncovered spaces: Yes
Features
- Levels: Three Or More
- Stories: 3
- Patio & porch: Covered, Patio, Rear Porch
- Exterior features: Balcony, Irrigation System, Lighting, Outdoor Grill, Outdoor Kitchen, Outdoor Shower, Sidewalk
- Has private pool: Yes
- Pool features: Fiber Optic Lighting
- Has spa: Yes
- Spa features: In Ground
- Fencing: Fenced
- Has view: Yes
- View description: Water, Bay/Harbor - Full
- Has water view: Yes
- Water view: Water,Bay/Harbor - Full
- Waterfront features: Bay/Harbor, Gulf/Ocean to Bay, Bay/Harbor Access, Boat Ramp - Private, Lift, Minimum Wake Zone, Seawall
- Body of water: OLD TAMPA BAY
Lot
- Size: 7,200 Square Feet
- Dimensions: 60 x 120
- Residential vegetation: Trees/Landscaped
Details
- Parcel number: U1129170FV00000000020.0
- Zoning: PD
- Special conditions: None
Construction
Type & style
- Home type: SingleFamily
- Architectural style: Mediterranean
- Property subtype: Single Family Residence
Materials
- Block, Concrete, Stucco
- Foundation: Other
- Roof: Tile
Condition
- Completed
- New construction: No
- Year built: 2005
Utilities & green energy
- Sewer: Public Sewer
- Water: Public
- Utilities for property: BB/HS Internet Available, Cable Connected, Electricity Connected, Fire Hydrant, Phone Available, Propane, Sewer Connected, Street Lights, Underground Utilities, Water Connected
Community & HOA
Community
- Features: Deed Restrictions, Sidewalks
- Security: Gated Community, Security Gate, Smoke Detector(s)
- Pet fee: $0 monthly
- Subdivision: THE RESERVE OF OLD TAMPA BAY
HOA
- Has HOA: Yes
- Amenities included: Gated
- Services included: 24-Hour Guard, Manager, Security
- HOA fee: $208 monthly
- HOA name: Blake Slusher
- HOA phone: 813-600-5090
Location
- Region: Tampa
Financial & listing details
- Price per square foot: $553/sqft
- Tax assessed value: $2,757,052
- Annual tax amount: $48,880
- Date on market: 11/17/2025
- Cumulative days on market: 220 days
- Listing terms: Cash,Conventional
- Ownership: Fee Simple
- Total actual rent: 0
- Electric utility on property: Yes
- Road surface type: Paved
Estimated market value
Not available
Estimated sales range
Not available
Not available
Price history
| Date | Event | Price |
|---|---|---|
| 6/5/2026 | Price change | $3,490,000-4.4%$553/sqft |
Source:  Stellar MLS #TB8448884 Report a problem Stellar MLS #TB8448884 Report a problem | ||
| 11/17/2025 | Listed for sale | $3,650,000+4.3%$578/sqft |
Source: Stellar MLS #TB8448884 Report a problem | ||
| 3/7/2025 | Sold | $3,500,000-7.9%$555/sqft |
Source: Stellar MLS #TB8359274 Report a problem | ||
| 10/2/2024 | Listing removed | $3,799,000$602/sqft |
Source: Stellar MLS #U8213175 Report a problem | ||
| 5/13/2024 | Price change | $3,799,000-5%$602/sqft |
Source: Stellar MLS #U8213175 Report a problem | ||
| 3/25/2024 | Listed for sale | $3,999,000-6.8%$634/sqft |
Source: Stellar MLS #U8213175 Report a problem | ||
| 12/11/2023 | Listing removed | -- |
Source: Stellar MLS #U8213175 Report a problem | ||
| 9/11/2023 | Listed for sale | $4,290,000+43.7%$680/sqft |
Source: Stellar MLS #U8213175 Report a problem | ||
| 3/29/2021 | Sold | $2,985,000$473/sqft |
Source: Public Record Report a problem | ||
| 2/13/2021 | Pending sale | $2,985,000$473/sqft |
Source: Stellar MLS #T3287128 Report a problem | ||
| 1/30/2021 | Listed for sale | $2,985,000+675.3%$473/sqft |
Source: Stellar MLS #T3287128 Report a problem | ||
| 6/13/2002 | Sold | $385,000$61/sqft |
Source: Public Record Report a problem | ||
Public tax history
| Year | Property taxes | Tax assessment |
|---|---|---|
| 2025 | $50,918 +6% | $2,757,052 +0.6% |
| 2024 | $48,055 +2.4% | $2,739,314 +2.6% |
| 2023 | $46,940 -0.4% | $2,669,106 +0.1% |
| 2022 | $47,123 +120.7% | $2,667,001 +120.3% |
| 2021 | $21,354 +1% | $1,210,494 +1.4% |
| 2020 | $21,151 +1.6% | $1,193,781 +2.3% |
| 2019 | $20,818 | $1,166,941 +1.9% |
| 2018 | $20,818 +0.4% | $1,145,183 -19% |
| 2017 | $20,729 +1% | $1,414,504 +28.8% |
| 2016 | $20,521 +0.4% | $1,098,559 +0.7% |
| 2015 | $20,445 -1% | $1,090,923 +0.8% |
| 2014 | $20,647 | $1,082,265 +1.5% |
| 2013 | $20,647 +0.1% | $1,066,271 +1.7% |
| 2012 | $20,620 -11.3% | $1,048,447 -10.8% |
| 2011 | $23,240 -9.8% | $1,175,650 -10.2% |
| 2010 | $25,773 -11.8% | $1,309,619 -11.1% |
| 2009 | $29,220 -6.8% | $1,472,404 -6.3% |
| 2008 | $31,337 -8.5% | $1,570,844 -8.7% |
| 2007 | $34,243 -14.4% | $1,720,309 -6.1% |
| 2006 | $39,999 +378.6% | $1,831,859 +414% |
| 2005 | $8,357 | $356,400 +20% |
| 2004 | -- | $297,000 -12.4% |
| 2003 | -- | $338,960 +44.2% |
| 2002 | -- | $235,000 |
| 2001 | -- | $235,000 |
| 2000 | $5,657 | $235,000 |
Find assessor info on the county website
Monthly payment
Est. payment
Payment breakdown
Explore the cost of this home by adjusting the details. Changes won't be saved.Climate risks
Neighborhood: Town 'n' Country
Nearby schools
Schools provided by the listing agent
- Elementary: Bay Crest-HB
- Middle: Webb-HB
- High: Alonso-HB
Source: Stellar MLS. This data may not be complete. We recommend contacting the local school district to confirm school assignments for this home.


Similar homes
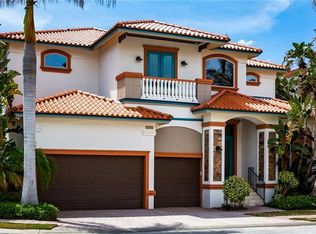
- $3,950,0004 bd5 ba4.4k sqft4102 CAUSEWAY VISTA DRIVE, TAMPA, FL 33615For Sale
 MLS ID #TB8459298, Kevin Byrne, IMPACT REALTY TAMPA BAY. Stellar MLS
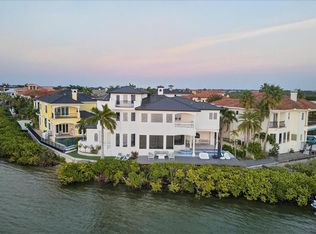
 - $2,150,0004 bd4 ba3.6k sqft4128 CAUSEWAY VISTA DRIVE, TAMPA, FL 33615For Sale
 MLS ID #TB8494461, Brian Frey, PINEYWOODS REALTY LLC. Stellar MLS
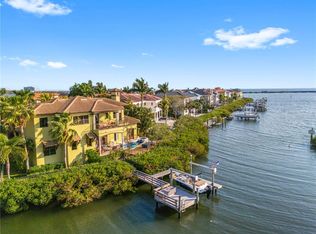
 - $2,850,0005 bd5 ba4.2k sqft4125 Causeway Vista Dr, Tampa, FL 33615For Sale By Owner
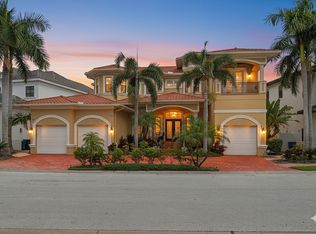
- $3,500,0005 bd5 ba5.1k sqft4537 W SWANN AVENUE, TAMPA, FL 33609For Sale
 MLS ID #TB8537819, Zack Jacob, JACOB REAL ESTATE SERVICES,INC. Stellar MLS
 - $2,295,0005 bd5 ba4.3k sqft4915 TROYDALE ROAD, TAMPA, FL 33615For SaleMLS ID #TB8515012, Michael Jones, BHHS FLORIDA PROPERTIES GROUP. Stellar MLS
- $3,750,0004 bd5 ba3.3k sqft11104 WINTHROP WAY, TAMPA, FL 33612For SaleMLS ID #TB8541938, Tyler Gilley, SMITH & ASSOCIATES REAL ESTATE. Stellar MLS
- $3,499,0005 bd5 ba5k sqft4814 W SAN JOSE STREET, TAMPA, FL 33629For SaleMLS ID #TB8534011, Carlo Thompson, KELLER WILLIAMS SOUTH SHORE. Stellar MLS
- $3,499,0004 bd6 ba6k sqft702 BERROCALES DE AVILA, TAMPA, FL 33613For SaleMLS ID #TB8495311, Brooke Atwell, LEE REALTY GROUP. Stellar MLS
- $2,995,0004 bd5 ba4.1k sqft4054 ROCKY SHORES DRIVE, TAMPA, FL 33634For SaleMLS ID #TB8460255, Stephen Gay, SMITH & ASSOCIATES REAL ESTATE. Stellar MLS
- $3,850,0005 bd6 ba6.8k sqft4555 W SWANN AVENUE, TAMPA, FL 33609For SaleMLS ID #TB8497330, Nikki Franklin, LLC, ENGEL & VOLKERS SOUTH TAMPA. Stellar MLS
- $2,950,0005 bd7 ba6.3k sqft9723 YESHUA WAY, TAMPA, FL 33618For SaleMLS ID #W7888248, Morgan Burns McGriff, JOSEPH P BURNS REAL ESTATE. Stellar MLS
- $3,650,0005 bd7 ba6.6k sqft9902 MENANDER WOOD COURT, ODESSA, FL 33556For SaleMLS ID #TB8478666, Robbie Henderson, III, BELL HENDERSON REAL ESTATE. Stellar MLS
- $3,495,0005 bd7 ba6.7k sqft1102 MERRY WATER DRIVE, LUTZ, FL 33548For SaleMLS ID #TB8379522, Michelle Fitz- Randolph, COLDWELL BANKER REALTY. Stellar MLS
- $3,450,0005 bd5 ba4.2k sqft89 MARTINIQUE AVENUE, TAMPA, FL 33606For SaleMLS ID #TB8536015, Kurt Schleicher, SCHLEICHER SELECT PROPERTIES. Stellar MLS
- $2,900,0005 bd7 ba7k sqft4407 W DALE AVENUE, TAMPA, FL 33609For SaleMLS ID #O6430213, Karen Albright, OPENDOOR BROKERAGE LLC. Stellar MLS
- $2,880,0004 bd5 ba5.9k sqft4803 W WOODMERE ROAD, TAMPA, FL 33609For SaleMLS ID #TB8520503, B G Holmberg, PA, SMITH & ASSOCIATES REAL ESTATE. Stellar MLS
- $3,750,0005 bd7 ba6.8k sqft17301 BALLMONT PARK DRIVE, ODESSA, FL 33556For SaleMLS ID #TB8510849, Austin Marks, COMPASS FLORIDA LLC. Stellar MLS
- $3,750,0005 bd6 ba6.8k sqft18258 WAYNE ROAD, ODESSA, FL 33556For SaleMLS ID #TB8502172, Jack Bentley, Jr, BHHS FLORIDA PROPERTIES GROUP. Stellar MLS
- $3,750,0005 bd6 ba3.4k sqft128 CARLYLE DRIVE, PALM HARBOR, FL 34683For SaleMLS ID #TB8542497, Bill Gramatica, CHARLES RUTENBERG REALTY INC. Stellar MLS
- $4,750,0005 bd6 ba6.2k sqft5211 W NEPTUNE WAY, TAMPA, FL 33609For SaleMLS ID #TB8535350, Henderson Everett, THE TONI EVERETT COMPANY. Stellar MLS
