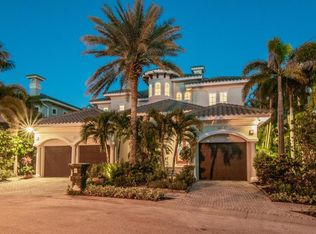
Welcome to your dream waterfront oasis, custom built by the renowned Alvarez Homes in 2002. Nestled within an exclusive gated enclave of just 28 private residences, this stunning residence offers a harmonious blend of luxury, comfort, and unparalleled style, making every moment here an experience in serene living. As you enter the grandiose doors, be greeted by stunning open water views, soaring 12-foot ceilings and a striking staircase that set the stage for the exquisite details to follow. The elegant crown molding, upgraded stone, and hand-scraped walnut hardwood floors guide you through spacious, sunlit rooms, each telling its own story of luxury and sophistication. The home's layout includes five generous bedrooms, each with its own unique charm, accompanied by 5.5 baths, a dedicated office space, a cozy loft, and a versatile bonus room, all designed to cater to your every need. The heart of this home lies in its breathtaking kitchen, recently remodeled to feature stunning quartzite countertops and backsplash, state-of-the-art GE Monogram appliances, and a custom coffee room complete with a wet bar, ensuring that your culinary experiences are nothing short of extraordinary. The adjoining walk-in pantry further complements your storage needs. The owner’s retreat is a sanctuary of peace and luxury, boasting a private balcony with awe-inspiring views of Tampa Bay, a remodeled bathroom featuring a walk-in shower, a relaxing Jacuzzi tub, and an extensive custom walk-in closet. The added convenience of a morning bar, equipped with a refrigerator and microwave, ensures that comfort is never more than a few steps away. Step outside to discover an outdoor paradise designed for the ultimate Floridian lifestyle. The solar-heated pool, accented with a tropical stone waterfall, invites you to bask in the sun, while the extended Trex deck and spacious covered lanai provide the perfect backdrop for entertaining or tranquil relaxation. The spacious covered patio, outdoor kitchen, wet bar, and pergola invite al fresco dining and gatherings waterfront and under the stars. The meticulously xeriscaped gardens, enhanced with professional outdoor lighting, pave the way to your private dock, equipped with a motorized boat lift, promising endless adventures on Tampa Bay. Additional amenities include dual laundry rooms, two gas fireplaces for cozy evenings, plantation shutters, and Pella doors for an added touch of elegance. The property is also equipped with a whole-home water softener, two Trane HVAC systems, two reverse osmosis systems, and a tankless water heater, ensuring that every aspect of your home is as comfortable as it is luxurious. Embrace the opportunity to live in one of Tampa Bay’s most coveted addresses. With its oversized three-car garage and circular driveway, this home is a testament to refined living, where every detail is a reflection of uncompromising quality. Central location provides quick and easy access to shopping, dining, entertainment, Tampa International Airport, Downtown and an easy commute to top rated Gulf beaches. Schedule your showing today!
Sold for $3,000,000
Zillow last checked:
Listing updated:
Bought with:
Abby Grimaldi, 3409260
SMITH & ASSOCIATES REAL ESTATE
John Pestalozzi Jr LLC, 3063540
WESTWARD REAL ESTATE
Source: Stellar MLS,MLS#: T3508717 Originating MLS: Tampa
Originating MLS: Tampa
Price history
| Date | Event | Price |
|---|---|---|
| 4/8/2024 | Sold | $3,000,000-7.7%$651/sqft |
Source:  Stellar MLS #T3508717 Report a problem Stellar MLS #T3508717 Report a problem | ||
| 3/19/2024 | Pending sale | $3,250,000$705/sqft |
Source: Stellar MLS #T3508717 Report a problem | ||
| 3/1/2024 | Listed for sale | $3,250,000+71.5%$705/sqft |
Source: Stellar MLS #T3508717 Report a problem | ||
| 5/20/2015 | Listing removed | $1,895,000$411/sqft |
Source: Coldwell Banker Residential Real Estate - South Tampa #T2744053 Report a problem | ||
| 3/19/2015 | Price change | $1,895,000-2.8%$411/sqft |
Source: Coldwell Banker Residential Real Estate - South Tampa #T2744053 Report a problem | ||
| 3/5/2015 | Listed for sale | $1,950,000+606.8%$423/sqft |
Source: Coldwell Banker #T2744053 Report a problem | ||
| 5/23/2001 | Sold | $275,900$60/sqft |
Source: Public Record Report a problem | ||
Nearby homes


Get a cash offer in 3 minutes
Find out how much your home could sell for in as little as 3 minutes with a no-obligation cash offer.
Estimated market value
$3,052,500
