Thoughtfully crafted by renowned architect Leon Goldenberg then designer-renovated by the current owners in 2024, this light-filled Mediterranean beauty seamlessly blends timeless architectural character with modern luxuries. The extensive renovation encompassed all five bathrooms, each completely redesigned with sophisticated finishes, as well as a complete pool transformation featuring new tile and a new interior finish. Additional renovation installations included an outdoor kitchen, new air-conditioning systems, a whole-home water purification system, exterior pavers, garage doors, custom backyard playground, and numerous other enhancements. Nestled beneath majestic oak trees in desirable Beach Park, this architectural masterpiece welcomes you with an exterior front porch fountain and grand two-story foyer adorned with graceful arched hallways. Designed for both everyday living and entertaining, the expansive chef’s kitchen features premium appliances, including a Wolf range, Sub-Zero refrigerator, wine cooler, and wet bar. The kitchen flows seamlessly into the family room and sunlit breakfast nook, where walls of windows overlook the expansive backyard, complete with a new outdoor kitchen and beautifully renovated pool - a rare opportunity in Beach Park to have both an expansive backyard and pool. The poolside outdoor kitchen features an oversized grill, integrated beverage center, ice maker and stovetop burner that transitions seamlessly to the sleek lap pool. This outdoor oasis poses direct entry to the home’s downstairs private guest suite featuring a full bathroom. The oversized laundry room and mud room complete with marble floors and ample custom built-ins connect to the home’s two car garage. Upstairs offers a split-bedroom concept with Owners Retreat on its own wing featuring two separate custom built walk-in closets, large bathroom with steam shower and jets, stand alone tub and a custom vanity illuminated with LED lighting. Three additional oversized upstairs bedrooms offer walk-in closets with custom built-ins and en-suite bathrooms. Additionally, there is an adaptable upstairs retreat perfect for a children’s playroom, gym, game room or office. Ideally located within steps of idyllic Swann Circle Park and Tampa’s A+ public schools, this home is close to local shops, dining, private schools and Tampa International Airport. A rare offering that beautifully marries distinctive design with sophisticated updates, creating a home that is both timeless and effortlessly livable.
For sale
$3,500,000
4537 W SWANN AVENUE, TAMPA, FL 33609
5beds
5,144sqft
Single Family Residence
Built in 1991
0.28 Acres Lot
$-- Zestimate®
$680/sqft
$-- HOA
What's special
Custom backyard playgroundModern luxuriesLight-filled mediterranean beautyBeautifully renovated poolOutdoor kitchenGarage doorsExpansive backyard
- 28 days
- 3,062
- 181
Likely to sell faster than
Zillow last checked:
Listing updated:
Listed by:
Zack Jacob 813-758-5324,
JACOB REAL ESTATE SERVICES,INC 813-258-3200,
Joseph Jacob 813-758-5282,
JACOB REAL ESTATE SERVICES,INC
Source: Stellar MLS,MLS#: TB8537819 Originating MLS: Suncoast Tampa
Originating MLS: Suncoast Tampa
Facts & features
Interior
Bedrooms & bathrooms
- Bedrooms: 5
- Bathrooms: 5
- Full bathrooms: 4
- 1/2 bathrooms: 1
Primary bedroom
- Features: Dual Sinks, En Suite Bathroom, Makeup/Vanity Space, Rain Shower Head, Walk-In Closet(s)
- Level: Second
- Area: 304 Square Feet
- Dimensions: 16x19
Bedroom 1
- Features: En Suite Bathroom, Built-in Closet
- Level: First
- Area: 208 Square Feet
- Dimensions: 13x16
Bedroom 2
- Features: En Suite Bathroom, Walk-In Closet(s)
- Level: Second
- Area: 264 Square Feet
- Dimensions: 12x22
Bedroom 3
- Features: En Suite Bathroom, Walk-In Closet(s)
- Level: Second
- Area: 210 Square Feet
- Dimensions: 14x15
Bedroom 4
- Features: Walk-In Closet(s)
- Level: Second
- Area: 225 Square Feet
- Dimensions: 15x15
Kitchen
- Features: Built-In Shelving, Kitchen Island, Pantry, Stone Counters, Wet Bar
- Level: First
- Area: 350 Square Feet
- Dimensions: 14x25
Living room
- Features: Built-In Shelving
- Level: First
- Area: 266 Square Feet
- Dimensions: 14x19
Heating
- Central
Cooling
- Central Air
Appliances
- Included: Bar Fridge, Oven, Dishwasher, Disposal, Dryer, Range, Refrigerator, Washer, Wine Refrigerator
- Laundry: Laundry Room
Features
- Built-in Features, Coffered Ceiling(s), Crown Molding, Eating Space In Kitchen, High Ceilings, PrimaryBedroom Upstairs, Solid Wood Cabinets, Stone Counters, Walk-In Closet(s), Wet Bar
- Flooring: Carpet, Marble, Porcelain Tile, Travertine, Hardwood
- Doors: French Doors, Outdoor Kitchen
- Windows: Skylight(s), Window Treatments
- Has fireplace: Yes
- Fireplace features: Living Room, Masonry, Other Room
Interior area
- Total structure area: 5,958
- Total interior livable area: 5,144 sqft
Video & virtual tour
Property
Parking
- Total spaces: 2
- Parking features: Driveway, Off Street, On Street, Oversized
- Attached garage spaces: 2
- Has uncovered spaces: Yes
- Details: Garage Dimensions: 24x24
Features
- Levels: Two
- Stories: 2
- Exterior features: Lighting, Outdoor Kitchen, Playground
- Has private pool: Yes
- Pool features: Child Safety Fence, In Ground
- Fencing: Fenced,Masonry
Lot
- Size: 0.28 Acres
- Dimensions: 115 x 105
- Residential vegetation: Trees/Landscaped
Details
- Parcel number: A2029183LAC0000000013.0
- Zoning: RS-75
- Special conditions: None
Construction
Type & style
- Home type: SingleFamily
- Property subtype: Single Family Residence
Materials
- Stucco
- Foundation: Slab
- Roof: Tile
Condition
- New construction: No
- Year built: 1991
Utilities & green energy
- Sewer: Public Sewer
- Water: Public
- Utilities for property: BB/HS Internet Available, Cable Connected, Electricity Connected, Natural Gas Connected, Water Connected
Community & HOA
Community
- Security: Security System
- Pet fee: $0 monthly
- Subdivision: BEACH PARK
HOA
- Has HOA: No
Location
- Region: Tampa
Financial & listing details
- Price per square foot: $680/sqft
- Tax assessed value: $2,700,787
- Annual tax amount: $49,166
- Date on market: 8/13/2026
- Cumulative days on market: 28 days
- Listing terms: Cash,Conventional
- Ownership: Fee Simple
- Total actual rent: 0
- Electric utility on property: Yes
- Road surface type: Asphalt
Estimated market value
Not available
Estimated sales range
Not available
Not available
Price history
| Date | Event | Price |
|---|---|---|
| 8/13/2026 | Listed for sale | $3,500,000+45.9%$680/sqft |
Source:  Stellar MLS #TB8537819 Report a problem Stellar MLS #TB8537819 Report a problem | ||
| 7/12/2024 | Listing removed | $2,399,000+7.3%$466/sqft |
Source: Stellar MLS #T3303560 Report a problem | ||
| 6/17/2021 | Sold | $2,235,000-6.8%$434/sqft |
Source: Stellar MLS #T3303560 Report a problem | ||
| 5/5/2021 | Pending sale | $2,399,000$466/sqft |
Source: Stellar MLS #T3303560 Report a problem | ||
| 4/28/2021 | Listed for sale | $2,399,000+61%$466/sqft |
Source: Stellar MLS #T3303560 Report a problem | ||
| 9/19/2014 | Sold | $1,490,000-12.1%$290/sqft |
Source: Public Record Report a problem | ||
| 7/29/2014 | Listed for sale | $1,695,000+41.3%$330/sqft |
Source: Coldwell Banker Residential Real Estate - Tampa Southwest #T2708680 Report a problem | ||
| 9/2/2012 | Listing removed | $19,500$4/sqft |
Source: Coldwell Banker #T2531671 Report a problem | ||
| 8/17/2012 | Listed for rent | $19,500$4/sqft |
Source: Coldwell Banker #T2531671 Report a problem | ||
| 2/28/2012 | Sold | $1,200,000-7.7%$233/sqft |
Source: Stellar MLS #T2501044 Report a problem | ||
| 1/11/2012 | Listed for sale | $1,300,000+751.9%$253/sqft |
Source: Active Website #T2501044 Report a problem | ||
| 12/31/1997 | Sold | $152,600-70.8%$30/sqft |
Source: Public Record Report a problem | ||
| 3/22/1996 | Sold | $522,500$102/sqft |
Source: Public Record Report a problem | ||
Public tax history
| Year | Property taxes | Tax assessment |
|---|---|---|
| 2025 | $49,166 +16.2% | $2,505,939 +11.4% |
| 2024 | $42,296 +2.2% | $2,248,971 +3% |
| 2023 | $41,377 +2.4% | $2,183,467 +3% |
| 2022 | $40,398 +53.9% | $2,119,871 +55.9% |
| 2021 | $26,252 +0.8% | $1,359,920 +1.4% |
| 2020 | $26,051 +1.5% | $1,341,144 +2.3% |
| 2019 | $25,665 | $1,310,991 +1.9% |
| 2018 | $25,665 +0.5% | $1,286,547 -2.2% |
| 2017 | $25,550 +1.1% | $1,314,828 +6.5% |
| 2016 | $25,262 +2.8% | $1,234,167 +1.7% |
| 2015 | $24,570 +6.5% | $1,213,942 +10.4% |
| 2014 | $23,077 | $1,099,817 +2.6% |
| 2013 | $23,077 +29.2% | $1,072,432 +23.7% |
| 2012 | $17,860 +2.4% | $867,083 +2.5% |
| 2011 | $17,433 +2.3% | $845,680 +1.5% |
| 2010 | $17,048 +3.5% | $833,182 +2.7% |
| 2009 | $16,474 -0.3% | $811,611 +1.3% |
| 2008 | $16,526 +2.2% | $801,072 +3% |
| 2007 | $16,175 -6.2% | $777,740 +2.5% |
| 2006 | $17,245 +0.1% | $758,771 +3% |
| 2005 | $17,231 | $736,671 +3% |
| 2004 | -- | $715,215 +1.9% |
| 2003 | -- | $701,879 +2.4% |
| 2002 | -- | $685,429 +1.6% |
| 2001 | -- | $674,635 +3% |
| 2000 | $16,052 | $654,985 |
Find assessor info on the county website
Monthly payment
Est. payment
Payment breakdown
Explore the cost of this home by adjusting the details. Changes won't be saved.Climate risks
Neighborhood: Beach Park
Nearby schools
Schools provided by the listing agent
- Elementary: Dale Mabry Elementary-HB
- Middle: Coleman-HB
- High: Plant-HB
Source: Stellar MLS. This data may not be complete. We recommend contacting the local school district to confirm school assignments for this home.
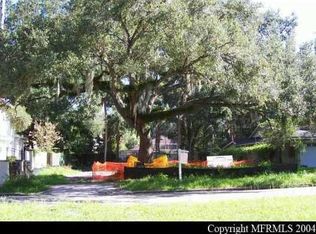

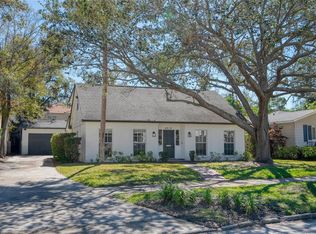
Similar homes
- $3,850,0005 bd6 ba6.8k sqft4555 W SWANN AVENUE, TAMPA, FL 33609For Sale
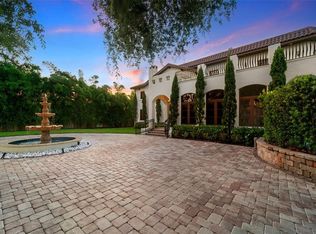
 MLS ID #TB8497330, Nikki Franklin, LLC, ENGEL & VOLKERS SOUTH TAMPA. Stellar MLS
 - $2,880,0004 bd5 ba5.9k sqft4803 W WOODMERE ROAD, TAMPA, FL 33609For Sale
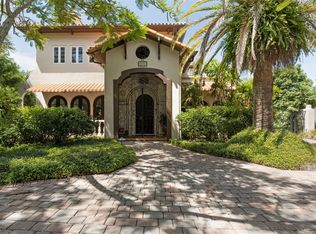 MLS ID #TB8520503, B G Holmberg, PA, SMITH & ASSOCIATES REAL ESTATE. Stellar MLS
 - $2,995,0005 bd7 ba5.1k sqft5016 W EVELYN DRIVE, TAMPA, FL 33609For Sale
 MLS ID #TB8530834, Eric Dungy, COMPASS FLORIDA LLC. Stellar MLS
 - $3,500,0005 bd5 ba4.6k sqft2305 S BENDELOW TRAIL, TAMPA, FL 33629For Sale
 MLS ID #TB8537839, Krista Maddox, SMITH & ASSOCIATES REAL ESTATE. Stellar MLS
 - $3,499,0005 bd5 ba5k sqft4814 W SAN JOSE STREET, TAMPA, FL 33629For SaleMLS ID #TB8534011, Carlo Thompson, KELLER WILLIAMS SOUTH SHORE. Stellar MLS
- $3,750,0005 bd6 ba5k sqft5811 MARINER STREET, TAMPA, FL 33609For SaleMLS ID #TB8524372, Mary Kelly, SMITH & ASSOCIATES REAL ESTATE. Stellar MLS
- $4,750,0005 bd6 ba6.2k sqft5211 W NEPTUNE WAY, TAMPA, FL 33609For SaleMLS ID #TB8535350, Henderson Everett, THE TONI EVERETT COMPANY. Stellar MLS
- $3,450,0005 bd6 ba6k sqft5015 W LONGFELLOW AVENUE, TAMPA, FL 33629For SaleMLS ID #TB8527041, Allan Mezrah, THE TONI EVERETT COMPANY. Stellar MLS
- $3,450,0005 bd5 ba4.2k sqft89 MARTINIQUE AVENUE, TAMPA, FL 33606For SaleMLS ID #TB8536015, Kurt Schleicher, SCHLEICHER SELECT PROPERTIES. Stellar MLS
- $2,600,0004 bd3 ba3.8k sqft2807 W FOUNTAIN BOULEVARD, TAMPA, FL 33609For SaleMLS ID #TB8540055, Stephen Gay, SMITH & ASSOCIATES REAL ESTATE. Stellar MLS
- $3,500,0005 bd6 ba5.5k sqft2312 S OCCIDENT STREET, TAMPA, FL 33629New ConstructionMLS ID #TB8489653, Ali St Cyr, GULF SHORES REALTY ERA POWERED LLC. Stellar MLS
- $3,499,0005 bd7 ba5.8k sqft3013 S WEST SHORE BOULEVARD, TAMPA, FL 33629New ConstructionMLS ID #TB8503755, Gregory Margliano, COMPASS FLORIDA LLC. Stellar MLS
- $3,195,0005 bd6 ba4.9k sqft2623 S PARKVIEW STREET, TAMPA, FL 33629For SaleMLS ID #TB8503431, Chris Remmert, CENTURY 21 EXECUTIVE TEAM. Stellar MLS
- $2,899,0005 bd6 ba5.8k sqft481 W DAVIS BOULEVARD, TAMPA, FL 33606For SaleMLS ID #TB8544902, Chris Campana, COASTAL PROPERTIES GROUP INTER. Stellar MLS
- $1,950,0004 bd5 ba3.1k sqft3233 W PARKLAND BOULEVARD, TAMPA, FL 33609For SaleMLS ID #TB8508199, Ashley Terry, SMITH & ASSOCIATES REAL ESTATE. Stellar MLS
- $2,994,0006 bd5 ba5.6k sqft190 BOSPHOROUS AVENUE, TAMPA, FL 33606For SaleMLS ID #TB8511535, Skylr Brickner, SMITH & ASSOCIATES REAL ESTATE. Stellar MLS
- $3,490,0005 bd5 ba6.3k sqft4107 CAUSEWAY VISTA DRIVE, TAMPA, FL 33615For SaleMLS ID #TB8448884, Jerry Cionci, FLORIDA EXECUTIVE REALTY 2. Stellar MLS
- $3,499,0004 bd6 ba6k sqft702 BERROCALES DE AVILA, TAMPA, FL 33613For SaleMLS ID #TB8495311, Brooke Atwell, LEE REALTY GROUP. Stellar MLS
- $3,750,0004 bd5 ba3.3k sqft11104 WINTHROP WAY, TAMPA, FL 33612For SaleMLS ID #TB8541938, Tyler Gilley, SMITH & ASSOCIATES REAL ESTATE. Stellar MLS
- $2,399,0004 bd3 ba4.3k sqft3006 S EMERSON STREET, TAMPA, FL 33629For SaleMLS ID #TB8529666, Julie Jones, SMITH & ASSOCIATES REAL ESTATE. Stellar MLS
