Luxury Living in the Heart of Beach Park. Welcome to 4525 W Swann Ave, an exquisite custom-built residence nestled in the prestigious Beach Park neighborhood of South Tampa. Built in 2017, this meticulously designed 4,514 sq ft home seamlessly blends timeless elegance with modern functionality. Offering 4 spacious bedrooms, 4.5 luxurious bathrooms, 2 versatile bonus rooms, and a large home office that can easily be made a 5th bedroom with a closet added. This thoughtfully laid-out floor plan provides flexibility for every lifestyle. From soaring ceilings to high-end finishes throughout, every detail reflects quality craftsmanship.Entertain effortlessly in the gourmet kitchen, natural gas range and expansive living spaces, or take the party outside to your private oasis featuring a heated pool, outdoor kitchen, and lush mature landscaping. A whole-home generator ensures uninterrupted comfort and peace of mind year-round. Other features throughout the home, plantation shutters, water softener, solid block construction, the whole house air purification, the coffered ceilings, and beautiful finishes. Just a one-minute walk to the magnificent Swann Circle Park, with A+ public schools and centrally located to South Tampa local shops, dining, Tampa International Airport, 15 minutes to downtown and 30 minutes to the beaches. Don’t miss this rare opportunity to own a move-in ready masterpiece in one of Tampa’s most sought-after neighborhoods.
Sold for $2,800,000
$2,800,000
4525 W SWANN AVENUE, TAMPA, FL 33609
4beds
4,514sqft
Single Family Residence
Built in 2017
6,300 Square Feet Lot
$2,748,600 Zestimate®
$620/sqft
$17,228 Estimated rent
Home value
$2,748,600
$2.53M - $3.00M
$17,228/mo
Zestimate® history
Owner options
List your home for rent
$17,228/mo
Rent Zestimate®
Find your next renter with Zillow Rental Manager. Plus, with online applications, you can quickly screen prospective tenants – for free.
$17,228/mo
Rent Zestimate®
Refinance and save
$19,371/mo
Est. payment
Refinancing to a lower rate could help reduce your monthly payments and save thousands over the life of the loan.
$19,371/mo
Est. payment
Explore your selling options
Work with a Zillow partner agent
Leverage their expertise and Zillow's premium Showcase listings to get your home seen by more buyers.
Get startedList with your own agent
Get your home in front of millions of buyers by listing it on Zillow.
Learn how to do itSell it yourself
Take full control of how buyers see your home on Zillow by listing For Sale by Owner (FSBO).
List your homeWhat's special
Heated poolOutdoor kitchenSpacious bedroomsLarge home officeHigh-end finishesVersatile bonus roomsBeautiful finishes
Zillow last checked:
Listing updated:
Listed by:
Ashley Nadeau 315-558-3531,
SMITH & ASSOCIATES REAL ESTATE 813-839-3800
Bought with:
Lynne Brown, 3262867
PALERMO REAL ESTATE PROF. INC.
Source: Stellar MLS,MLS#: TB8402148 Originating MLS: Suncoast Tampa
Originating MLS: Suncoast Tampa
Facts & features
Interior
Bedrooms & bathrooms
- Bedrooms: 4
- Bathrooms: 5
- Full bathrooms: 4
- 1/2 bathrooms: 1
Primary bedroom
- Features: Tub With Shower, Walk-In Closet(s)
- Level: First
- Area: 260 Square Feet
- Dimensions: 13x20
Bedroom 2
- Features: Walk-In Closet(s)
- Level: Second
- Area: 168 Square Feet
- Dimensions: 12x14
Bedroom 3
- Features: Walk-In Closet(s)
- Level: Second
- Area: 169 Square Feet
- Dimensions: 13x13
Bedroom 4
- Features: Built-in Closet
- Level: Second
- Area: 195 Square Feet
- Dimensions: 13x15
Dining room
- Level: First
- Area: 210 Square Feet
- Dimensions: 15x14
Game room
- Level: Second
- Area: 589 Square Feet
- Dimensions: 31x19
Great room
- Level: First
- Area: 304 Square Feet
- Dimensions: 16x19
Kitchen
- Features: Pantry, Walk-In Closet(s)
- Level: First
- Area: 352 Square Feet
- Dimensions: 16x22
Media room
- Features: Bar
- Level: Second
- Area: 285 Square Feet
- Dimensions: 19x15
Office
- Level: Second
- Area: 247 Square Feet
- Dimensions: 13x19
Heating
- Central, Zoned
Cooling
- Central Air
Appliances
- Included: Bar Fridge, Oven, Dishwasher, Disposal, Dryer, Microwave, Range Hood, Refrigerator, Washer, Water Purifier, Water Softener, Wine Refrigerator
- Laundry: Laundry Room
Features
- Built-in Features, Ceiling Fan(s), Eating Space In Kitchen, High Ceilings, Kitchen/Family Room Combo, Living Room/Dining Room Combo, Open Floorplan, Primary Bedroom Main Floor, Solid Surface Counters, Solid Wood Cabinets, Thermostat, Walk-In Closet(s), Wet Bar
- Flooring: Engineered Hardwood, Tile
- Doors: French Doors, Outdoor Grill, Outdoor Kitchen
- Windows: Window Treatments, Shutters
- Has fireplace: No
Interior area
- Total structure area: 5,441
- Total interior livable area: 4,514 sqft
Property
Parking
- Total spaces: 2
- Parking features: Garage - Attached
- Attached garage spaces: 2
Features
- Levels: Two
- Stories: 2
- Exterior features: Outdoor Grill, Outdoor Kitchen, Private Mailbox, Sidewalk
- Has private pool: Yes
- Pool features: Heated, In Ground, Lighting, Salt Water
Lot
- Size: 6,300 Square Feet
Details
- Parcel number: A2029183LAC0000000007.0
- Zoning: RS-75
- Special conditions: None
Construction
Type & style
- Home type: SingleFamily
- Property subtype: Single Family Residence
Materials
- Block, Stucco
- Foundation: Block, Slab
- Roof: Tile
Condition
- New construction: No
- Year built: 2017
Utilities & green energy
- Sewer: Public Sewer
- Water: Public
- Utilities for property: BB/HS Internet Available, Cable Connected, Electricity Connected, Natural Gas Connected, Public, Sewer Connected, Sprinkler Meter, Water Connected
Community & HOA
Community
- Pet fee: $0 monthly
- Subdivision: BEACH PARK
HOA
- Has HOA: No
Location
- Region: Tampa
Financial & listing details
- Price per square foot: $620/sqft
- Tax assessed value: $2,100,749
- Annual tax amount: $32,208
- Date on market: 6/30/2025
- Cumulative days on market: 17 days
- Ownership: Fee Simple
- Total actual rent: 0
- Electric utility on property: Yes
- Road surface type: Asphalt
Price history
| Date | Event | Price |
|---|---|---|
| 8/15/2025 | Sold | $2,800,000-5.1%$620/sqft |
Source:  Stellar MLS #TB8402148 Report a problem Stellar MLS #TB8402148 Report a problem | ||
| 7/17/2025 | Pending sale | $2,950,000$654/sqft |
Source: Stellar MLS #TB8402148 Report a problem | ||
| 6/30/2025 | Listed for sale | $2,950,000+31.1%$654/sqft |
Source: Stellar MLS #TB8402148 Report a problem | ||
| 7/12/2024 | Listing removed | $2,250,000-15.1%$498/sqft |
Source: Stellar MLS #T3298059 Report a problem | ||
| 5/11/2022 | Sold | $2,650,000-1.7%$587/sqft |
Source: Public Record Report a problem | ||
| 3/10/2022 | Pending sale | $2,695,000$597/sqft |
Source: Stellar MLS #T3358032 Report a problem | ||
| 3/10/2022 | Price change | $2,695,000-6.7%$597/sqft |
Source: Stellar MLS #T3358032 Report a problem | ||
| 3/1/2022 | Listed for sale | $2,890,000+31.4%$640/sqft |
Source: Stellar MLS #T3358032 Report a problem | ||
| 5/21/2021 | Sold | $2,200,000-2.2%$487/sqft |
Source: Public Record Report a problem | ||
| 4/2/2021 | Pending sale | $2,250,000$498/sqft |
Source: Stellar MLS #T3298059 Report a problem | ||
| 3/30/2021 | Listed for sale | $2,250,000$498/sqft |
Source: Stellar MLS #T3298059 Report a problem | ||
| 3/23/2021 | Listing removed | -- |
Source: Owner Report a problem | ||
| 3/18/2021 | Listed for sale | $2,250,000+29%$498/sqft |
Source: Owner Report a problem | ||
| 6/9/2018 | Sold | $1,744,000-5.7%$386/sqft |
Source: Public Record Report a problem | ||
| 5/9/2018 | Pending sale | $1,850,000$410/sqft |
Source: Berkshire Hathaway Florida Properties Group #U7847665 Report a problem | ||
| 4/10/2018 | Price change | $1,850,000-2.1%$410/sqft |
Source: Countryside Clearwater #U7847665 Report a problem | ||
| 3/26/2018 | Price change | $1,890,000-2.6%$419/sqft |
Source: Berkshire Hathaway Florida Properties Group #U7847665 Report a problem | ||
| 2/15/2018 | Price change | $1,940,000-7.6%$430/sqft |
Source: Berkshire Hathaway Florida Properties Group #77777777 Report a problem | ||
| 12/5/2017 | Listed for sale | $2,099,000+393.9%$465/sqft |
Source: Countryside Clearwater #77777777 Report a problem | ||
| 1/27/2014 | Sold | $425,000+82.4%$94/sqft |
Source: Public Record Report a problem | ||
| 4/21/1998 | Sold | $233,000+13.7%$52/sqft |
Source: Public Record Report a problem | ||
| 8/19/1997 | Sold | $205,000$45/sqft |
Source: Public Record Report a problem | ||
Public tax history
| Year | Property taxes | Tax assessment |
|---|---|---|
| 2025 | $34,545 +7.3% | $1,769,106 +2.9% |
| 2024 | $32,208 +2.2% | $1,719,248 +3% |
| 2023 | $31,504 -6.4% | $1,669,173 -3.4% |
| 2022 | $33,651 +36.9% | $1,727,650 +40.2% |
| 2021 | $24,581 +5.9% | $1,232,548 +6.7% |
| 2020 | $23,209 +4.3% | $1,155,516 +5.2% |
| 2019 | $22,247 | $1,097,979 -8.1% |
| 2018 | $22,247 -9.4% | $1,194,860 +431.3% |
| 2017 | $24,542 +430.8% | $224,910 +1.5% |
| 2016 | $4,623 +2.1% | $221,602 |
| 2015 | $4,526 -35.7% | $221,602 -33.6% |
| 2014 | $7,044 | $333,750 +8.5% |
| 2013 | $7,044 +15.8% | $307,690 +10% |
| 2012 | $6,086 -1.5% | $279,718 -1.3% |
| 2011 | $6,175 -0.9% | $283,313 -1.5% |
| 2010 | $6,228 +7.4% | $287,595 +8.1% |
| 2009 | $5,797 -12% | $265,933 -11.8% |
| 2008 | $6,591 -12% | $301,458 -13.1% |
| 2007 | $7,487 -12.3% | $346,949 -4.1% |
| 2006 | $8,537 +100.2% | $361,968 +81.6% |
| 2005 | $4,265 | $199,272 +3% |
| 2004 | -- | $193,468 +1.9% |
| 2003 | -- | $189,861 +2.4% |
| 2002 | -- | $185,411 +1.6% |
| 2001 | -- | $182,491 -6.8% |
| 2000 | $3,878 | $195,793 |
Find assessor info on the county website
Neighborhood: Beach Park
Nearby homes
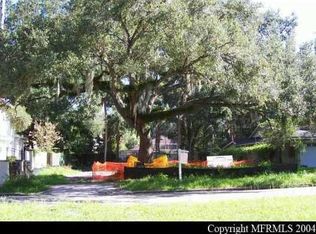
- $2,601,7005 bd4 ba3.8k sqft4535 W Swann Ave, Tampa, FL 33609Off Market
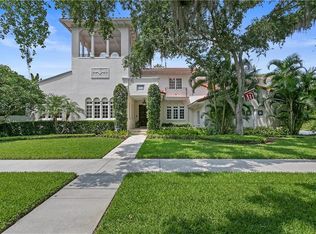
- $3,381,2005 bd5 ba4.8k sqft4521 W Swann Ave, Tampa, FL 33609Off Market
- $2,490,4005 bd5 ba4.1k sqft4608 W Beach Park Dr, Tampa, FL 33609Off Market
- $3,040,6005 bd4 ba5.9k sqft4537 W Swann Ave, Tampa, FL 33609Off Market

- $1,546,7004 bd4 ba3k sqft4616 W Beach Park Dr, Tampa, FL 33609Off Market
- $2,309,0005 bd4 ba4.4k sqft4606 W Beach Park Dr, Tampa, FL 33609Off Market
- $850,0003 bd4 ba2.5k sqft4618 W Beach Park Dr, Tampa, FL 33609Sold
- $1,135,2003 bd3 ba2.9k sqft4520 W Swann Ave, Tampa, FL 33609Off Market
Nearby schools
GreatSchools rating
- 10/10Mabry Elementary SchoolGrades: PK-5Distance: 0.7 mi
- 10/10Coleman Middle SchoolGrades: 6-8Distance: 0.8 mi
- 8/10Plant High SchoolGrades: 9-12Distance: 1.5 mi
Schools provided by the listing agent
- Middle: Coleman-HB
- High: Plant-HB
Source: Stellar MLS. This data may not be complete. We recommend contacting the local school district to confirm school assignments for this home.
Get a cash offer in 3 minutes
Find out how much your home could sell for in as little as 3 minutes with a no-obligation cash offer.
Estimated market value
$2,748,600
Get a cash offer in 3 minutes
Find out how much your home could sell for in as little as 3 minutes with a no-obligation cash offer.
Estimated market value
$2,748,600
- Florida
- Hillsborough County
- Tampa
- 33609
- Beach Park
- 4525 W SWANN AVENUE
Nearby cities
Nearby neighborhoods
Nearby zip codes
Other Tampa Topics
