This gorgeous home is now ready for it's new owner. This near 6,000 square foot Modern Farmhouse pool home is an absolute showstopper. Like nothing you've seen before, Forge Builders along with custom designers have taken this luxury home to the next level. This masterpiece has a stunning exterior which exudes presence in the aesthetics and robust features such as clopay modern steel garage doors and a smooth "sand finish" stucco exterior. Upon the striking entry, discover a great room with oversized custom hurricane impact windows that bring natural light to a new dimension connecting home and outdoors, the openness of the space transcends you to an place of style and serenity, In the kitchen, custom transitional cabinetry showcasing high end hardware are the perfect complement to the quartz countertops and the elite luxury Gaggenau appliance package ready for any chef to prepare a delicious meal or to enjoy a glass of wine. The smooth drywall sets the stage for your eyes to soak in every detail of this one-of-a-kind high-end home. With an oversized guest suite on the first level, you and your guests will appreciate a private haven for them to feel like they are in a boutique hotel. In the spacious primary suite, upstairs you can unwind overlooking your outdoor oasis before heading to your magazine ready bathroom that has a freestanding soaking tub and rain shower to enjoy after a long day. The primary room also connects to your laundry room for smart living. The remaining bedrooms are upstairs to give this spacious home a total of 5 bedrooms and 5 bathrooms with 2 half baths. The expansive media and bonus room has a wet bar with wine refrigerator to host any big game watching party or movie screens with your friends and family. There is another room you could transform into a private home gym or make it your home office; the options are endless. The 3-car garage with epoxy-coated floors has ample space to park your cars or showcase them and has entry into the house with a landing area for function and organization that creates a breath of calm once home. This home is made for entertaining with a salt water custom pool and covered outdoor kitchen off the great room to allow for conversation and sun soaking. The location is superb in South Tampa's popular Sunset Park on the much-loved Swann Avenue, just steps from the beauty of Swann Circle and conveniently near A+ rated schools and minutes away to all of Tampa's top restaurants, local eateries, Tampa International Airport, and the best shopping.
Sold for $3,800,000
$3,800,000
4543 W Swann Ave, Tampa, FL 33609
5beds
5,920sqft
Single Family Residence
Built in 2022
10,500 Square Feet Lot
$4,055,700 Zestimate®
$642/sqft
$10,349 Estimated rent
Home value
$4,055,700
$3.65M - $4.50M
$10,349/mo
Zestimate® history
Owner options
List your home for rent
$10,349/mo
Rent Zestimate®
Find your next renter with Zillow Rental Manager. Plus, with online applications, you can quickly screen prospective tenants – for free.
$10,349/mo
Rent Zestimate®
Refinance and save
$26,481/mo
Est. payment
Refinancing to a lower rate could help reduce your monthly payments and save thousands over the life of the loan.
$26,481/mo
Est. payment
Explore your selling options
Work with a Zillow partner agent
Leverage their expertise and Zillow's premium Showcase listings to get your home seen by more buyers.
Get startedList with your own agent
Get your home in front of millions of buyers by listing it on Zillow.
Learn how to do itSell it yourself
Take full control of how buyers see your home on Zillow by listing For Sale by Owner (FSBO).
List your homeWhat's special
Bonus roomNatural lightHigh end hardwareExpansive mediaCovered outdoor kitchenWet barCustom transitional cabinetry
Zillow last checked:
Listing updated:
Listed by:
Brooke Iarossi 813-351-9907,
NEST REAL ESTATE COMPANY INC 813-351-9907
Bought with:
Devan Weisser, 3262321
CENTURY 21 LIST WITH BEGGINS
Source: Stellar MLS,MLS#: T3366637 Originating MLS: Tampa
Originating MLS: Tampa
Facts & features
Interior
Bedrooms & bathrooms
- Bedrooms: 5
- Bathrooms: 7
- Full bathrooms: 5
- 1/2 bathrooms: 2
Primary bedroom
- Features: Ceiling Fan(s)
- Level: Second
- Dimensions: 25.4x18.4
Bedroom 2
- Features: Ceiling Fan(s), En Suite Bathroom, Walk-In Closet(s)
- Level: First
- Dimensions: 11x15.6
Bedroom 3
- Features: Ceiling Fan(s), En Suite Bathroom, Walk-In Closet(s)
- Level: Second
- Dimensions: 16x16.2
Primary bathroom
- Features: Dual Sinks, En Suite Bathroom, Garden Bath, Makeup/Vanity Space, Multiple Shower Heads, Rain Shower Head, Water Closet/Priv Toilet
- Level: Second
- Dimensions: 18.6x11.4
Great room
- Features: Ceiling Fan(s)
- Level: First
- Dimensions: 39.4x20.2
Kitchen
- Features: Breakfast Bar, Kitchen Island, Pantry
- Level: First
- Dimensions: 16x30
Heating
- Central
Cooling
- Central Air
Appliances
- Included: Bar Fridge, Oven, Cooktop, Dishwasher, Disposal, Microwave, Range Hood, Refrigerator, Wine Refrigerator
Features
- Eating Space In Kitchen
- Flooring: Tile, Hardwood
- Doors: Outdoor Grill, Outdoor Kitchen
- Has fireplace: No
Interior area
- Total structure area: 7,347
- Total interior livable area: 5,920 sqft
Property
Parking
- Total spaces: 3
- Parking features: Garage - Attached
- Attached garage spaces: 3
Features
- Levels: Two
- Stories: 2
- Exterior features: Outdoor Grill, Outdoor Kitchen
- Has private pool: Yes
- Pool features: Heated, In Ground, Salt Water
- Has spa: Yes
- Spa features: Heated, In Ground
Lot
- Size: 10,500 Square Feet
- Features: City Lot
Details
- Parcel number: A2029183LAD0000000001.0
- Zoning: RS-75
- Special conditions: None
Construction
Type & style
- Home type: SingleFamily
- Property subtype: Single Family Residence
Materials
- Stucco
- Foundation: Slab
- Roof: Shingle
Condition
- Completed
- New construction: Yes
- Year built: 2022
Details
- Builder model: Swann Avenue
- Builder name: Forge Builders
- Warranty included: Yes
Utilities & green energy
- Sewer: Public Sewer
- Water: None
- Utilities for property: Cable Available, Electricity Available, Natural Gas Available, Public, Street Lights, Water Available
Community & HOA
Community
- Pet fee: $0 monthly
- Subdivision: BEACH PARK
HOA
- Has HOA: No
Location
- Region: Tampa
Financial & listing details
- Price per square foot: $642/sqft
- Tax assessed value: $2,953,501
- Annual tax amount: $12,082
- Date on market: 4/15/2022
- Cumulative days on market: 458 days
- Ownership: Fee Simple
- Total actual rent: 0
- Electric utility on property: Yes
- Road surface type: Paved, Asphalt
Price history
| Date | Event | Price |
|---|---|---|
| 8/16/2023 | Sold | $3,800,000-2.6%$642/sqft |
Source:  Stellar MLS #T3366637 Report a problem Stellar MLS #T3366637 Report a problem | ||
| 7/17/2023 | Pending sale | $3,900,000$659/sqft |
Source: Stellar MLS #T3366637 Report a problem | ||
| 7/11/2023 | Price change | $3,900,000-8.2%$659/sqft |
Source: Stellar MLS #T3366637 Report a problem | ||
| 4/15/2022 | Listed for sale | $4,250,000+400%$718/sqft |
Source: Stellar MLS #T3366637 Report a problem | ||
| 6/22/2021 | Sold | $850,000+112.5%$144/sqft |
Source: Public Record Report a problem | ||
| 3/1/2021 | Listing removed | -- |
Source: Owner Report a problem | ||
| 3/8/2016 | Listing removed | $2,950 |
Source: Owner Report a problem | ||
| 3/3/2016 | Listed for rent | $2,950 |
Source: Owner Report a problem | ||
| 9/10/2003 | Sold | $400,000+17.6%$68/sqft |
Source: Public Record Report a problem | ||
| 7/6/2000 | Sold | $340,000+28.3%$57/sqft |
Source: Public Record Report a problem | ||
| 8/11/1998 | Sold | $265,000$45/sqft |
Source: Public Record Report a problem | ||
Public tax history
| Year | Property taxes | Tax assessment |
|---|---|---|
| 2025 | $58,047 -1.4% | $2,953,501 -4% |
| 2024 | $58,887 +502.2% | $3,077,262 +504.1% |
| 2023 | $9,778 +1.5% | $509,355 +2.1% |
| 2022 | $9,636 -20.2% | $498,960 -16.6% |
| 2021 | $12,082 +6.6% | $598,453 +7.4% |
| 2020 | $11,329 +4.3% | $556,976 +5.2% |
| 2019 | $10,859 | $529,439 +5.2% |
| 2018 | $10,859 +3.6% | $503,381 +5.8% |
| 2017 | $10,476 +4.8% | $475,651 +4.5% |
| 2016 | $10,000 +5.1% | $455,084 +10% |
| 2015 | $9,517 +19.1% | $413,713 +10% |
| 2014 | $7,989 | $376,103 +10% |
| 2013 | $7,989 +34.1% | $341,912 +24.9% |
| 2012 | $5,957 -1.6% | $273,731 -1.4% |
| 2011 | $6,052 -3% | $277,589 -3.6% |
| 2010 | $6,237 +1.3% | $288,008 +1.9% |
| 2009 | $6,159 -21.2% | $282,711 -21% |
| 2008 | $7,813 +13.8% | $357,862 +4.3% |
| 2007 | $6,867 -6.1% | $342,950 +2.5% |
| 2006 | $7,310 +0.2% | $334,585 +3% |
| 2005 | $7,294 | $324,840 +3% |
| 2004 | -- | $315,379 +3.6% |
| 2003 | -- | $304,366 -5.9% |
| 2002 | -- | $323,300 -1.7% |
| 2001 | -- | $329,032 +28.7% |
| 2000 | $5,316 | $255,588 |
Find assessor info on the county website
Neighborhood: Beach Park
Nearby homes
- $3,043,6005 bd4 ba5.9k sqft4537 W Swann Ave, Tampa, FL 33609Off Market

- $1,728,3004 bd5 ba3.8k sqft4549 W Swann Ave, Tampa, FL 33609Off Market
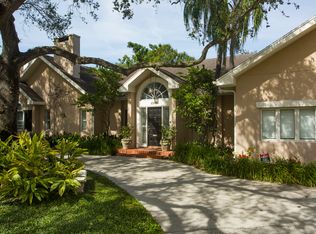
- $963,8003 bd4 ba2k sqft4620 W Beach Park Dr, Tampa, FL 33609Off Market
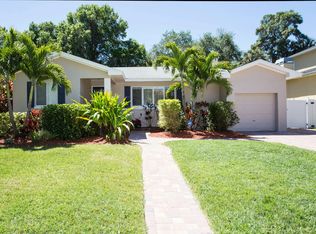
- $1,811,6005 bd3 ba4.9k sqft4622 W Beach Park Dr, Tampa, FL 33609Off Market
- $850,0003 bd4 ba2.5k sqft4618 W Beach Park Dr, Tampa, FL 33609Sold
- $1,133,6004 bd2 ba2k sqft4624 W Beach Park Dr, Tampa, FL 33609Off Market
- $1,552,5004 bd4 ba3k sqft4616 W Beach Park Dr, Tampa, FL 33609Off Market
- $2,601,7005 bd4 ba3.8k sqft4535 W Swann Ave, Tampa, FL 33609Off Market
Nearby schools
GreatSchools rating
- 10/10Mabry Elementary SchoolGrades: PK-5Distance: 0.8 mi
- 10/10Coleman Middle SchoolGrades: 6-8Distance: 0.8 mi
- 8/10Plant High SchoolGrades: 9-12Distance: 1.6 mi
Schools provided by the listing agent
- Elementary: Dale Mabry Elementary-HB
- Middle: Coleman-HB
- High: Plant-HB
Source: Stellar MLS. This data may not be complete. We recommend contacting the local school district to confirm school assignments for this home.
Get a cash offer in 3 minutes
Find out how much your home could sell for in as little as 3 minutes with a no-obligation cash offer.
Estimated market value
$4,055,700
Get a cash offer in 3 minutes
Find out how much your home could sell for in as little as 3 minutes with a no-obligation cash offer.
Estimated market value
$4,055,700
- Florida
- Hillsborough County
- Tampa
- 33609
- Beach Park
- 4543 W Swann Ave
Nearby cities
Nearby neighborhoods
Nearby zip codes
Other Tampa Topics
