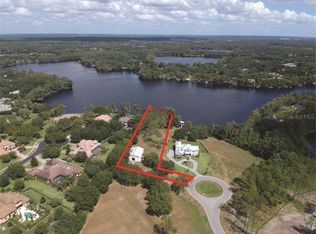
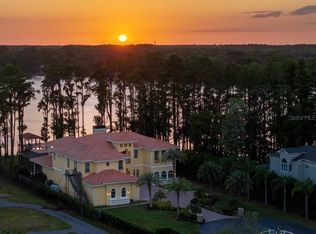
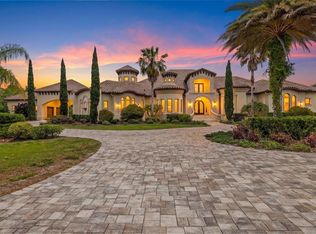
Under contract-accepting backup offers. Experience refined lakefront living in this one-of-a-kind custom estate on ski-size Lake Pretty, tucked away at the end of a quiet cul-de-sac inside the gated Northbridge community. With an impressive 10,614 square feet under roof, this estate offers an extraordinary amount of covered space rarely found on lakefront properties. Located in a non-flood and non-evacuation zone, this exceptional residence captures sweeping panoramic water views from nearly every room. A picturesque drive through a tree-lined private drive leads to a circular driveway and impressive motor court with two oversized garages—one attached and one detached with space for two vehicles plus a golf cart. A tranquil front entry with a cascading waterfall creates a striking first impression. Inside, the home has been dramatically lightened and brightened with fresh interior paint, brand-new carpet upstairs, and newly installed automatic blinds, creating a crisp aesthetic that complements the natural light and stunning lake views. Grand windows and French doors frame the water, while the elegant foyer showcases a dramatic spiral staircase, a lakeside sitting area, and a formal dining room flowing into the heart of the home. The chef’s kitchen features a 48-inch six-burner gas range, 72-inch built-in refrigerator, dual dishwashers (one elevated), an expansive island, and a walk-in pantry. A secondary staircase adds functionality and disappearing 10-foot sliders open the family room to the lanai for seamless indoor-outdoor living. Just off the kitchen, a dining nook with a fireplace and a bonus room with a built-in bar and pool table space make entertaining effortless. The primary suite is situated on the first floor, offering lakefront views from soaring windows with automatic blinds, French doors to the lanai, a custom walk-in closet, and a spa-inspired bathroom with a built-in sauna, soaking tub, dual vanities, bidet, and oversized walk-in shower with rain feature and full body shower heads. Additional first-floor highlights include a private office with lake views, a fitness room/safe room, bonus space, and guest baths. Upstairs, as you enter from the grand stairwell, you are greeted by the loft and signature balcony giving you even more amazing views for that morning coffee capturing the sunrise over the lake. A secondary laundry closet, a private in-law or nanny suite includes a wet bar, built-in desk, walk-in closet, en suite bath, and direct balcony access. Another bedroom has its own en suite bath and walk-in closet, while two additional large bedrooms share a Jack-and-Jill bath. The expansive elevated outdoor living area features a fireplace, a full outdoor kitchen, a pool bath, and generous covered areas for dining and lounging. The pool and spa have been upgraded with new automation, a variable-speed pump, and two LED lights. The resort-style pool and spa showcase an overflow waterfall, while the private dock and boat lift with a lakeside shower complete this exceptional property. Don’t miss this opportunity to own one of Tampa’s most stunning ski lake estates.
Accepting backups
$3,650,000
9902 MENANDER WOOD COURT, ODESSA, FL 33556
5beds
6,686sqft
Single Family Residence
Built in 2007
2.41 Acres Lot
$-- Zestimate®
$546/sqft
$250/mo HOA
What's special
Expansive islandDirect balcony accessTree-lined private driveFresh interior paintFull outdoor kitchenSecondary staircaseOverflow waterfall
- 238 days
- 839
- 53
Zillow last checked:
Listing updated:
Listed by:
Robbie Henderson, III 813-931-5000,
BELL HENDERSON REAL ESTATE 813-931-5000,
Travis Bell 813-786-7787,
BELL HENDERSON REAL ESTATE
Source: Stellar MLS,MLS#: TB8478666 Originating MLS: Suncoast Tampa
Originating MLS: Suncoast Tampa
Facts & features
Interior
Bedrooms & bathrooms
- Bedrooms: 5
- Bathrooms: 7
- Full bathrooms: 5
- 1/2 bathrooms: 2
Primary bedroom
- Features: Walk-In Closet(s)
- Level: First
Bedroom 2
- Features: Walk-In Closet(s)
- Level: Second
Bedroom 3
- Features: Walk-In Closet(s)
- Level: Second
Bedroom 4
- Features: Walk-In Closet(s)
- Level: Second
Dining room
- Level: First
Foyer
- Level: First
Game room
- Level: First
Great room
- Level: First
Gym
- Level: First
Kitchen
- Level: First
Laundry
- Level: First
Laundry
- Level: Second
Loft
- Level: Second
Office
- Level: First
Heating
- Central
Cooling
- Central Air
Appliances
- Included: Bar Fridge, Oven, Cooktop, Dishwasher, Disposal, Gas Water Heater, Ice Maker, Kitchen Reverse Osmosis System, Microwave, Range, Range Hood, Refrigerator, Tankless Water Heater, Water Purifier, Water Softener, Wine Refrigerator
- Laundry: Laundry Room
Features
- Built-in Features, Ceiling Fan(s), Crown Molding, Eating Space In Kitchen, High Ceilings, Kitchen/Family Room Combo, Open Floorplan, Primary Bedroom Main Floor, Sauna, Walk-In Closet(s), Wet Bar
- Flooring: Carpet, Tile, Hardwood
- Doors: French Doors, Outdoor Grill, Outdoor Kitchen
- Has fireplace: Yes
- Fireplace features: Family Room, Living Room, Outside
Interior area
- Total structure area: 10,614
- Total interior livable area: 6,686 sqft
Video & virtual tour
Property
Parking
- Total spaces: 4
- Parking features: Garage - Attached
- Attached garage spaces: 4
Features
- Levels: Two
- Stories: 2
- Exterior features: Balcony, Courtyard, Lighting, Outdoor Grill, Outdoor Kitchen
- Has private pool: Yes
- Pool features: In Ground, Lighting, Outside Bath Access
- Has view: Yes
- View description: Lake
- Has water view: Yes
- Water view: Lake
- Waterfront features: Lake Front, Lake Privileges, Lift, Lift - Covered, Skiing Allowed
Lot
- Size: 2.41 Acres
- Dimensions: 157 x 200
Details
- Parcel number: U2627175XS00000000021.0
- Zoning: ASC-1
- Special conditions: None
Construction
Type & style
- Home type: SingleFamily
- Property subtype: Single Family Residence
Materials
- Block, Stucco, Wood Frame
- Foundation: Slab
- Roof: Tile
Condition
- New construction: No
- Year built: 2007
Utilities & green energy
- Sewer: Septic Tank
- Water: Canal/Lake For Irrigation, Well
- Utilities for property: Cable Connected, Electricity Connected, Water Connected
Community & HOA
Community
- Pet fee: $0 monthly
- Subdivision: NORTHBRIDGE AT LAKE PRETTY
HOA
- Has HOA: Yes
- HOA fee: $250 monthly
- HOA name: Northbridge at Lake Pretty, HOA INC.
Location
- Region: Odessa
Financial & listing details
- Price per square foot: $546/sqft
- Tax assessed value: $2,418,310
- Annual tax amount: $29,785
- Date on market: 2/23/2026
- Cumulative days on market: 214 days
- Listing terms: Cash,Conventional
- Ownership: Fee Simple
- Total actual rent: 0
- Electric utility on property: Yes
- Road surface type: Paved
Estimated market value
Not available
Estimated sales range
Not available
Not available
Price history
| Date | Event | Price |
|---|---|---|
| 6/15/2026 | Price change | $3,650,000-5.2%$546/sqft |
Source:  Stellar MLS #TB8478666 Report a problem Stellar MLS #TB8478666 Report a problem | ||
| 5/29/2026 | Price change | $3,849,0000%$576/sqft |
Source: Stellar MLS #TB8478666 Report a problem | ||
| 5/12/2026 | Price change | $3,850,000-3.8%$576/sqft |
Source: Stellar MLS #TB8478666 Report a problem | ||
| 4/18/2026 | Pending sale | $4,000,000$598/sqft |
Source: Stellar MLS #TB8478666 Report a problem | ||
| 2/23/2026 | Listed for sale | $4,000,000$598/sqft |
Source: Stellar MLS #TB8478666 Report a problem | ||
| 5/22/2025 | Listing removed | $4,000,000$598/sqft |
Source: Stellar MLS #TB8355159 Report a problem | ||
| 5/5/2025 | Pending sale | $4,000,000$598/sqft |
Source: Stellar MLS #TB8355159 Report a problem | ||
| 3/3/2025 | Listed for sale | $4,000,000+676.7%$598/sqft |
Source: Stellar MLS #TB8355159 Report a problem | ||
| 3/12/2004 | Sold | $515,000$77/sqft |
Source: Public Record Report a problem | ||
Public tax history
| Year | Property taxes | Tax assessment |
|---|---|---|
| 2025 | $32,280 +8.4% | $1,775,164 +2.9% |
| 2024 | $29,786 +2.8% | $1,725,135 +3% |
| 2023 | $28,962 +2.7% | $1,674,888 +3% |
| 2022 | $28,206 +0.8% | $1,626,105 +3% |
| 2021 | $27,988 +0.9% | $1,578,743 +1.4% |
| 2020 | $27,743 +0.4% | $1,556,946 +1.2% |
| 2019 | $27,621 | $1,538,060 +1.9% |
| 2018 | $27,621 +0.5% | $1,509,382 -8.5% |
| 2017 | $27,479 +1% | $1,649,252 +13.9% |
| 2016 | $27,208 +0.3% | $1,447,930 +0.7% |
| 2015 | $27,116 -1.2% | $1,437,865 +6% |
| 2014 | $27,443 +5.5% | $1,356,510 +1.5% |
| 2013 | $26,021 +0.1% | $1,336,463 +1.7% |
| 2012 | $25,990 -2.6% | $1,314,123 -2.4% |
| 2011 | $26,686 -10.3% | $1,345,779 -10.7% |
| 2010 | $29,757 -7.7% | $1,507,669 -7% |
| 2009 | $32,231 -2.1% | $1,621,166 -1.7% |
| 2008 | $32,939 +250.4% | $1,649,635 +263% |
| 2007 | $9,401 -16.7% | $454,489 -11.2% |
| 2006 | $11,284 +23.5% | $512,063 +27.8% |
| 2005 | $9,133 | $400,809 +42.5% |
| 2004 | -- | $281,275 +11.1% |
| 2003 | -- | $253,215 |
Find assessor info on the county website
Monthly payment
Est. payment
Payment breakdown
Explore the cost of this home by adjusting the details. Changes won't be saved.Climate risks
Neighborhood: 33556
Nearby schools
Schools provided by the listing agent
- Elementary: Hammond Elementary School
- Middle: Sergeant Smith Middle-HB
- High: Sickles-HB
Source: Stellar MLS. This data may not be complete. We recommend contacting the local school district to confirm school assignments for this home.


Similar homes
- $2,995,0005 bd7 ba6k sqft16203 SENTRY WOODS COURT, ODESSA, FL 33556For Sale

 MLS ID #TB8555462, Gregory Schreiber, KELLER WILLIAMS REALTY- PALM HARBOR. Stellar MLS
 - $3,750,0005 bd6 ba6.8k sqft18258 WAYNE ROAD, ODESSA, FL 33556For Sale
 MLS ID #TB8502172, Jack Bentley, Jr, BHHS FLORIDA PROPERTIES GROUP. Stellar MLS
 - $3,750,0005 bd7 ba6.8k sqft17301 BALLMONT PARK DRIVE, ODESSA, FL 33556For Sale
 MLS ID #TB8510849, Austin Marks, COMPASS FLORIDA LLC. Stellar MLS
 - $2,750,0005 bd5 ba4.7k sqft7902 FOXCATCHER COURT, ODESSA, FL 33556For Sale
 MLS ID #TB8513048, Becky Slocum, SMITH & ASSOCIATES REAL ESTATE. Stellar MLS
 - $2,995,0005 bd5 ba4.2k sqft9412 EDDINGS ROAD, ODESSA, FL 33556For SaleMLS ID #TB8543284, Ree Waltzer, PALERMO REAL ESTATE PROF. INC.. Stellar MLS
- $2,995,0004 bd6 ba4.8k sqft11410 TROTTING DOWN DRIVE, ODESSA, FL 33556For SaleMLS ID #TB8498512, Colony Reeves, DALTON WADE INC. Stellar MLS
- $4,000,0003 bd3 ba3.4k sqft9449 ROBERTS ROAD, ODESSA, FL 33556For SaleMLS ID #TB8486319, Jack Bentley, Jr, BHHS FLORIDA PROPERTIES GROUP. Stellar MLS
- $3,299,9005 bd6 ba7k sqft12125 STONELAKE RANCH BOULEVARD, THONOTOSASSA, FL 33592For SaleMLS ID #TB8558389, Maria Hoffman, KELLER WILLIAMS RLTY NEW TAMPA. Stellar MLS
- $2,499,0004 bd5 ba5k sqft17253 BREEDERS CUP DRIVE, ODESSA, FL 33556For SaleMLS ID #TB8477302, Nina Wells, KELLER WILLIAMS REALTY- PALM HARBOR. Stellar MLS
- $3,595,0004 bd7 ba6.7k sqft16601 AVILA BOULEVARD, TAMPA, FL 33613For SaleMLS ID #TB8514072, Michelle Fitz- Randolph, COLDWELL BANKER REALTY. Stellar MLS
- $3,499,0004 bd6 ba6k sqft702 BERROCALES DE AVILA, TAMPA, FL 33613For SaleMLS ID #TB8495311, Brooke Atwell, LEE REALTY GROUP. Stellar MLS
- $2,400,0003 bd4 ba4.4k sqft17810 CRAWLEY ROAD, ODESSA, FL 33556For SaleMLS ID #TB8520080, Christopher Johnson, NOBLE STAR REALTY. Stellar MLS
- $3,349,0005 bd7 ba7k sqft16211 VILLARREAL DE AVILA, TAMPA, FL 33613For SaleMLS ID #TB8360938, Cynthia Kaszirer, SMITH & ASSOCIATES REAL ESTATE. Stellar MLS
- $2,350,0004 bd4 ba5k sqft17933 PATTERSON ROAD, ODESSA, FL 33556For SaleMLS ID #A4683193, Kathleen Wingate, PREMIER SOTHEBY'S INTERNATIONAL REALTY. Stellar MLS
- $4,200,0005 bd6 ba4.7k sqft19165 GERACI ROAD, LUTZ, FL 33558For SaleMLS ID #TB8494839, Alexandria Romo, MIHARA & ASSOCIATES INC.. Stellar MLS
- $4,150,0006 bd7 ba6.8k sqft117 BELLAMERE PALMS COURT, LUTZ, FL 33549For SaleMLS ID #TB8429681, Alex Khoyi, REALTY ONE GROUP ADVANTAGE. Stellar MLS
- $2,699,0005 bd7 ba5.6k sqft17331 LADERA ESTATES BOULEVARD, LUTZ, FL 33548For SaleMLS ID #TB8546461, Cameron Coe, PALERMO REAL ESTATE PROF. INC.. Stellar MLS
- $3,499,0005 bd8 ba9.1k sqft1058 ROUNDSTONE PLACE, PALM HARBOR, FL 34683For SaleMLS ID #TB8550762, Mary Farnham, CHARLES RUTENBERG REALTY INC. Stellar MLS
- $2,395,0005 bd6 ba7.3k sqft4123 HIGHLAND PARK CIRCLE, LUTZ, FL 33558For SaleMLS ID #TB8512226, Ellie Lambert, REAL BROKER, LLC. Stellar MLS
- $2,649,0006 bd6 ba6.2k sqft3530 OLD KEYSTONE ROAD, TARPON SPRINGS, FL 34688For SaleMLS ID #TB8518033, Colleen Markonios, HOUSE RESIDENTIAL CO. Stellar MLS
