Tucked away within the gated community of Northbridge at Lake Pretty, this exceptional lakefront estate is one of only six homes situated directly on exclusive Lake Pretty—a pristine 100-acre ski lake in the heart of Odessa. Offering over 4,300 square feet, this 4-bedroom, 4.5-bathroom residence also features a dedicated office and expansive bonus/theater room, with every bedroom enjoying its own private ensuite. From the moment you enter, you’re welcomed by abundant natural light and a stunning formal living space highlighted by a large bay window that perfectly frames the home’s most captivating feature—the breathtaking lake views. Just off the formal living area, the private right wing of the home includes a dedicated office, powder room, and an expansive primary suite retreat. The primary bedroom features double tray ceilings with crown molding, French doors leading to the outdoor patio, and two custom walk-in closets with built-ins. The en-suite bathroom is thoughtfully designed with dual vanities, a large enclosed shower, and a relaxing jetted tub. The kitchen serves as the centerpiece of the home, beautifully appointed with high-end granite countertops, two-toned cabinetry, and a large center island with farmhouse sink. Premium appliances include a Viking refrigerator, Viking 6-burner gas range, Bosch dishwasher, built-in GE double ovens and microwave, along with a hidden pull-out coffee bar for added functionality. A butler’s pantry passthrough with a wine refrigerator and additional storage elevates both convenience and entertaining. The kitchen seamlessly flows into the family room and dining nook, where oversized windows flood the space with natural light and showcase serene water views. A private wing off the main living area includes two bedrooms and a versatile bonus room, currently designed as a theater but easily adaptable as a game room, fitness space, or golf simulator. Bedroom two features a spacious ensuite with a separate makeup vanity and large walk-in closet, while bedroom three offers beautiful lake views and an ensuite bath that also functions as a pool bath. Upstairs, a private retreat awaits with an additional bedroom featuring its own ensuite, walk-in closet, and double doors leading to a balcony overlooking the pool and expansive lake views—an ideal space for guests or multigenerational living. Designed for true indoor-outdoor living, the backyard is a showstopper. Enjoy a covered lanai with a fully equipped outdoor kitchen including a grill, vent hood, mini refrigerator, ice maker, and bar seating. The saltwater pool and spa with spillover feature create a resort-style setting, while paver pathways lead down to a custom lakeside fire pit nestled among mature cypress trees. The private two-story dock is built for both recreation and entertaining, complete with a boat lift accommodating up to 10,000 pounds, dual jet ski lifts, and an upper-level deck offering panoramic views of the entire lake. This is a rare opportunity to own one of the most coveted lakefront properties in Odessa, combining luxury, privacy, and true waterfront living.
Sold for $2,475,000
$2,475,000
9901 MENANDER WOOD COURT, ODESSA, FL 33556
4beds
4,361sqft
Single Family Residence
Built in 2007
1.06 Acres Lot
$2,473,300 Zestimate®
$568/sqft
$7,692 Estimated rent
Home value
$2,473,300
$2.35M - $2.60M
$7,692/mo
Zestimate® history
Owner options
List your home for rent
$7,692/mo
Rent Zestimate®
Find your next renter with Zillow Rental Manager. Plus, with online applications, you can quickly screen prospective tenants – for free.
$7,692/mo
Rent Zestimate®
Refinance and save
$17,498/mo
Est. payment
Refinancing to a lower rate could help reduce your monthly payments and save thousands over the life of the loan.
$17,498/mo
Est. payment
Explore your selling options
Work with a Zillow partner agent
Leverage their expertise and Zillow's premium Showcase listings to get your home seen by more buyers.
Get startedList with your own agent
Get your home in front of millions of buyers by listing it on Zillow.
Learn how to do itSell it yourself
Take full control of how buyers see your home on Zillow by listing For Sale by Owner (FSBO).
List your homeWhat's special
Lakefront estateLarge bay windowDedicated officeAbundant natural lightStunning formal living spaceBreathtaking lake viewsDual jet ski lifts
Zillow last checked:
Listing updated:
Listed by:
Kalie Thomas 727-514-3501,
COLDWELL BANKER REALTY 813-977-3500,
Jason Pithers 813-601-2920,
COLDWELL BANKER REALTY
Bought with:
Austin Marks, 3497699
COMPASS FLORIDA LLC
Source: Stellar MLS,MLS#: TB8498715 Originating MLS: Suncoast Tampa
Originating MLS: Suncoast Tampa
Facts & features
Interior
Bedrooms & bathrooms
- Bedrooms: 4
- Bathrooms: 5
- Full bathrooms: 4
- 1/2 bathrooms: 1
Rooms
- Room types: Bonus Room, Den/Library/Office, Dining Room, Living Room
Primary bedroom
- Features: Ceiling Fan(s), Walk-In Closet(s)
- Level: First
- Area: 344 Square Feet
- Dimensions: 16x21.5
Bedroom 2
- Features: Ceiling Fan(s), En Suite Bathroom, Walk-In Closet(s)
- Level: First
- Area: 214.5 Square Feet
- Dimensions: 16.5x13
Bedroom 3
- Features: Ceiling Fan(s), En Suite Bathroom, Built-in Closet
- Level: First
- Area: 222.75 Square Feet
- Dimensions: 16.5x13.5
Bedroom 4
- Features: Ceiling Fan(s), En Suite Bathroom, Walk-In Closet(s)
- Level: Second
- Area: 305.25 Square Feet
- Dimensions: 16.5x18.5
Primary bathroom
- Features: Bath With Whirlpool, Dual Sinks, Exhaust Fan, Granite Counters, Multiple Shower Heads, Tub with Separate Shower Stall, Water Closet/Priv Toilet
- Level: First
- Area: 358.75 Square Feet
- Dimensions: 17.5x20.5
Bonus room
- Features: No Closet
- Level: First
- Area: 243 Square Feet
- Dimensions: 13.5x18
Dining room
- Level: First
- Area: 348 Square Feet
- Dimensions: 14.5x24
Family room
- Level: First
- Area: 423 Square Feet
- Dimensions: 18x23.5
Kitchen
- Level: First
- Area: 450 Square Feet
- Dimensions: 25x18
Living room
- Level: First
- Area: 625 Square Feet
- Dimensions: 25x25
Office
- Features: No Closet
- Level: First
- Area: 130 Square Feet
- Dimensions: 10x13
Heating
- Central
Cooling
- Central Air
Appliances
- Included: Oven, Dishwasher, Disposal, Dryer, Ice Maker, Microwave, Range, Range Hood, Refrigerator, Washer, Water Filtration System, Water Softener, Wine Refrigerator
- Laundry: Inside, Laundry Room
Features
- Ceiling Fan(s), Crown Molding, High Ceilings, Kitchen/Family Room Combo, Open Floorplan, Primary Bedroom Main Floor, Solid Wood Cabinets, Split Bedroom, Stone Counters, Tray Ceiling(s), Vaulted Ceiling(s), Walk-In Closet(s)
- Flooring: Carpet, Engineered Hardwood, Travertine
- Doors: French Doors, Outdoor Kitchen
- Windows: Window Treatments
- Has fireplace: Yes
- Fireplace features: Family Room, Gas
Interior area
- Total structure area: 6,132
- Total interior livable area: 4,361 sqft
Property
Parking
- Total spaces: 3
- Parking features: Garage Door Opener
- Attached garage spaces: 3
- Details: Garage Dimensions: 34x24
Features
- Levels: Two
- Stories: 2
- Patio & porch: Covered, Front Porch, Rear Porch
- Exterior features: Balcony, Dog Run, Fire Pit, Irrigation System, Lighting, Misting System, Outdoor Kitchen, Private Mailbox, Sidewalk
- Has private pool: Yes
- Pool features: Heated, In Ground, Lighting, Salt Water
- Has spa: Yes
- Spa features: Heated, In Ground
- Fencing: Chain Link
- Has view: Yes
- View description: Water, Lake
- Has water view: Yes
- Water view: Water,Lake
- Waterfront features: Lake Front, Lake Privileges, Boat Ramp - Private, Lift - Covered, Skiing Allowed
- Body of water: LAKE PRETTY
Lot
- Size: 1.06 Acres
- Features: Cul-De-Sac, Sidewalk
- Residential vegetation: Mature Landscaping, Oak Trees
Details
- Parcel number: U2627175XS00000000020.0
- Zoning: ASC-1
- Special conditions: None
Construction
Type & style
- Home type: SingleFamily
- Architectural style: Mediterranean
- Property subtype: Single Family Residence
Materials
- Stone, Stucco
- Foundation: Slab
- Roof: Tile
Condition
- Completed
- New construction: No
- Year built: 2007
Utilities & green energy
- Sewer: Septic Tank
- Water: Well
- Utilities for property: Cable Available, Electricity Connected, Private, Propane, Sprinkler Well, Water Connected
Community & HOA
Community
- Features: Fishing, Water Access, Deed Restrictions, Gated Community - No Guard, Sidewalks
- Security: Gated Community, Smoke Detector(s)
- Pet fee: $0 monthly
- Subdivision: NORTHBRIDGE AT LAKE PRETTY
HOA
- Has HOA: Yes
- Amenities included: Fence Restrictions, Gated
- Services included: Common Area Taxes, Maintenance Grounds, Private Road
- HOA fee: $250 monthly
- HOA name: Sentry Management - Chad Mueller
- HOA phone: 727-799-8982
Location
- Region: Odessa
Financial & listing details
- Price per square foot: $568/sqft
- Tax assessed value: $1,295,807
- Annual tax amount: $16,902
- Date on market: 4/22/2026
- Cumulative days on market: 25 days
- Listing terms: Cash,Conventional
- Ownership: Fee Simple
- Total actual rent: 0
- Electric utility on property: Yes
- Road surface type: Paved
Price history
| Date | Event | Price |
|---|---|---|
| 7/15/2026 | Sold | $2,475,000-5.7%$568/sqft |
Source:  Stellar MLS #TB8498715 Report a problem Stellar MLS #TB8498715 Report a problem | ||
| 7/8/2026 | Contingent | $2,625,000$602/sqft |
Source: Stellar MLS #TB8498715 Report a problem | ||
| 5/20/2026 | Pending sale | $2,625,000$602/sqft |
Source: Stellar MLS #TB8498715 Report a problem | ||
| 4/22/2026 | Listed for sale | $2,625,000+208.8%$602/sqft |
Source: Stellar MLS #TB8498715 Report a problem | ||
| 5/30/2008 | Sold | $850,000+24.1%$195/sqft |
Source: Public Record Report a problem | ||
| 9/1/2005 | Sold | $685,000+45.7%$157/sqft |
Source: Public Record Report a problem | ||
| 9/4/2003 | Sold | $470,000$108/sqft |
Source: Public Record Report a problem | ||
Public tax history
| Year | Property taxes | Tax assessment |
|---|---|---|
| 2025 | $17,466 +8.4% | $966,032 +2.9% |
| 2024 | $16,108 +3% | $938,807 +3% |
| 2023 | $15,640 +3% | $911,463 +3% |
| 2022 | $15,187 +0.8% | $884,916 +3% |
| 2021 | $15,063 +1.1% | $859,142 +1.4% |
| 2020 | $14,899 -2.5% | $847,280 -1.8% |
| 2019 | $15,281 | $863,082 +1.9% |
| 2018 | $15,281 +0.5% | $846,989 -3.4% |
| 2017 | $15,202 +0.5% | $877,150 +7.4% |
| 2016 | $15,124 +0.4% | $816,648 +0.7% |
| 2015 | $15,063 -0.9% | $810,971 +0.8% |
| 2014 | $15,204 0% | $804,535 -9.1% |
| 2013 | $15,204 -10.6% | $884,909 +1.7% |
| 2012 | $17,016 -2% | $870,117 -1.7% |
| 2011 | $17,362 +1.3% | $885,417 +0.5% |
| 2010 | $17,147 +2.2% | $880,819 +2.7% |
| 2009 | $16,776 -26.6% | $857,662 -23% |
| 2008 | $22,868 +105.4% | $1,113,878 +107.3% |
| 2007 | $11,133 -13.1% | $537,200 -7.6% |
| 2006 | $12,811 +23.2% | $581,348 +27.4% |
| 2005 | $10,398 | $456,328 +31.6% |
| 2004 | -- | $346,740 +11% |
| 2003 | -- | $312,240 |
Find assessor info on the county website
Neighborhood: 33556
Nearby homes
- $3,650,0005 bd7 ba6.6k sqft9902 Menander Wood Ct, Odessa, FL 33556For Sale
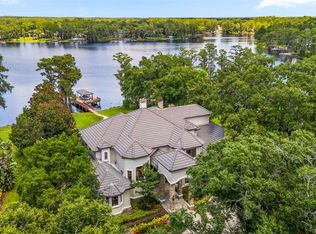
- $3,395,0004 bd6 ba5.3k sqft9903 Menander Wood Ct, Odessa, FL 33556Sold

- $3,000,0005 bd5 ba5.4k sqft7902 Foxcatcher Ct, Odessa, FL 33556For Sale

- $3,520,3005 bd5 ba5.9k sqft7901 Foxcatcher Ct, Odessa, FL 33556Off Market
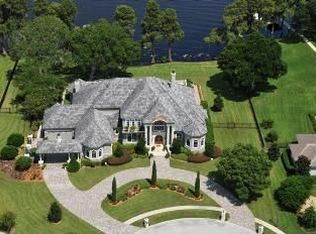
- $1,318,3003 bd3 ba3k sqft11017 Lake Pretty Dr, Odessa, FL 33556Off Market
- $2,922,8005 bd4 ba6k sqft7903 Foxcatcher Ct, Odessa, FL 33556Off Market
- $1,481,1571.59 Acres16136 Carencia Ln, Odessa, FL 33556Off Market
- $1,710,2004 bd4 ba3.4k sqft11025 Lake Pretty Dr, Odessa, FL 33556Off Market
Nearby schools
GreatSchools rating
- 9/10Hammond Elementary SchoolGrades: PK-5Distance: 0.6 mi
- 8/10Sergeant Paul R Smith Middle SchoolGrades: 6-8Distance: 2 mi
- 8/10Sickles High SchoolGrades: 9-12Distance: 2.1 mi
Schools provided by the listing agent
- Elementary: Hammond Elementary School
- Middle: Sergeant Smith Middle-HB
- High: Sickles-HB
Source: Stellar MLS. This data may not be complete. We recommend contacting the local school district to confirm school assignments for this home.
Get a cash offer in 3 minutes
Find out how much your home could sell for in as little as 3 minutes with a no-obligation cash offer.
Estimated market value
$2,473,300
Get a cash offer in 3 minutes
Find out how much your home could sell for in as little as 3 minutes with a no-obligation cash offer.
Estimated market value
$2,473,300
- Florida
- Hillsborough County
- Odessa
- 33556
- 9901 MENANDER WOOD COURT
Nearby cities
Nearby zip codes
Other Odessa Topics
