A harmonious blend of contemporary elegance and lakefront serenity, 9903 Menander Wood Court presents an exceptional opportunity to live the enviable boating lifestyle. With 143 linear feet on Pretty Lake, a highly coveted ski lake in the Tampa Bay area, the home can accommodate a boat dock and ramp, welcoming endless recreational pursuits. Upon arrival, the circular driveway exudes a sense of stately grandeur, weaving through a picturesque one-acre lot with extensive landscaping. The impressive iron double doors provide an elegant entry revealing a spacious, light-filled vestibule that’s adorned with spectacular one-of-a-kind custom light fixtures and beautiful lake views. The well-designed floor plan features 12- to 14-foot ceilings, solid 8-foot mahogany doors, and porcelain tile flooring throughout the main living areas, all in a mesmerizing one-story design of over 7,500 square feet. Designed with entertaining in mind, the kitchen is outfitted with an impressive 13-foot center island, custom wood cabinetry with pull-outs, quartz countertops, an expansive pantry with appliance bar and state-of-the-art appliances that include double ovens and a six-burner induction cooktop. This culinary haven flows effortlessly into the great room, where 12-foot sliding glass doors frame panoramic views over the lake. A tranquil respite, the primary suite features double walk-in 14-by-9-foot closets, and a spa-like bath with dual vanities, a soaking tub overlooking the lake, custom-designed mirrors and a large shower with rain head plumbing. Two separate guest wings include 3 more opulent bedrooms, all of which feature en-suite baths and captivating views of the glistening lake. The spacious home office is adorned with floating mahogany shelves and automatic blinds, while the theater room is equipped with a 10-foot media screen, surround sound and electric seating. Outside, restful retreats or large gatherings, await on the out-sized 900-square-foot terrace, featuring an elegant tongue-and-groove wood ceiling, paver decking, automatic retractable screens and a pool bath. In addition, this exterior space has been thoughtfully pre-plumbed for an outdoor kitchen and pizza oven. The 1+ acre homesite provides copious space for a newly designed resort-style pool set against the breathtaking backdrop of the lake. The lovely white sand beach provides plenty of space for water activities or just relaxing with family and friends at the water’s edge. Further exterior amenities include a kayak rack, a fenced dog run and room for a boat ramp. The property includes an extensive solar power system, Control4 home automation system, energy-efficient Icynene insulation, storm-rated windows and doors, two spacious two-car garages with Tesla power walls, and a water filtration system. Offering unparalleled luxury living in an unrivaled lakefront setting, this Northbridge at Lake Pretty home is available for private showings by appointment.
Sold for $3,395,000
$3,395,000
9903 MENANDER WOOD COURT, ODESSA, FL 33556
4beds
5,330sqft
Single Family Residence
Built in 2019
1.02 Acres Lot
$3,286,400 Zestimate®
$637/sqft
$7,799 Estimated rent
Home value
$3,286,400
$2.99M - $3.62M
$7,799/mo
Zestimate® history
Owner options
List your home for rent
$7,799/mo
Rent Zestimate®
Find your next renter with Zillow Rental Manager. Plus, with online applications, you can quickly screen prospective tenants – for free.
$7,799/mo
Rent Zestimate®
Refinance and save
$23,909/mo
Est. payment
Refinancing to a lower rate could help reduce your monthly payments and save thousands over the life of the loan.
$23,909/mo
Est. payment
Explore your selling options
Work with a Zillow partner agent
Leverage their expertise and Zillow's premium Showcase listings to get your home seen by more buyers.
Get startedList with your own agent
Get your home in front of millions of buyers by listing it on Zillow.
Learn how to do itSell it yourself
Take full control of how buyers see your home on Zillow by listing For Sale by Owner (FSBO).
List your homeWhat's special
Boat dock and rampResort-style poolSpacious home officeSpacious light-filled vestibuleQuartz countertopsTheater roomFenced dog run
Zillow last checked:
Listing updated:
Listed by:
Kathleen Wingate 813-731-3332,
PREMIER SOTHEBY'S INTERNATIONAL REALTY 941-383-2500
Bought with:
Jennifer Davida, 3153058
FUTURE HOME REALTY INC
Source: Stellar MLS,MLS#: A4634224 Originating MLS: Sarasota - Manatee
Originating MLS: Sarasota - Manatee
Facts & features
Interior
Bedrooms & bathrooms
- Bedrooms: 4
- Bathrooms: 6
- Full bathrooms: 4
- 1/2 bathrooms: 2
Rooms
- Room types: Den/Library/Office, Media Room, Storage Rooms
Primary bedroom
- Features: Built-In Shelving, Dual Sinks, En Suite Bathroom, Garden Bath, Rain Shower Head, Dual Closets
- Level: First
- Area: 342 Square Feet
- Dimensions: 18x19
Bedroom 2
- Features: Walk-In Closet(s)
- Level: First
- Area: 182 Square Feet
- Dimensions: 13x14
Bedroom 3
- Features: Built-in Closet
- Level: First
- Area: 182 Square Feet
- Dimensions: 13x14
Bathroom 4
- Features: Built-in Closet
- Level: First
- Area: 180 Square Feet
- Dimensions: 12x15
Dining room
- Level: First
- Area: 240 Square Feet
- Dimensions: 15x16
Foyer
- Level: First
- Area: 144 Square Feet
- Dimensions: 12x12
Great room
- Level: First
- Area: 696 Square Feet
- Dimensions: 29x24
Kitchen
- Level: First
- Area: 432 Square Feet
- Dimensions: 27x16
Living room
- Level: First
- Area: 144 Square Feet
- Dimensions: 12x12
Media room
- Level: First
- Area: 357 Square Feet
- Dimensions: 17x21
Office
- Features: Built-in Closet
- Level: First
- Area: 168 Square Feet
- Dimensions: 12x14
Heating
- Central, Electric, Heat Pump
Cooling
- Central Air
Appliances
- Included: Oven, Convection Oven, Cooktop, Dishwasher, Disposal, Dryer, Electric Water Heater, Microwave, Range Hood, Refrigerator, Washer, Water Softener, Wine Refrigerator
- Laundry: Inside, Laundry Room
Features
- Ceiling Fan(s), Coffered Ceiling(s), High Ceilings, Kitchen/Family Room Combo, Open Floorplan, Primary Bedroom Main Floor, Solid Wood Cabinets, Split Bedroom, Thermostat, Tray Ceiling(s), Walk-In Closet(s)
- Flooring: Carpet, Porcelain Tile, Slate
- Doors: French Doors, Outdoor Shower, Sliding Doors
- Windows: Blinds, Double Pane Windows, ENERGY STAR Qualified Windows, Storm Window(s), Shades, Window Treatments, Hurricane Shutters/Windows
- Has fireplace: No
Interior area
- Total structure area: 7,616
- Total interior livable area: 5,330 sqft
Property
Parking
- Total spaces: 4
- Parking features: Circular Driveway, Driveway, Garage Door Opener, Off Street, Parking Pad, Split Garage
- Attached garage spaces: 4
- Has uncovered spaces: Yes
Features
- Levels: One
- Stories: 1
- Patio & porch: Covered, Enclosed, Patio, Screened
- Exterior features: Dog Run, Irrigation System, Lighting, Outdoor Shower, Private Mailbox, Rain Gutters
- Fencing: Other
- Has view: Yes
- View description: Water, Lake
- Has water view: Yes
- Water view: Water,Lake
- Waterfront features: Lake Front, Lake Privileges, Seawall, Skiing Allowed
Lot
- Size: 1.02 Acres
- Dimensions: 140 x 200
- Features: Cul-De-Sac, In County, Landscaped, Above Flood Plain
- Residential vegetation: Mature Landscaping, Trees/Landscaped
Details
- Parcel number: U2627175XS00000000019.0
- Zoning: ASC-1
- Special conditions: None
Construction
Type & style
- Home type: SingleFamily
- Architectural style: Contemporary
- Property subtype: Single Family Residence
Materials
- Block, Stucco
- Foundation: Slab
- Roof: Tile
Condition
- Completed
- New construction: No
- Year built: 2019
Utilities & green energy
- Electric: Photovoltaics Seller Owned
- Sewer: Septic Tank
- Water: Well
- Utilities for property: Cable Available, Electricity Connected, Public, Solar, Sprinkler Well, Street Lights, Underground Utilities
Green energy
- Energy efficient items: Appliances, Doors, Energy Monitoring System, Insulation, Lighting, Thermostat, Windows
- Energy generation: Solar
Community & HOA
Community
- Features: Gated Community - No Guard
- Security: Security Gate, Security System
- Pet fee: $0 monthly
- Subdivision: NORTHBRIDGE AT LAKE PRETTY
HOA
- Has HOA: Yes
- HOA fee: $250 monthly
- HOA name: Chad Mueller Sentry Management
- HOA phone: 727-799-8982
Location
- Region: Odessa
Financial & listing details
- Price per square foot: $637/sqft
- Tax assessed value: $1,706,135
- Annual tax amount: $19,085
- Date on market: 1/4/2025
- Cumulative days on market: 10 days
- Listing terms: Cash,Conventional
- Ownership: Fee Simple
- Total actual rent: 0
- Electric utility on property: Yes
- Road surface type: Paved
Price history
| Date | Event | Price |
|---|---|---|
| 2/28/2025 | Sold | $3,395,000-5.6%$637/sqft |
Source:  Stellar MLS #A4634224 Report a problem Stellar MLS #A4634224 Report a problem | ||
| 1/15/2025 | Pending sale | $3,595,000$674/sqft |
Source: Stellar MLS #A4634224 Report a problem | ||
| 1/4/2025 | Listed for sale | $3,595,000+8887.5%$674/sqft |
Source: Stellar MLS #A4634224 Report a problem | ||
| 3/27/2007 | Sold | $40,000-80%$8/sqft |
Source: Public Record Report a problem | ||
| 1/6/2005 | Sold | $200,000$38/sqft |
Source: Public Record Report a problem | ||
Public tax history
| Year | Property taxes | Tax assessment |
|---|---|---|
| 2025 | $20,598 +7.9% | $1,706,135 +54.8% |
| 2024 | $19,086 +2.6% | $1,102,170 +3% |
| 2023 | $18,604 +2.9% | $1,070,068 +3% |
| 2022 | $18,077 +0.9% | $1,038,901 +3% |
| 2021 | $17,921 +1% | $1,008,642 +1.4% |
| 2020 | $17,741 +723.9% | $994,716 +577.2% |
| 2019 | $2,153 | $146,897 +1.9% |
| 2018 | $2,153 +0.9% | $144,158 -48.7% |
| 2017 | $2,134 -50.8% | $281,220 +2.1% |
| 2016 | $4,342 -21.2% | $275,360 +3.5% |
| 2015 | $5,510 +2.1% | $266,097 +1% |
| 2014 | $5,397 | $263,434 -0.7% |
| 2013 | $5,397 -0.4% | $265,400 +3.6% |
| 2012 | $5,421 -1.9% | $256,184 -1.8% |
| 2011 | $5,525 -12.8% | $260,797 -13.9% |
| 2010 | $6,334 -7% | $302,775 -6.8% |
| 2009 | $6,813 -49% | $324,987 -49.7% |
| 2008 | $13,351 -3.3% | $645,781 -4.7% |
| 2007 | $13,805 -0.7% | $677,346 +8.7% |
| 2006 | $13,908 +18% | $622,860 +22.3% |
| 2005 | $11,791 | $509,417 +61% |
| 2004 | -- | $316,503 +1.9% |
| 2003 | -- | $310,602 |
Find assessor info on the county website
Neighborhood: 33556
Nearby homes
- $3,000,0005 bd5 ba5.4k sqft7902 Foxcatcher Ct, Odessa, FL 33556For Sale

- $2,475,0004 bd5 ba4.3k sqft9901 Menander Wood Ct, Odessa, FL 33556Sold

- $3,650,0005 bd7 ba6.6k sqft9902 Menander Wood Ct, Odessa, FL 33556For Sale
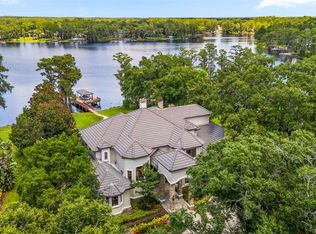
- $3,520,3005 bd5 ba5.9k sqft7901 Foxcatcher Ct, Odessa, FL 33556Off Market
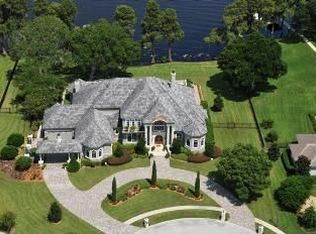
- $2,922,8005 bd4 ba6k sqft7903 Foxcatcher Ct, Odessa, FL 33556Off Market
- $1,318,3003 bd3 ba3k sqft11017 Lake Pretty Dr, Odessa, FL 33556Off Market
- $1,710,2004 bd4 ba3.4k sqft11025 Lake Pretty Dr, Odessa, FL 33556Off Market
- $1,481,1571.59 Acres16136 Carencia Ln, Odessa, FL 33556Off Market
Nearby schools
GreatSchools rating
- 9/10Hammond Elementary SchoolGrades: PK-5Distance: 0.6 mi
- 8/10Sergeant Paul R Smith Middle SchoolGrades: 6-8Distance: 2 mi
- 8/10Sickles High SchoolGrades: 9-12Distance: 2.1 mi
Schools provided by the listing agent
- Elementary: Hammond Elementary School
- Middle: Sergeant Smith Middle-HB
- High: Sickles-HB
Source: Stellar MLS. This data may not be complete. We recommend contacting the local school district to confirm school assignments for this home.
Get a cash offer in 3 minutes
Find out how much your home could sell for in as little as 3 minutes with a no-obligation cash offer.
Estimated market value
$3,286,400
Get a cash offer in 3 minutes
Find out how much your home could sell for in as little as 3 minutes with a no-obligation cash offer.
Estimated market value
$3,286,400
- Florida
- Hillsborough County
- Odessa
- 33556
- 9903 MENANDER WOOD COURT
Nearby cities
Nearby zip codes
Other Odessa Topics
