BACK ON THE MARKET - An exceptional opportunity to own this remarkable Lake Keystone Estate. Mature trees, lush landscaping, and breathtaking water views create an extraordinary setting for this exceptional Lake Keystone estate. Perfectly positioned on approximately 1.30 acres with approximately 213 feet along the bank of Lake Keystone, according to property's legal description; buyer to verify. This privately gated residence offers peaceful natural beauty, refined living, and endless opportunities for waterfront recreation. From the moment you enter, incredible views draw you through the home toward the sparkling pool, mature landscape, and magnificent Lake Keystone beyond. Soaring ceilings, marble and wood flooring, crown moldings, tray ceilings, recessed lighting, and a stone-encased fireplace create an elegant and welcoming atmosphere. The thoughtfully designed floor plan offers exceptional first-floor living, including a spacious primary suite with sweeping lake views, two expansive custom walk-in closets, and a spa-inspired bath featuring a freestanding soaking tub, double-entry walk-in shower, and dual vanities. The first floor also includes a home office, additional bedroom, formal dining room, living areas, laundry room, and a beautifully appointed kitchen and breakfast area overlooking the lake. The chef's kitchen features custom wood cabinetry with abundant storage, expansive granite countertops, and premium appliances including Bosch stainless steel appliances and a Viking cooktop. Upstairs are three additional bedrooms and flexible living space, including a room complete with a wet bar that could serve as a theater, game room, bonus room, or private guest retreat. The third garage bay is currently used as a gym but can easily be adapted to suit the new owner's lifestyle. The true magic of this property continues outdoors. The owner has made substantial investments in creating an exceptional waterfront oasis. The resort-style saltwater pool and heated spa are surrounded by luxurious travertine pavers, with extensive paver walkways leading to the lake and private dock. A specially designed seating area near the water provides the perfect place to relax and enjoy the spectacular views. Multiple outdoor living areas include an outdoor kitchen, two lanai fire pits, beautiful outdoor tile, and an incredible pool and spa setting surrounded by mature landscaping. Additional improvements include fresh exterior paint, a whole-house water filtration system, generator, security alarm with exterior cameras, wrought-iron fencing surrounding the property, and extensive professional landscaping. The private dock provides direct access to Lake Keystone, a highly sought-after 434-acre private lake and one of the premier waterfront destinations in the Tampa Bay/Odessa area. Enjoy boating, skiing, wakeboarding, tubing, paddleboarding, kayaking, jet skiing, fishing, or simply cruising across the lake. This is more than a beautiful home—it is a private waterfront retreat where every day feels like a vacation. With incredible views, majestic trees, exceptional lake frontage, luxurious outdoor living spaces, and access to one of the area's most desirable private lakes, this Lake Keystone estate is truly a one-of-a-kind opportunity.
For sale
$2,995,000
9412 EDDINGS ROAD, ODESSA, FL 33556
5beds
4,286sqft
Single Family Residence
Built in 2019
1.3 Acres Lot
$-- Zestimate®
$699/sqft
$-- HOA
What's special
Stone-encased fireplaceExceptional lake frontageHome officeOutdoor kitchenTwo lanai fire pitsExpansive granite countertopsMajestic trees
- 19 days
- 1,326
- 164
Zillow last checked:
Listing updated:
Listed by:
Ree Waltzer 813-495-7336,
PALERMO REAL ESTATE PROF. INC. 813-637-0117
Source: Stellar MLS,MLS#: TB8543284 Originating MLS: Suncoast Tampa
Originating MLS: Suncoast Tampa
Facts & features
Interior
Bedrooms & bathrooms
- Bedrooms: 5
- Bathrooms: 5
- Full bathrooms: 5
Rooms
- Room types: Attic, Bonus Room, Den/Library/Office, Family Room, Dining Room, Living Room, Great Room, Utility Room
Primary bedroom
- Features: Walk-In Closet(s)
- Level: First
Bedroom 2
- Features: Built-in Closet
- Level: First
Bedroom 3
- Features: Walk-In Closet(s)
- Level: Second
Bedroom 4
- Features: Walk-In Closet(s)
- Level: Second
Bedroom 5
- Features: Walk-In Closet(s)
- Level: Second
Dining room
- Level: First
Dining room
- Level: First
Family room
- Level: First
Kitchen
- Level: First
Laundry
- Level: First
Living room
- Features: Breakfast Bar
- Level: First
Office
- Level: First
Heating
- Central, Electric, Zoned
Cooling
- Central Air, Zoned
Appliances
- Included: Oven, Convection Oven, Cooktop, Dishwasher, Disposal, Electric Water Heater, Kitchen Reverse Osmosis System, Microwave, Range, Range Hood, Refrigerator, Water Filtration System, Water Purifier, Water Softener, Wine Refrigerator
- Laundry: Electric Dryer Hookup, Inside, Laundry Room, Washer Hookup
Features
- Cathedral Ceiling(s), Ceiling Fan(s), Coffered Ceiling(s), Crown Molding, Eating Space In Kitchen, High Ceilings, Open Floorplan, Primary Bedroom Main Floor, Solid Surface Counters, Solid Wood Cabinets, Split Bedroom, Stone Counters, Thermostat, Tray Ceiling(s), Vaulted Ceiling(s), Walk-In Closet(s)
- Flooring: Engineered Hardwood, Marble, Travertine
- Doors: Outdoor Grill, Outdoor Kitchen, Sliding Doors
- Windows: Window Treatments
- Has fireplace: Yes
- Fireplace features: Gas, Living Room, Non Wood Burning, Stone
Interior area
- Total structure area: 5,882
- Total interior livable area: 4,286 sqft
Video & virtual tour
Property
Parking
- Total spaces: 3
- Parking features: Circular Driveway, Driveway, Garage Door Opener, Garage Faces Side, Open, Oversized
- Attached garage spaces: 3
- Has uncovered spaces: Yes
Features
- Levels: Two
- Stories: 2
- Patio & porch: Covered, Deck, Patio
- Exterior features: Balcony, Fire Pit, Irrigation System, Lighting, Outdoor Grill, Outdoor Kitchen, Private Entrance, Private Yard, Boat Slip
- Has private pool: Yes
- Pool features: Auto Cleaner, Chlorine Free, Gunite, In Ground, Lighting, Outside Bath Access, Salt Water, Self Cleaning
- Has spa: Yes
- Spa features: Heated, In Ground
- Fencing: Fenced,Other
- Has view: Yes
- View description: Pool, Trees/Woods, Water, Lake
- Has water view: Yes
- Water view: Water,Lake
- Waterfront features: Lake Front, Lake Privileges, Boat Ramp - Private, Skiing Allowed
- Body of water: KEYSTONE
Lot
- Size: 1.3 Acres
- Dimensions: 157 x 200
- Features: Conservation Area, In County, Key Lot, Landscaped, Level
- Residential vegetation: Mature Landscaping, Oak Trees, Trees/Landscaped, Wooded
Details
- Additional structures: Outdoor Kitchen
- Parcel number: U15271700T00000000001.0
- Zoning: ASC-1
- Special conditions: None
Construction
Type & style
- Home type: SingleFamily
- Architectural style: Contemporary
- Property subtype: Single Family Residence
Materials
- Block, Concrete, Stone, Stucco
- Foundation: Slab
- Roof: Shingle
Condition
- Completed
- New construction: No
- Year built: 2019
Utilities & green energy
- Electric: Photovoltaics Seller Owned
- Sewer: Septic Tank
- Water: Private, Well
- Utilities for property: BB/HS Internet Available, Cable Available, Electricity Connected, Propane, Sprinkler Well, Underground Utilities, Water Connected
Green energy
- Energy generation: Solar
- Construction elements: Conserving Methods
Community & HOA
Community
- Security: Closed Circuit Camera(s), Fire Alarm, Security Gate, Security Lights, Security System, Security System Owned
- Pet fee: $0 monthly
- Subdivision: KEYSTONE ESTATES SUB
HOA
- Has HOA: No
Location
- Region: Odessa
Financial & listing details
- Price per square foot: $699/sqft
- Tax assessed value: $1,713,287
- Annual tax amount: $21,479
- Date on market: 9/1/2026
- Cumulative days on market: 6 days
- Listing terms: Cash,Conventional
- Ownership: Fee Simple
- Total actual rent: 0
- Electric utility on property: Yes
- Road surface type: Paved
Estimated market value
Not available
Estimated sales range
Not available
Not available
Price history
| Date | Event | Price |
|---|---|---|
| 9/1/2026 | Listed for sale | $2,995,000+22.2%$699/sqft |
Source:  Stellar MLS #TB8543284 Report a problem Stellar MLS #TB8543284 Report a problem | ||
| 12/13/2022 | Sold | $2,450,000$572/sqft |
Source: Public Record Report a problem | ||
| 11/6/2022 | Pending sale | $2,450,000$572/sqft |
Source: Stellar MLS #T3409653 Report a problem | ||
| 11/2/2022 | Listed for sale | $2,450,000+33.2%$572/sqft |
Source: Stellar MLS #T3409653 Report a problem | ||
| 8/31/2020 | Sold | $1,840,000-7.8%$429/sqft |
Source: Stellar MLS #T3246670 Report a problem | ||
| 7/19/2020 | Pending sale | $1,995,000$465/sqft |
Source: THE BOUTIQUE REAL ESTATE GROUP #T3246670 Report a problem | ||
| 6/7/2020 | Listed for sale | $1,995,000+329%$465/sqft |
Source: THE BOUTIQUE REAL ESTATE GROUP #T3246670 Report a problem | ||
| 1/3/2013 | Sold | $465,000-10.6%$108/sqft |
Source: Public Record Report a problem | ||
| 3/20/2012 | Listing removed | $519,900$121/sqft |
Source: Weichert Realtors #T2392944 Report a problem | ||
| 12/2/2011 | Listed for sale | $519,900$121/sqft |
Source: WEICHERT, REALTORS-Yates & Assoc #T2392944 Report a problem | ||
| 8/19/2011 | Listing removed | $519,900$121/sqft |
Source: Weichert Realtors #T2392944 Report a problem | ||
| 7/23/2011 | Price change | $519,900-8.8%$121/sqft |
Source: Weichert Realtors #T2392944 Report a problem | ||
| 6/18/2011 | Price change | $569,900-4.9%$133/sqft |
Source: Weichert Realtors #T2392944 Report a problem | ||
| 2/18/2011 | Price change | $599,000-14.3%$140/sqft |
Source: Weichert Realtors #T2392944 Report a problem | ||
| 10/12/2010 | Price change | $699,000-9.8%$163/sqft |
Source: Weichert Realtors #T2392944 Report a problem | ||
| 5/29/2010 | Price change | $775,000-8.8%$181/sqft |
Source: Weichert Realtors #T2392944 Report a problem | ||
| 2/18/2010 | Listed for sale | $850,000$198/sqft |
Source: Weichert Realtors #T2392944 Report a problem | ||
Public tax history
| Year | Property taxes | Tax assessment |
|---|---|---|
| 2025 | $21,480 +8.4% | $1,185,950 +2.9% |
| 2024 | $19,813 -20.9% | $1,152,527 -18.3% |
| 2023 | $25,046 -3.2% | $1,410,080 +2.3% |
| 2022 | $25,864 +12.9% | $1,378,350 +10% |
| 2021 | $22,905 +9.2% | $1,253,045 +9.9% |
| 2020 | $20,972 +154% | $1,139,918 +158.9% |
| 2019 | $8,257 | $440,274 -9.1% |
| 2018 | $8,257 -10.3% | $484,615 +0.5% |
| 2017 | $9,211 -0.7% | $482,295 +0.4% |
| 2016 | $9,271 -1.4% | $480,555 +5.5% |
| 2015 | $9,398 +12.7% | $455,601 +10% |
| 2014 | $8,339 | $414,183 +8.5% |
| 2013 | $8,339 -12.8% | $381,722 -17.2% |
| 2012 | $9,562 +126.6% | $461,083 +94.9% |
| 2011 | $4,220 +2.5% | $236,589 +1.5% |
| 2010 | $4,116 +2.7% | $233,093 +2.7% |
| 2009 | $4,009 0% | $226,965 +0.1% |
| 2008 | $4,009 -2.8% | $226,738 +3% |
| 2007 | $4,123 -5.5% | $220,134 +2.5% |
| 2006 | $4,364 +0% | $214,765 +3% |
| 2005 | $4,364 | $208,510 +3% |
| 2004 | -- | $202,437 +1.9% |
| 2003 | -- | $198,662 +2.4% |
| 2002 | -- | $194,006 +1.6% |
| 2001 | -- | $190,951 -37.9% |
| 2000 | $4,034 | $307,665 |
Find assessor info on the county website
Monthly payment
Est. payment
Payment breakdown
Explore the cost of this home by adjusting the details. Changes won't be saved.Climate risks
Neighborhood: 33556
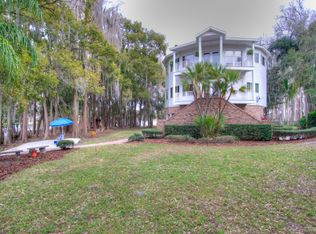
Similar homes
- $2,750,0005 bd5 ba4.7k sqft7902 FOXCATCHER COURT, ODESSA, FL 33556For Sale

 MLS ID #TB8513048, Becky Slocum, SMITH & ASSOCIATES REAL ESTATE. Stellar MLS
 - $3,300,0004 bd6 ba4.8k sqft11410 TROTTING DOWN DRIVE, ODESSA, FL 33556For Sale
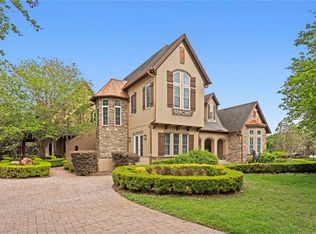 MLS ID #TB8498512, Colony Reeves, DALTON WADE INC. Stellar MLS
 - $2,550,0004 bd5 ba5k sqft17253 BREEDERS CUP DRIVE, ODESSA, FL 33556For Sale
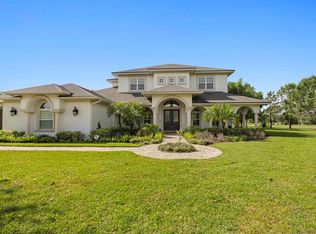 MLS ID #TB8477302, Nina Wells, KELLER WILLIAMS REALTY- PALM HARBOR. Stellar MLS
 - $1,795,0004 bd6 ba4.9k sqft17204 JOURNEYS END DRIVE, ODESSA, FL 33556For Sale
 MLS ID #TB8546672, Adriana Silver, GULF SHORES REALTY ERA POWERED LLC. Stellar MLS
 - $1,999,9005 bd4 ba4.7k sqft7906 FOXCATCHER COURT, ODESSA, FL 33556For SaleMLS ID #TB8500738, Kristen Arseneau, SMITH & ASSOCIATES REAL ESTATE. Stellar MLS
- $1,849,0004 bd4 ba2.9k sqft17104 CRAWLEY ROAD, ODESSA, FL 33556For SaleMLS ID #TB8500108, Shelly Espy, EXP REALTY LLC. Stellar MLS
- $1,569,9996 bd6 ba4.9k sqft3100 BARBOUR TRAIL, ODESSA, FL 33556For SaleMLS ID #TB8496258, Anne Bromberg, RE/MAX ACTION FIRST OF FLORIDA. Stellar MLS
- $1,549,0006 bd4 ba4.4k sqft19825 CYPRESS BRIDGE DRIVE, ODESSA, FL 33556For SaleMLS ID #W7889034, Michael Constantine, RE/MAX ALLIANCE GROUP. Stellar MLS
- $2,649,0006 bd6 ba6.2k sqft3530 OLD KEYSTONE ROAD, TARPON SPRINGS, FL 34688For SaleMLS ID #TB8518033, Colleen Markonios, HOUSE RESIDENTIAL CO. Stellar MLS
- $2,995,0005 bd7 ba5.1k sqft5016 W EVELYN DRIVE, TAMPA, FL 33609For SaleMLS ID #TB8530834, Eric Dungy, COMPASS FLORIDA LLC. Stellar MLS
- $2,695,0004 bd6 ba4.7k sqft17027 CANDELEDA DE AVILA, TAMPA, FL 33613For SaleMLS ID #TB8525968, Michelle Fitz- Randolph, COLDWELL BANKER REALTY. Stellar MLS
- $1,995,0005 bd4 ba4.9k sqft14742 WATERCHASE BOULEVARD, TAMPA, FL 33626For SaleMLS ID #TB8526460, Victoria Christy, LLC, EXP REALTY LLC. Stellar MLS
- $2,999,9504 bd6 ba3.5k sqft4133 CAUSEWAY VISTA DRIVE, TAMPA, FL 33615For SaleMLS ID #TB8526379, Nick McCormick, PINEYWOODS REALTY LLC. Stellar MLS
- $2,650,0005 bd4 ba4.2k sqft4213 DEEPWATER LANE, TAMPA, FL 33615For SaleMLS ID #TB8544701, Ryan Vertucci, OUT FAST REALTY & INVESTMENTS. Stellar MLS
- $2,450,0004 bd4 ba5.2k sqft249 DOGWOOD TRACE, TARPON SPRINGS, FL 34688For SaleMLS ID #TB8337103, Shannon Perrott, MIHARA & ASSOCIATES INC.. Stellar MLS
- $2,399,0005 bd5 ba6.1k sqft18707 PEPPER PIKE, LUTZ, FL 33558For SaleMLS ID #TB8501748, Sandi McGlathery, PREMIER SOTHEBYS INTL REALTY. Stellar MLS
- $2,895,0004 bd5 ba4.1k sqft4054 ROCKY SHORES DRIVE, TAMPA, FL 33634For SaleMLS ID #TB8460255, Stephen Gay, SMITH & ASSOCIATES REAL ESTATE. Stellar MLS
- $1,899,9005 bd5 ba4.2k sqft9134 TILLINGHAST DRIVE, TAMPA, FL 33626For SaleMLS ID #TB8498227, David Ares, CHARLES RUTENBERG REALTY INC. Stellar MLS
- $4,200,0005 bd6 ba4.7k sqft19165 GERACI ROAD, LUTZ, FL 33558For SaleMLS ID #TB8494839, Alexandria Romo, MIHARA & ASSOCIATES INC.. Stellar MLS
