Exceptional custom-built estate situated on over 1 acre in one of Odessa's most prestigious areas, adjacent to Lake Keystone and surrounded by multi-million-dollar homes. Offering the perfect blend of luxury, privacy, and convenience, this meticulously maintained residence features 4 bedrooms, a dedicated office, a spacious bonus/game room, 3.5 baths and an oversized 3-car garage. Step inside to discover elegant travertine flooring throughout, soaring volume ceilings, extensive crown molding, custom architectural arches and niches, plantation shutters, decorative wood window sills, rosette door moldings, and multiple tray ceilings that showcase the home's exceptional craftsmanship. The gourmet chef's kitchen is designed to impress, featuring an oversized granite island with a double stainless-steel sink, Thermador gas cooktop, built-in convection oven and microwave, stainless steel appliances, wine cooler, polished slate backsplash, glass-front cabinetry, pantry with pull-out shelving, Lazy Susan, recessed lighting, and a spacious breakfast nook with a beautiful mitered glass window overlooking the lanai. The luxurious primary suite offers a true retreat with elegant columns framing the jetted soaking tub, while the open-concept living room features a stunning tray ceiling and two pocketing sliding glass doors that seamlessly connect the indoor living space to the outdoor oasis. Designed for entertaining, the spectacular screened lanai showcases travertine pavers, a fully equipped outdoor kitchen with a gas grill, refrigerator, sink, and a resort-style heated saltwater pool and spa complete with a waterfall and specialty lighting. Recent major updates provide peace of mind, including a new roof (approximately 3 years old), new AC system, and new water heater. Located in a highly sought-after Odessa location with easy access to shopping, dining, top-rated schools, and major highways, this property offers the rare combination of country-style living with everyday convenience. NO HOA fees and NO CDD. A rare opportunity to own a truly remarkable custom home in one of Odessa's most desirable neighborhoods.
For sale
Price cut: $100K (9/21)
$1,079,000
9427 EDDINGS ROAD, ODESSA, FL 33556
4beds
3,540sqft
Single Family Residence
Built in 2004
1.04 Acres Lot
$-- Zestimate®
$305/sqft
$-- HOA
What's special
Dedicated officeExtensive crown moldingGlass-front cabinetryAdjacent to lake keystoneSoaring volume ceilingsElegant travertine flooring throughoutSurrounded by multi-million-dollar homes
- 88 days
- 1,705
- 115
Zillow last checked:
Listing updated:
Listed by:
Khairi Salah 801-918-7745,
ALIGN RIGHT REALTY LLC 727-264-6800
Source: Stellar MLS,MLS#: TB8530411 Originating MLS: Suncoast Tampa
Originating MLS: Suncoast Tampa
Facts & features
Interior
Bedrooms & bathrooms
- Bedrooms: 4
- Bathrooms: 4
- Full bathrooms: 3
- 1/2 bathrooms: 1
Primary bedroom
- Features: Walk-In Closet(s)
- Level: First
Primary bathroom
- Level: First
Kitchen
- Level: First
Living room
- Level: First
Heating
- Central
Cooling
- Central Air
Appliances
- Included: Oven, Convection Oven, Gas Water Heater, Microwave, Range, Range Hood, Refrigerator, Water Softener, Wine Refrigerator
- Laundry: Laundry Room
Features
- Ceiling Fan(s), Crown Molding, Eating Space In Kitchen, High Ceilings, Living Room/Dining Room Combo, Solid Wood Cabinets, Walk-In Closet(s)
- Flooring: Carpet, Tile, Travertine
- Doors: Outdoor Kitchen
- Windows: Window Treatments
- Has fireplace: Yes
- Fireplace features: Gas
Interior area
- Total structure area: 5,006
- Total interior livable area: 3,540 sqft
Property
Parking
- Total spaces: 3
- Parking features: Garage - Attached
- Attached garage spaces: 3
Features
- Levels: One
- Stories: 1
- Exterior features: Lighting, Outdoor Kitchen
- Has private pool: Yes
- Pool features: Heated, In Ground, Salt Water
- Has spa: Yes
- Spa features: Heated, In Ground
Lot
- Size: 1.04 Acres
- Dimensions: 146 x 309
- Features: Cleared, Oversized Lot
Details
- Parcel number: U15271700U00000000008.0
- Zoning: ASC-1
- Special conditions: None
Construction
Type & style
- Home type: SingleFamily
- Property subtype: Single Family Residence
Materials
- Block, Stucco
- Foundation: Slab
- Roof: Shingle
Condition
- New construction: No
- Year built: 2004
Utilities & green energy
- Sewer: Septic Tank
- Water: Well
- Utilities for property: Private
Community & HOA
Community
- Features: Deed Restrictions
- Pet fee: $0 monthly
- Subdivision: KEYSTONE COVE SURVEY FOR A MINOR SUB
HOA
- Has HOA: No
Location
- Region: Odessa
Financial & listing details
- Price per square foot: $305/sqft
- Tax assessed value: $889,562
- Annual tax amount: $8,196
- Date on market: 7/17/2026
- Cumulative days on market: 89 days
- Listing terms: Cash,Conventional,Other,VA Loan
- Ownership: Fee Simple
- Total actual rent: 0
- Road surface type: Paved
Estimated market value
Not available
Estimated sales range
Not available
Not available
Price history
| Date | Event | Price |
|---|---|---|
| 9/21/2026 | Price change | $1,079,000-8.5%$305/sqft |
Source:  Stellar MLS #TB8530411 Report a problem Stellar MLS #TB8530411 Report a problem | ||
| 8/6/2026 | Price change | $1,179,000-1.7%$333/sqft |
Source: Stellar MLS #TB8530411 Report a problem | ||
| 7/17/2026 | Listed for sale | $1,199,000+95%$339/sqft |
Source: Stellar MLS #TB8530411 Report a problem | ||
| 9/11/2009 | Sold | $615,000-6.8%$174/sqft |
Source: Stellar MLS #T2381295 Report a problem | ||
| 6/20/2009 | Listed for sale | $659,900$186/sqft |
Source: Visual Tour #T2343313 Report a problem | ||
| 2/22/2009 | Listing removed | $659,900$186/sqft |
Source: Keller Williams Realty #T2343313 Report a problem | ||
| 11/22/2008 | Listed for sale | $659,900+528.5%$186/sqft |
Source: Keller Williams Realty #T2343313 Report a problem | ||
| 5/27/2003 | Sold | $105,000+53.3%$30/sqft |
Source: Public Record Report a problem | ||
| 3/23/2000 | Sold | $68,500$19/sqft |
Source: Public Record Report a problem | ||
Public tax history
| Year | Property taxes | Tax assessment |
|---|---|---|
| 2025 | $8,197 +8.5% | $455,651 +2.9% |
| 2024 | $7,555 +3.3% | $442,810 +3% |
| 2023 | $7,312 +3.8% | $429,913 +3% |
| 2022 | $7,046 +1% | $417,391 +3% |
| 2021 | $6,976 +1.6% | $405,234 +1.4% |
| 2020 | $6,863 +2.3% | $399,639 +2.3% |
| 2019 | $6,712 | $390,654 +1.9% |
| 2018 | $6,712 +1.5% | $383,370 -18.2% |
| 2017 | $6,610 +1.2% | $468,831 +27.5% |
| 2016 | $6,532 +0.6% | $367,762 +0.7% |
| 2015 | $6,492 -0.7% | $365,206 +0.8% |
| 2014 | $6,538 | $362,308 +1.5% |
| 2013 | $6,538 +0.2% | $356,954 +1.7% |
| 2012 | $6,523 -1.8% | $350,987 -1.5% |
| 2011 | $6,643 -0.3% | $356,213 -1% |
| 2010 | $6,663 -10.3% | $359,689 -9.1% |
| 2009 | $7,425 -8% | $395,743 -7.2% |
| 2008 | $8,067 -0.6% | $426,323 +1.8% |
| 2007 | $8,114 -6.1% | $418,890 +2.5% |
| 2006 | $8,637 -2.4% | $408,673 +3% |
| 2005 | $8,851 | $396,770 +0.6% |
| 2004 | -- | $394,240 +463.2% |
| 2003 | -- | $70,000 |
| 2002 | -- | $70,000 |
Find assessor info on the county website
Monthly payment
Est. payment
Payment breakdown
Explore the cost of this home by adjusting the details. Changes won't be saved.Climate risks
Neighborhood: 33556
Nearby schools
Schools provided by the listing agent
- Elementary: Hammond Elementary School
- Middle: Walker-HB
- High: Sickles-HB
Source: Stellar MLS. This data may not be complete. We recommend contacting the local school district to confirm school assignments for this home.
Similar homes
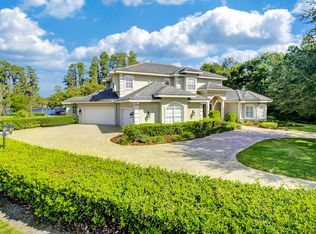
- $769,0004 bd2 ba2.2k sqft18306 CRAWLEY ROAD, ODESSA, FL 33556For Sale

 MLS ID #TB8557898, Michelle Corigliano, COASTAL PIONEER REALTY. Stellar MLS
 - $1,089,0005 bd4 ba3.5k sqft9244 RHEA DRIVE, ODESSA, FL 33556For Sale
 MLS ID #TB8545789, Channin Medina, REAL BROKER, LLC. Stellar MLS
 - $999,0005 bd4 ba3.3k sqft17825 SIMMS ROAD, ODESSA, FL 33556For Sale
 MLS ID #TB8501707, Jason Pithers, COLDWELL BANKER REALTY. Stellar MLS
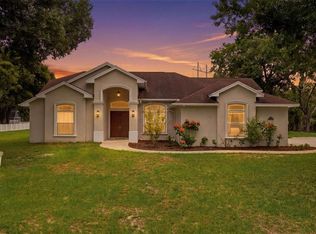
 - $1,100,0005 bd3 ba3.7k sqft17127 BROWN ROAD, ODESSA, FL 33556For Sale
 MLS ID #TB8512764, Regan Railey, KELLER WILLIAMS TAMPA PROPERTIES. Stellar MLS
 - $1,040,0004 bd3 ba2.9k sqft1436 ALTAMONT LANE, ODESSA, FL 33556For SaleMLS ID #TB8526511, Tiffany Lettelleir, KELLER WILLIAMS ST PETE REALTY. Stellar MLS
- $857,4005 bd4 ba3.4k sqft9228 BRINDLEWOOD DRIVE, ODESSA, FL 33556For SaleMLS ID #TB8553691, Gonzalo Martinez, EIGHT MILE REALTY. Stellar MLS
- $1,195,0004 bd4 ba3.6k sqft12404 EAGLES ENTRY DRIVE, ODESSA, FL 33556For SaleMLS ID #TB8524618, Kimberly Janowiak P A, FUTURE HOME REALTY INC. Stellar MLS
- $900,0004 bd3 ba2.8k sqft6901 AQUEDUCT TERRACE, ODESSA, FL 33556For SaleMLS ID #TB8539575, Angela Thomas, FLORIDA EXECUTIVE REALTY. Stellar MLS
- $859,0004 bd3 ba2.8k sqft7508 DUNBRIDGE DRIVE, ODESSA, FL 33556For SaleMLS ID #TB8531412, Michele Herndon, PA, KELLER WILLIAMS SOUTH TAMPA. Stellar MLS
- $949,9004 bd3 ba3.2k sqft17509 TALLY HO COURT, ODESSA, FL 33556For SaleMLS ID #TB8547761, Cody Adams, RUSSELL ADAMS REALTY INC. Stellar MLS
- $1,450,0005 bd5 ba3.6k sqft10517 TARPON SPRINGS ROAD, ODESSA, FL 33556For SaleMLS ID #TB8491023, Tonya Towner, FUTURE HOME REALTY INC. Stellar MLS
- $960,0005 bd4 ba3.5k sqft17024 WINNERS CIRCLE, ODESSA, FL 33556For SaleMLS ID #TB8515575, James Snyder, FUTURE HOME REALTY INC. Stellar MLS
- $899,9004 bd3 ba2.9k sqft1312 FISHING LAKE DRIVE, ODESSA, FL 33556For SaleMLS ID #TB8504219, Jung Choi, REALTY ONE GROUP DAVALLS. Stellar MLS
- $899,0004 bd4 ba3.3k sqft15321 AZRA DRIVE, ODESSA, FL 33556For SaleMLS ID #W7887555, Michael Constantine, RE/MAX ALLIANCE GROUP. Stellar MLS
- $726,0004 bd2 ba2.1k sqft7405 MIRACLE LANE, ODESSA, FL 33556For SaleMLS ID #TB8555782, Lisa Kirkpatrick, CENTURY 21 LIST WITH BEGGINS. Stellar MLS
- $1,400,0004 bd2 ba2.9k sqft19902 GUNN HIGHWAY, ODESSA, FL 33556For SaleMLS ID #W7890154, Eric Perkins, FUTURE HOME REALTY INC. Stellar MLS
- $1,050,0005 bd3 ba3.8k sqft17018 DENNIS ROAD, LUTZ, FL 33558For SaleMLS ID #TB8549716, Amanda Siftar, SMITH & ASSOCIATES REAL ESTATE. Stellar MLS
- $1,125,0004 bd3 ba3.2k sqft18931 CHAVILLE ROAD, LUTZ, FL 33558For SaleMLS ID #TB8491376, Scott Kennedy, COLDWELL BANKER REALTY. Stellar MLS
- $1,399,9994 bd3 ba2.9k sqft15532 LAKE GRACE DRIVE, ODESSA, FL 33556For SaleMLS ID #TB8536000, David Ares, CHARLES RUTENBERG REALTY INC. Stellar MLS
