This exceptional 5-bedroom, 7.5-bath estate offers more than 9,100 heated square feet of refined living space and occupies a private cul-de-sac overlooking the 12th tee of the highly recognized Island Course. Meticulously designed and built, this one-of-a-kind residence showcases extraordinary craftsmanship, thoughtful architectural details, and an impressive array of amenities. The entire fourth floor is dedicated to a spectacular primary retreat, featuring an elevated sleeping platform, expansive bath, and exceptional privacy. Additional highlights include a grand billiards room, custom home theater, full gym, 10-person sauna, 8-person steam room, reading/card room, private office, and a true basement with a 3-car garage and built-in panic room. The outdoor living spaces create a private tropical retreat, complete with a saltwater pool, spa, fountain, lush landscaping, and sweeping views of the golf course. Set within the coveted Innisbrook Resort and Golf Club, this gated 900-acre resort community is home to four championship golf courses, including the renowned Copperhead Course, host of the PGA TOUR's Valspar Championship. Residents enjoy access to an exceptional collection of amenities, including tennis, a full-service spa, fine and casual dining, multiple resort pools—including the iconic Loch Ness Monster Pool—and miles of scenic trails. A rare opportunity to experience extraordinary architecture, privacy, resort amenities, and championship golf in one of Florida's most distinguished residential communities.
For sale
$3,499,000
1058 ROUNDSTONE PLACE, PALM HARBOR, FL 34683
5beds
9,100sqft
Single Family Residence
Built in 2003
0.41 Acres Lot
$3,246,600 Zestimate®
$385/sqft
$453/mo HOA
What's special
Saltwater poolPrivate officeExceptional privacyCustom home theaterPrivate cul-de-sacGrand billiards roomThoughtful architectural details
- 40 days
- 504
- 20
Zillow last checked:
Listing updated:
Listed by:
Mary Farnham 727-698-0743,
CHARLES RUTENBERG REALTY INC 727-538-9200
Source: Stellar MLS,MLS#: TB8550762 Originating MLS: Suncoast Tampa
Facts & features
Interior
Bedrooms & bathrooms
- Bedrooms: 5
- Bathrooms: 8
- Full bathrooms: 7
- 1/2 bathrooms: 1
Rooms
- Room types: Breakfast Room Separate, Den/Library/Office, Dining Room, Utility Room, Media Room, Storage Rooms
Primary bedroom
- Features: Dual Sinks, En Suite Bathroom, Walk-In Closet(s)
- Level: Upper
Bedroom 1
- Features: Dual Closets
- Level: Third
Bedroom 2
- Features: Dual Closets
- Level: Third
Bedroom 3
- Features: Dual Closets
- Level: Third
Bedroom 4
- Features: Dual Closets
- Level: Second
Bedroom 5
- Features: Dual Closets
- Level: First
Primary bathroom
- Level: Third
Kitchen
- Level: First
Living room
- Level: First
Heating
- Central, Electric, Exhaust Fan, Natural Gas
Cooling
- Central Air
Appliances
- Included: Bar Fridge, Convection Oven, Cooktop, Dishwasher, Disposal, Dryer, Electric Water Heater, Exhaust Fan, Ice Maker, Indoor Grill, Microwave, Range, Refrigerator, Washer, Water Filtration System, Water Purifier, Whole House R.O. System
- Laundry: Inside, Laundry Room
Features
- Ceiling Fan(s), Elevator, High Ceilings, Open Floorplan, PrimaryBedroom Upstairs, Sauna, Smart Home, Solid Surface Counters, Split Bedroom, Stone Counters, Thermostat, Walk-In Closet(s), Wet Bar
- Flooring: Carpet, Granite, Marble
- Doors: French Doors, Outdoor Shower
- Windows: Window Treatments
- Basement: Exterior Entry,Finished,Full,Interior Entry
- Has fireplace: Yes
- Fireplace features: Family Room, Wood Burning
Interior area
- Total structure area: 11,350
- Total interior livable area: 9,100 sqft
Video & virtual tour
Property
Parking
- Total spaces: 3
- Parking features: Driveway, Garage Door Opener, Garage Faces Side, Golf Cart Parking, Oversized, Split Garage
- Attached garage spaces: 3
- Has uncovered spaces: Yes
Features
- Levels: Three Or More
- Stories: 3
- Patio & porch: Covered, Front Porch, Rear Porch
- Exterior features: Balcony, Irrigation System, Lighting, Outdoor Shower, Private Mailbox, Sidewalk, Sprinkler Metered
- Has private pool: Yes
- Pool features: Gunite, Heated, In Ground, Lighting, Outside Bath Access, Salt Water
- Has spa: Yes
- Spa features: Heated, In Ground
- Has view: Yes
- View description: Golf Course, Trees/Woods
Lot
- Size: 0.41 Acres
- Dimensions: 105 x 166
- Features: Cul-De-Sac, City Lot, In County, Landscaped, Near Golf Course, On Golf Course, Oversized Lot, Private, Sidewalk, Sloped
- Residential vegetation: Mature Landscaping, Oak Trees, Trees/Landscaped
Details
- Parcel number: 262715393570000940
- Zoning: RPD-2.5
- Special conditions: None
Construction
Type & style
- Home type: SingleFamily
- Architectural style: Coastal,Contemporary,Custom
- Property subtype: Single Family Residence
Materials
- Block, Stone, Stucco, Wood Frame
- Foundation: Basement, Block
- Roof: Shingle
Condition
- Completed
- New construction: No
- Year built: 2003
Utilities & green energy
- Sewer: Public Sewer
- Water: Public
- Utilities for property: BB/HS Internet Available, Cable Available, Cable Connected, Electricity Connected, Phone Available, Sewer Connected, Street Lights, Underground Utilities, Water Connected
Green energy
- Water conservation: Fl. Friendly/Native Landscape
Community & HOA
Community
- Features: Deed Restrictions, Gated Community - Guard, Golf Carts OK, Golf, Irrigation-Reclaimed Water, No Truck/RV/Motorcycle Parking, Pool, Sidewalks
- Security: Gated Community, Security Gate, Security System, Smoke Detector(s)
- Pet fee: $0 monthly
- Subdivision: HIGHLANDS OF INNISBROOK
HOA
- Has HOA: Yes
- Amenities included: Clubhouse, Fitness Center, Gated, Golf Course, Pool, Racquetball, Recreation Facilities, Security, Tennis Court(s)
- Services included: 24-Hour Guard, Community Pool, Maintenance Grounds, Manager, Pool Maintenance, Private Road, Recreational Facilities, Security
- HOA fee: $453 monthly
- HOA name: Management & Associates - Jamie Ballard
- HOA phone: 813-433-2200
Location
- Region: Palm Harbor
Financial & listing details
- Price per square foot: $385/sqft
- Tax assessed value: $3,351,511
- Annual tax amount: $3,352
- Date on market: 10/1/2026
- Cumulative days on market: 40 days
- Listing terms: Cash,Conventional
- Ownership: Fee Simple
- Total actual rent: 0
- Electric utility on property: Yes
- Road surface type: Paved, Asphalt
Estimated market value
$3,246,600
$3.08M - $3.41M
Not available
Price history
| Date | Event | Price |
|---|---|---|
| 10/1/2026 | Listed for sale | $3,499,000-5.4%$385/sqft |
Source:  Stellar MLS #TB8550762 Report a problem | ||
| 5/1/2026 | Listing removed | $3,699,000$406/sqft |
Source: Stellar MLS #TB8372778 Report a problem | ||
| 3/3/2026 | Listed for sale | $3,699,000-5.2%$406/sqft |
Source: Stellar MLS #TB8372778 Report a problem | ||
| 4/12/2025 | Listed for sale | $3,900,000+1757.1%$429/sqft |
Source: Stellar MLS #TB8372778 Report a problem | ||
| 1/23/2001 | Sold | $210,000$23/sqft |
Source: Public Record Report a problem | ||
Public tax history
| Year | Property taxes | Tax assessment |
|---|---|---|
| 2025 | $28,976 +5.3% | $1,639,399 +2.9% |
| 2024 | $27,506 +1.2% | $1,593,196 +3% |
| 2023 | $27,177 +2.4% | $1,546,792 +3% |
| 2022 | $26,533 -1.6% | $1,501,740 +3% |
| 2021 | $26,961 +0% | $1,458,000 +1.4% |
| 2020 | $26,950 +1.5% | $1,437,870 +2.3% |
| 2019 | $26,563 | $1,405,543 +1.9% |
| 2018 | $26,563 +1.1% | $1,379,336 +2.1% |
| 2017 | $26,269 +1.2% | $1,350,966 +2.1% |
| 2016 | $25,958 -1.5% | $1,323,179 +0.7% |
| 2015 | $26,353 +0.4% | $1,313,981 +0.8% |
| 2014 | $26,249 +0.4% | $1,303,553 +1.5% |
| 2013 | $26,146 -0.9% | $1,284,289 -1.4% |
| 2012 | $26,389 | $1,302,080 +3% |
| 2011 | -- | $1,264,155 -4.6% |
| 2010 | -- | $1,325,712 -20.3% |
| 2009 | -- | $1,663,173 -9.9% |
| 2008 | $36,104 | $1,846,700 +1.6% |
| 2007 | -- | $1,818,002 +0.5% |
| 2005 | -- | $1,809,400 +8.2% |
| 2004 | $36,351 +835.6% | $1,671,900 +854.8% |
| 2003 | $3,885 +7.3% | $175,100 +1.1% |
| 2002 | $3,622 | $173,200 +4.7% |
| 2001 | $3,622 +7.3% | $165,400 +5.4% |
| 2000 | $3,375 | $157,000 |
Find assessor info on the county website
Monthly payment
Est. payment
Payment breakdown
Explore the cost of this home by adjusting the details. Changes won't be saved.Climate risks
Neighborhood: 34683
Nearby schools
Schools provided by the listing agent
- Elementary: Sutherland Elementary-PN
- Middle: Tarpon Springs Middle-PN
- High: Tarpon Springs High-PN
Source: Stellar MLS. This data may not be complete. We recommend contacting the local school district to confirm school assignments for this home.
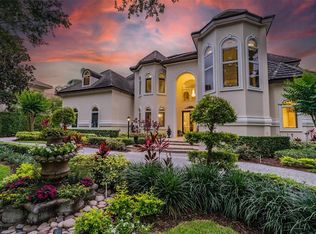
- $1,863,8005 bd4 ba5.2k sqft1066 Roundstone Pl, Palm Harbor, FL 34683Off Market
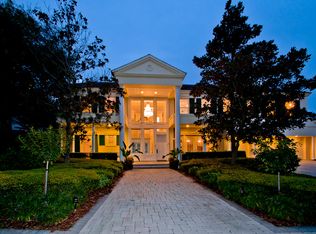
- $2,739,9006 bd7 ba7.5k sqft1050 Roundstone Pl, Palm Harbor, FL 34683Off Market
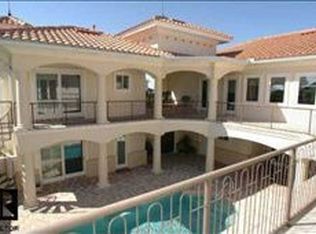
- $2,205,9004 bd5 ba6.2k sqft1074 Roundstone Pl, Palm Harbor, FL 34683Off Market
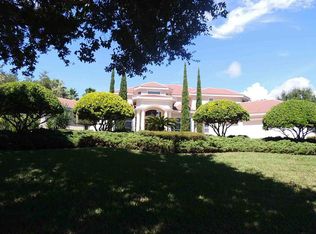
- $1,753,6005 bd6 ba5.1k sqft1037 Roundstone Pl, Palm Harbor, FL 34683Off Market
Similar homes
- $2,594,9004 bd5 ba4.7k sqft1306 PLAYMOOR DRIVE, PALM HARBOR, FL 34683For Sale
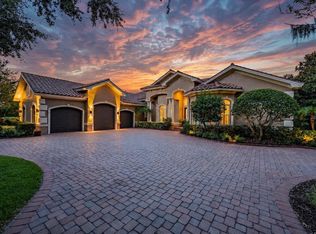
 MLS ID #TB8533109, Mark Fazzini, RE/MAX REALTEC GROUP INC. Stellar MLS
- $3,750,0005 bd7 ba6.8k sqft2056 COVE TRACE, PALM HARBOR, FL 34685For Sale
 MLS ID #TB8557164, Christina Devine, COASTAL PROPERTIES GROUP INTERNATIONAL. Stellar MLS
- $4,250,0005 bd5 ba6.5k sqft201 OLD OAK LANE, PALM HARBOR, FL 34683For Sale
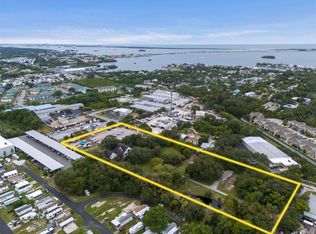 MLS ID #TB8560226, Jonathan Hernandez, COLDWELL BANKER REALTY. Stellar MLS
- $4,275,0005 bd5 ba5.1k sqft402 HILLSBOROUGH STREET, PALM HARBOR, FL 34683For Sale
 MLS ID #TB8491844, Tanner Tillung, EXP REALTY LLC. Stellar MLS
- $2,800,0008 bd8 ba7.8k sqft518 RIVERSIDE DRIVE, TARPON SPRINGS, FL 34689For SaleMLS ID #TB8319572, Curt Chandler, IMPACT REALTY TAMPA BAY. Stellar MLS
- $3,750,0005 bd7 ba6.8k sqft17301 BALLMONT PARK DRIVE, ODESSA, FL 33556For SaleMLS ID #TB8510849, Austin Marks, COMPASS FLORIDA LLC. Stellar MLS
- $3,500,0007 bd8 ba7.2k sqft403 MAGNOLIA DRIVE, CLEARWATER, FL 33756For SaleMLS ID #TB8535473, Abi Neal, MIHARA & ASSOCIATES INC.. Stellar MLS
- $3,499,0004 bd6 ba6k sqft702 BERROCALES DE AVILA, TAMPA, FL 33613For SaleMLS ID #TB8495311, Brooke Atwell, LEE REALTY GROUP. Stellar MLS
- $3,800,0005 bd7 ba6.6k sqft9902 MENANDER WOOD COURT, ODESSA, FL 33556For SaleMLS ID #TB8478666, Robbie Henderson, III, BELL HENDERSON REAL ESTATE. Stellar MLS
- $3,349,0005 bd7 ba7k sqft16211 VILLARREAL DE AVILA, TAMPA, FL 33613For SaleMLS ID #TB8360938, Cynthia Kaszirer, SMITH & ASSOCIATES REAL ESTATE. Stellar MLS
- $3,800,0008 bd10 ba10k sqft9205 POST ROAD, ODESSA, FL 33556For SaleMLS ID #TB8500578, Eric Dungy, COMPASS FLORIDA LLC. Stellar MLS
- $2,180,0005 bd4 ba4.7k sqft1721 GULF ROAD, TARPON SPRINGS, FL 34689For SaleMLS ID #TB8501527, Katelyn Thomas, CHARLES RUTENBERG REALTY INC. Stellar MLS
- $1,900,0004 bd6 ba5.8k sqft1067 ASHLAND AVENUE, TARPON SPRINGS, FL 34689For SaleMLS ID #TB8506106, India Webb-McQuay, EXP REALTY, LLC. Stellar MLS
- $3,595,0004 bd7 ba6.7k sqft16601 AVILA BOULEVARD, TAMPA, FL 33613For SaleMLS ID #TB8514072, Michelle Fitz- Randolph, COLDWELL BANKER REALTY. Stellar MLS
- $2,895,0005 bd6 ba5.3k sqft980 BAY ESPLANADE, CLEARWATER, FL 33767For SaleMLS ID #TB8554787, Anna Dementov, FLORIDA LUXURY GROUP. Stellar MLS
- $2,995,0004 bd6 ba4.8k sqft11410 TROTTING DOWN DRIVE, ODESSA, FL 33556For SaleMLS ID #TB8498512, Colony Reeves, DALTON WADE INC. Stellar MLS
- $3,379,0005 bd7 ba5k sqft24 N PINE CIRCLE, BELLEAIR, FL 33756For SaleMLS ID #TB8507581, Adam Sochet, VISION REALTY LLC. Stellar MLS
- $4,899,0006 bd6 ba6.5k sqft2115 ALEXIS COURT, TARPON SPRINGS, FL 34689For SaleMLS ID #TB8540220, Mindy Ramirez, 1 REALTY GROUP LLC. Stellar MLS
- $2,500,0007 bd10 ba8.5k sqft3017 OAKMONT DRIVE, CLEARWATER, FL 33761For SaleMLS ID #TB8507046, Blake LaRocca, CHARLES RUTENBERG REALTY INC. Stellar MLS
- $3,490,0005 bd5 ba6.3k sqft4107 CAUSEWAY VISTA DRIVE, TAMPA, FL 33615For SaleMLS ID #TB8448884, Jerry Cionci, FLORIDA EXECUTIVE REALTY 2. Stellar MLS
