Skip main navigation
Off market
  • $1,848,600

    1066 Roundstone Pl, Palm Harbor, FL 34683

    5beds
    5,290sqft
    Single Family Residence
    Built in 2001
    0.37 Acres Lot
    $1,848,600 Zestimate®
    $349/sqft
    $6,399 Estimated rent

    Home value

    $1,848,600

    $1.68M - $2.03M

    $6,399/mo

    Zestimate® history
    Loading
    Loading...

    Owner options

    List your home for rent

    $6,399/mo

    Rent Zestimate®

    Find your next renter with Zillow Rental Manager. Plus, with online applications, you can quickly screen prospective tenants – for free.

    Learn more

    $6,399/mo

    Rent Zestimate®

    Refinance and save

    $12,988/mo

    Est. payment

    Refinancing to a lower rate could help reduce your monthly payments and save thousands over the life of the loan.

    See today's rates

    $12,988/mo

    Est. payment

    Explore your selling options

    Work with a Zillow partner agent

    Leverage their expertise and Zillow's premium Showcase listings to get your home seen by more buyers.

    Get started

    List with your own agent

    Get your home in front of millions of buyers by listing it on Zillow.

    Learn how to do it

    Sell it yourself

    Take full control of how buyers see your home on Zillow by listing For Sale by Owner (FSBO).

    List your home

    What's special

    Excellent golf coursesPrivate sitting areaBreakfast barOutdoor living spaceWalk-in pantryStep-in showerFull bar

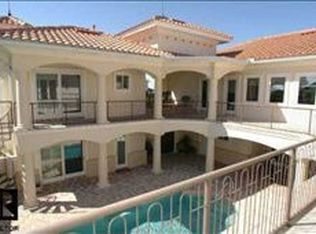
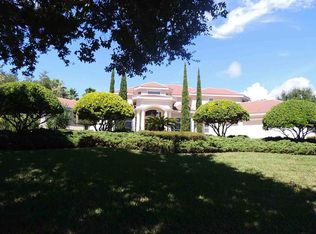
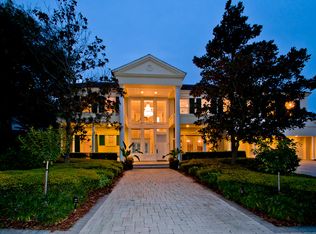
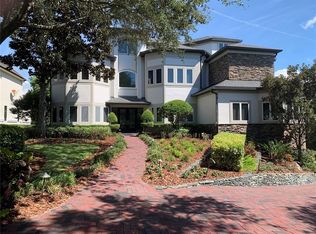
    Enjoy Timeless Elegance and Masterful Design in this Stunning, Custom Built Home, Located in one of Palm Harbor's Most Exclusive 24 Hour Manned Gated Golf Course Communities, with Sweeping Views of the Island Course 12th Fairway. Luxury, Class & Style Best Describes this Showcase Property, Nestled on a Cul-de-sac for Ultimate Privacy. Excellent Curb Appeal from the Tree-Lined Streets in this Exquisite Neighborhood. A Place to Call Home, Offering 5,290 SQFT of Heated Living Space, with the Master Suite on the Main Floor, 4 Large Bedrooms Upstairs, a Media or Bonus Room, Office, Resort Style Pool, and 3 Car Side-Entry Garage. The Pavered Circular Driveway Leads to an Arched Grand Entrance with Double Glass Doors and leads a Two Story Foyer and Formal Living Room with 22' Ceilings. The Owners Have Transformed this Home into a True Masterpiece, Adding Custom Built-In Wine Racks, Shelving, Cabinetry and Custom Woodwork Throughout the Main Floor! A Full Bar and Entertainment Station adjoins the Formal Dining Room. Gourmet Chefs Kitchen Complete with Subzero and Thermador Appliances, Built-in Ovens, Island Cooktop, Microwave, Granite Countertops, Wine Fridge, Breakfast Bar and Breakfast Nook. Family Room off the Breakfast Nook and Kitchen with Beautiful Floor to Ceiling Custom Built-ins, Stacked Stone Gas Fireplace, and has Beautiful views of the Golf Course and Leads to the Outdoor Living Space and Resort Style Pool. The Home features Luxurious Marble Floors Throughout First Level, Double Tray Ceilings, Crown Moldings, Art Niches, Arched Doorways, 2 Gas Fireplace, Walk-In Pantry, Butler's Pantry, Custom Window Treatments, & a second Refrigerator in the Large Laundry room. The First Floor Master Retreat is Generous in size with a Private Sitting Area, Tray Ceiling, and Huge Walk-In Closet with Custom Wood Organizers. Luxurious Master Bath has Dual Vanities, Large Spa Tub, and HUGE Step-In Glass Shower. Upstairs you'll find the Office (currently a Playroom) and 4 Bedrooms. One Bedroom features an En-suite Bath with Single Vanity, Step-in Shower and Soaking Tub, complete with a Large Walk-in Closet. 3 Bedrooms share an Adjacent Bath with En-Suite Access from one Bedroom. Large Media or Bonus Room - Great for Entertaining. Enjoy the Outdoor Living in this One-of-a-Kind Pool Area with a Pavered Pool Deck, Sun Chairs, Fire Bowls, Waterfall, Spa with Ample Room to Entertain and Relax. Highlands of Innisbrook is a Resort-Style Golf and Tennis Community with 4 Excellent Golf Courses, including the Famous Copperhead Course that hosts a PGA Tournament every year in March. The community also features 11+ Tennis Courts, Fitness Center, Racquetball, Spa, Great Restaurants, and 6 Heated Pools (Loch ness Pool with Water Slide). Mandatory Membership Required to Innisbrook Resort. Social Memberships start at $179 a month + $179 annual.

    This property is off market, which means it's not currently listed for sale or rent on Zillow. This may be different from what's available on other websites or public sources.
    Originating MLS: Pinellas Suncoast

    Facts & features

    Interior

    Bedrooms & bathrooms
    • Bedrooms: 5
    • Bathrooms: 4
    • Full bathrooms: 3
    • 1/2 bathrooms: 1
    Heating
    • Forced air
    Cooling
    • Central
    Appliances
    • Included: Dishwasher, Dryer, Garbage disposal, Microwave, Range / Oven, Refrigerator, Washer
    • Laundry: Inside, Laundry Room
    Features
    • Ceiling Fans(s), Eating Space In Kitchen, High Ceiling(s), Master Bedroom Downstairs, Open Floorplan, Split Bedroom, Stone Counters, Walk-In Closet(s), Crown Molding, Solid Wood Cabinets, Thermostat, Kitchen/Family Room Combo, Built in Features, Window Treatments, Cathedral Ceiling(s), Central Vaccum, Vaulted Ceiling(s), Wet Bar, Dry Bar, Tray Ceiling(s), Pest Guard System
    • Flooring: Tile, Hardwood
    • Windows: Blinds, Window Treatments
    • Has fireplace: Yes
    • Fireplace features: Living Room, Wood Burning, Family Room, Gas
    Interior area
    • Total interior livable area: 5,290 sqft

    Property

    Parking
    • Total spaces: 3
    • Parking features: Garage - Attached
    Features
    • Levels: Two
    • Patio & porch: Patio, Covered
    • Exterior features: Stucco
    • Pool features: Gunite, Heated, In Ground, Other, Lighting, Infinity, Deck
    • Has spa: Yes
    • Spa features: Heated, In Ground, Other
    • Fencing: Electric
    Lot
    • Size: 0.37 Acres
    • Dimensions: 105x154
    • Features: In City Limits, Street Paved, Street Private, Cul-de-sac, On Golf Course
    Details
    • Parcel number: 262715393570000930
    • Zoning: RPD-2.5

    Construction

    Type & style
    • Home type: SingleFamily
    • Property subtype: Single Family Residence
    Materials
    • Foundation: Footing
    • Roof: Tile
    Condition
    • Year built: 2001

    Utilities & green energy

    • Sewer: Public Sewer
    • Water: Public
    • Utilities for property: Phone Available, Street Lights, Cable Connected

    Community & HOA

    Community
    • Security: Smoke Detector(s), Security System, Gated Community, Closed Circuit Camera(s), Security System Leased
    • Subdivision: HIGHLANDS OF INNISBROOK
    HOA
    • Has HOA: Yes
    • Amenities included: Clubhouse, Maintenance, Security, Gated, Golf Course
    • Services included: Maintenance Grounds, Trash, Pest Control, Pool Maintenance, 24-Hour Guard
    • HOA fee: $274 monthly
    Location
    • Region: Palm Harbor

    Financial & listing details

    • Price per square foot: $349/sqft
    • Tax assessed value: $1,666,378
    • Annual tax amount: $19,402
    • Listing terms: Cash, Conventional, Other, Lease Purchase, Lease Option
    • Ownership: Fee Simple

    Price history

    DateEventPrice
    8/28/2022Listing removed--
    Source: RE/MAX International Report a problem
    7/27/2022Listed for sale$1,950,000+65.3%$369/sqft
    Source: Stellar MLS #U8171142 Report a problem
    11/25/2020Sold$1,180,000-9.9%$223/sqft
    Source: Public Record Report a problem
    10/5/2020Pending sale$1,310,000$248/sqft
    Source: SMITH & ASSOCIATES REAL ESTATE #U8088310 Report a problem
    9/11/2020Price change$1,310,000-2.9%$248/sqft
    Source: SMITH & ASSOCIATES REAL ESTATE #U8088310 Report a problem
    8/28/2020Price change$1,349,6000%$255/sqft
    Source: SMITH & ASSOCIATES REAL ESTATE #U8088310 Report a problem
    7/18/2020Price change$1,349,900-1.8%$255/sqft
    Source: SMITH & ASSOCIATES REAL ESTATE #U8088310 Report a problem
    6/30/2020Listed for sale$1,375,000+52.8%$260/sqft
    Source: SMITH & ASSOCIATES REAL ESTATE #U8088310 Report a problem
    8/7/2014Sold$900,000-25%$170/sqft
    Source: Stellar MLS #U7700867 Report a problem
    5/3/2005Sold$1,200,000+506.1%$227/sqft
    Source: Stellar MLS #U7077762 Report a problem
    1/6/2000Sold$198,000$37/sqft
    Source: Public Record Report a problem

    Public tax history

    YearProperty taxesTax assessment
    2024$19,402 +1.3%$1,124,785 +3%
    2023$19,160 +2.5%$1,092,024 +3%
    2022$18,698 -1.5%$1,060,217 +3%
    2021$18,990 $1,029,337
    Find assessor info on the county website

    Neighborhood: 34683

    Nearby schools

    GreatSchools rating
    Schools provided by the listing agent
    • Elementary: Sutherland Elementary-PN
    • Middle: Tarpon Springs Middle-PN
    • High: Tarpon Springs High-PN

    Source: The MLS. This data may not be complete. We recommend contacting the local school district to confirm school assignments for this home.

    Get a cash offer in 3 minutes
    Find out how much your home could sell for in as little as 3 minutes with a no-obligation cash offer.
    Estimated market value
    $1,848,600
    Get a cash offer in 3 minutes
    Find out how much your home could sell for in as little as 3 minutes with a no-obligation cash offer.
    Estimated market value
    $1,848,600