Welcome to 402 Hillsborough Street, a custom-built 2023 waterfront residence offering a rare combination of scale, privacy, and direct access to multiple water bodies including Boggy Bayou, the Intracoastal Waterway, and the Gulf of America. Situated on a 0.68-acre lot within a private gated community, this property features approximately 5,196 square feet of heated living space and nearly 9,700 total square feet, thoughtfully designed across three levels with elevator access. This five-bedroom, four full and one half-bath home showcases a contemporary architectural design with block construction, metal roofing, and impact-rated windows. Interior features include engineered hardwood and porcelain tile flooring, high and vaulted ceilings, tray ceilings, an open floor plan, and a kitchen-family room combination designed for both daily living and entertaining. The primary suite is located on the third level and includes two walk-in closet and expansive proportions. Additional interior highlights include a bonus room, great room, sauna, electric fireplace, upper-level laundry room, and smart home features including security system, cameras, and touchless entry. The home is equipped with central air, natural gas, tankless water heater, and owned solar panels. Outdoor living is enhanced by a private heated pool and spa, multiple balconies and patios, irrigation system, and mature landscaping. The property offers approximately 600 feet of combined water frontage and includes a 2023 composite dock suitable for fishing and recreational water use such as paddleboarding and kayaking. Parking is extensive with a four-car attached garage, additional two-car carport, circular driveway, EV charging capability, and ample off-street parking. Community amenities include gated access and maintained private roads with HOA services covering exterior maintenance, grounds, and common areas. Located in unincorporated Palm Harbor near golf courses, marinas, and top-rated schools, this property presents a unique opportunity to own a newly constructed waterfront home with expansive water views and access.
For sale
Price cut: $282K (7/21)
$5,200,000
402 Hillsborough St, Palm Harbor, FL 34683
5beds
5,196sqft
:
Get pre-qualified$36,209/mo
Single Family Residence
Built in 2023
0.68 Acres Lot
$4,875,500 Zestimate®
$1,001/sqft
$350/mo HOA
What's special
Electric fireplaceBonus roomUpper-level laundry roomGreat roomOpen floor planMultiple balconies and patios
- 115 days |
- 1,200 |
- 60 |
Zillow last checked:
Listing updated:
Listed by:
Tanner Tillung 727-479-4548,
EXP REALTY LLC 888-883-8509,
Terry Tillung PA 727-560-8819,
EXP REALTY LLC
Source: Stellar MLS,MLS#: TB8491844 Originating MLS: Sarasota - Manatee
Originating MLS: Sarasota - Manatee
Facts & features
Interior
Bedrooms & bathrooms
- Bedrooms: 5
- Bathrooms: 5
- Full bathrooms: 4
- 1/2 bathrooms: 1
Rooms
- Room types: Bonus Room, Great Room, Utility Room
Primary bedroom
- Features: Walk-In Closet(s)
- Level: Third
- Area: 684 Square Feet
- Dimensions: 38x18
Kitchen
- Level: Second
- Area: 323 Square Feet
- Dimensions: 17x19
Living room
- Level: Second
- Area: 425 Square Feet
- Dimensions: 25x17
Heating
- Electric, Natural Gas
Cooling
- Central Air
Appliances
- Included: Oven, Dishwasher, Disposal, Dryer, Freezer, Microwave, Range, Range Hood, Refrigerator, Tankless Water Heater, Washer, Water Softener
- Laundry: Laundry Room, Upper Level
Features
- Built-in Features, Ceiling Fan(s), Eating Space In Kitchen, Elevator, High Ceilings, Kitchen/Family Room Combo, Open Floorplan, PrimaryBedroom Upstairs, Sauna, Split Bedroom, Stone Counters, Thermostat, Tray Ceiling(s), Vaulted Ceiling(s), Walk-In Closet(s)
- Flooring: Engineered Hardwood, Porcelain Tile, Hardwood
- Doors: French Doors, Sliding Doors
- Windows: Window Treatments, Hurricane Shutters/Windows
- Has fireplace: Yes
- Fireplace features: Electric, Living Room, Non Wood Burning
Interior area
- Total structure area: 9,678
- Total interior livable area: 5,196 sqft
Video & virtual tour
Property
Parking
- Total spaces: 6
- Parking features: Circular Driveway, Covered, Curb Parking, Driveway, Electric Vehicle Charging Station(s), Garage Door Opener, Off Street, Portico, Split Garage
- Attached garage spaces: 4
- Carport spaces: 2
- Covered spaces: 6
- Has uncovered spaces: Yes
Features
- Levels: Three Or More
- Stories: 3
- Patio & porch: Deck, Patio, Rear Porch
- Exterior features: Balcony, Irrigation System, Lighting, Rain Gutters, Sauna
- Has private pool: Yes
- Pool features: Deck, Gunite, In Ground, Lighting
- Has spa: Yes
- Spa features: Heated, In Ground
- Fencing: Vinyl
- Has view: Yes
- View description: Pool, Water, Bay/Harbor - Full, Gulf/Ocean - Full, Intracoastal Waterway
- Has water view: Yes
- Water view: Water,Bay/Harbor - Full,Gulf/Ocean - Full,Intracoastal Waterway
- Waterfront features: Waterfront, Bay/Harbor, Gulf/Ocean, Gulf/Ocean to Bay, Intracoastal Waterway, Bay/Harbor Access, Bayou Access, Gulf/Ocean Access, Gulf/Ocean to Bay Access, Intracoastal Waterway Access, Fishing Pier, Skiing Allowed
- Body of water: BOGGY BAYOU
Lot
- Size: 0.68 Acres
- Dimensions: 99 x 185
- Features: Cul-De-Sac, Flood Insurance Required, FloodZone, In County, Landscaped, Near Golf Course, Near Marina, Near Public Transit, Unincorporated
- Residential vegetation: Bamboo, Oak Trees, Trees/Landscaped
Details
- Parcel number: 262715428280000050
- Zoning: RM-5
- Special conditions: None
Construction
Type & style
- Home type: SingleFamily
- Architectural style: Contemporary,Custom
- Property subtype: Single Family Residence
- Attached to another structure: Yes
Materials
- Block, Concrete, Stucco
- Foundation: Slab
- Roof: Metal
Condition
- Completed
- New construction: No
- Year built: 2023
Details
- Builder name: Park and Eleazer
Utilities & green energy
- Electric: Photovoltaics Seller Owned
- Sewer: Public Sewer
- Water: Public
- Utilities for property: BB/HS Internet Available, Cable Available, Electricity Connected, Fire Hydrant, Natural Gas Connected, Phone Available, Sewer Connected, Solar, Sprinkler Meter, Street Lights, Water Connected
Green energy
- Water conservation: Drip Irrigation
Community & HOA
Community
- Features: Water Access, Waterfront, Association Recreation - Owned, Deed Restrictions, Gated Community - No Guard
- Security: Closed Circuit Camera(s), Fire Alarm, Gated Community, Security Lights, Security System, Security System Owned, Smoke Detector(s), Touchless Entry
- Pet fee: $0 monthly
- Subdivision: TOMAQUA
HOA
- Has HOA: Yes
- Amenities included: Gated
- Services included: Common Area Taxes, Electricity, Maintenance Structure, Maintenance Grounds, Maintenance Repairs, Pest Control, Private Road
- HOA fee: $350 monthly
- HOA name: Cathy Goliash
- HOA phone: 727-492-3589
Location
- Region: Palm Harbor
Financial & listing details
- Price per square foot: $1,001/sqft
- Tax assessed value: $2,715,878
- Annual tax amount: $65,349
- Date on market: 4/2/2026
- Cumulative days on market: 115 days
- Listing terms: Cash,Conventional
- Ownership: Fee Simple
- Total actual rent: 0
- Electric utility on property: Yes
- Road surface type: Paved, Other
Estimated market value
$4,875,500
$4.63M - $5.12M
$8,132/mo
Price history
| Date | Event | Price |
|---|---|---|
| 7/21/2026 | Price change | $5,200,000-5.1%$1,001/sqft |
Source: eXp Realty #TB8491844 Report a problem | ||
| 5/28/2026 | Price change | $5,482,000-3%$1,055/sqft |
Source:  Stellar MLS #TB8491844 Report a problem Stellar MLS #TB8491844 Report a problem | ||
| 5/12/2026 | Price change | $5,652,500-5%$1,088/sqft |
Source: eXp Realty #TB8491844 Report a problem | ||
| 4/16/2026 | Price change | $5,950,000-4%$1,145/sqft |
Source: eXp Realty #TB8491844 Report a problem | ||
| 4/2/2026 | Listed for sale | $6,200,000+24%$1,193/sqft |
Source: Stellar MLS #TB8491844 Report a problem | ||
| 6/3/2024 | Sold | $5,000,000-9.1%$962/sqft |
Source: Stellar MLS #W7862567 Report a problem | ||
| 3/22/2024 | Pending sale | $5,500,000$1,059/sqft |
Source: Stellar MLS #W7862567 Report a problem | ||
| 3/5/2024 | Listed for sale | $5,500,000+774.4%$1,059/sqft |
Source: Stellar MLS #W7862567 Report a problem | ||
| 1/13/2021 | Listing removed | -- |
Source:  RE/MAX International Report a problem RE/MAX International Report a problem | ||
| 12/10/2020 | Listed for sale | $629,000+12.5%$121/sqft |
Source: RE/MAX MARKETING SPECIALISTS #W7828752 Report a problem | ||
| 6/24/2020 | Sold | $559,000-14%$108/sqft |
Source: Public Record Report a problem | ||
| 2/11/2018 | Listing removed | $650,000$125/sqft |
Source: Smith & Associates #U7829201 Report a problem | ||
| 8/11/2017 | Listed for sale | $650,000+88.4%$125/sqft |
Source: SMITH & ASSOCIATES REAL ESTATE #U7829201 Report a problem | ||
| 9/24/2014 | Sold | $345,000-65.5%$66/sqft |
Source: Public Record Report a problem | ||
| 5/8/2008 | Sold | $1,000,000-58.8%$192/sqft |
Source: Public Record Report a problem | ||
| 1/19/2005 | Sold | $2,425,000$467/sqft |
Source: Public Record Report a problem | ||
Public tax history
| Year | Property taxes | Tax assessment |
|---|---|---|
| 2024 | $45,013 +290.6% | $2,575,939 +301.8% |
| 2023 | $11,525 +0.8% | $641,103 +1.5% |
| 2022 | $11,432 +3.2% | $631,838 +8.1% |
| 2021 | $11,076 +23.6% | $584,428 +59.3% |
| 2020 | $8,963 +18.8% | $366,982 +10% |
| 2019 | $7,543 | $333,620 +10% |
| 2018 | $7,543 +27.2% | $303,291 +11.7% |
| 2017 | $5,928 -3% | $271,493 -10.5% |
| 2016 | $6,113 -1.4% | $303,359 +0.8% |
| 2015 | $6,200 +12.2% | $300,937 +12.7% |
| 2014 | $5,525 +13.5% | $267,025 +14.8% |
| 2013 | $4,867 -3% | $232,570 -3.1% |
| 2012 | $5,017 | $239,925 -7.4% |
| 2011 | -- | $258,996 -13.4% |
| 2010 | -- | $299,084 -28% |
| 2009 | -- | $415,672 +10.8% |
| 2008 | $7,493 | $375,000 -11.7% |
| 2007 | -- | $424,600 -12.5% |
| 2005 | -- | $485,000 |
Find assessor info on the county website
Monthly payment
Est. payment
Payment breakdown
Explore the cost of this home by adjusting the details. Changes won't be saved.Climate risks
Neighborhood: 34683
Nearby schools
GreatSchools rating
- 10/10Sutherland Elementary SchoolGrades: PK-5Distance: 1.8 mi
- 6/10Tarpon Springs Middle SchoolGrades: 6-8Distance: 3.2 mi
- 6/10Tarpon Springs High SchoolGrades: PK,9-12Distance: 2.7 mi
Schools provided by the listing agent
- Elementary: Sutherland Elementary-PN
- Middle: Tarpon Springs Middle-PN
- High: Tarpon Springs High-PN
Source: Stellar MLS. This data may not be complete. We recommend contacting the local school district to confirm school assignments for this home.
- $1,825,0004 bd4 ba3.6k sqft404 Hillsborough St, Palm Harbor, FL 34683Sold

- $2,682,400-- bd-- ba4.2k sqft400 Hillsborough St, Palm Harbor, FL 34683Off Market
- $--0.434 Acres0 Hillsborough St LOT 5, Palm Harbor, FL 34683Off Market

- $759,0005 bd4 ba3.4k sqft406 Hillsborough St, Palm Harbor, FL 34683Sold
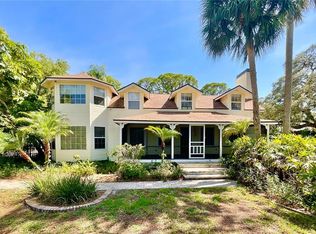
- $420,100-- bd-- ba-- sqftHillsborough St, Palm harbor, FL 34683Off Market
- $554,6630.309 Acres401 Hillsborough St, Palm Harbor, FL 34683Off Market
- $2,780,0009 bd8 ba7.2k sqft504 Hillsborough St, Palm Harbor, FL 34683Sold
- $1,373,8003 bd4 ba3.8k sqft490 Hillsborough St, Palm Harbor, FL 34683Off Market
A local agent can set up tours, give advice and negotiate with sellers.
A local lender can help you make sure your offer is ready when you are.
Similar homes
- $4,999,0005 bd4 ba3.8k sqft19 Hibiscus Rd, Belleair, FL 33756For Sale
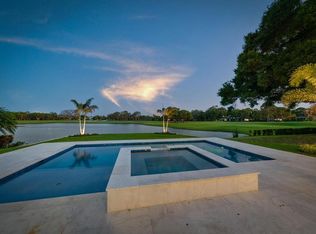
 MLS ID #TB8505418, Stephen Kepler, ENGEL & VOLKERS BELLEAIR. Stellar MLS
 - $3,950,0004 bd5 ba6.1k sqft2057 N Pointe Alexis Dr, Tarpon Springs, FL 34689For Sale
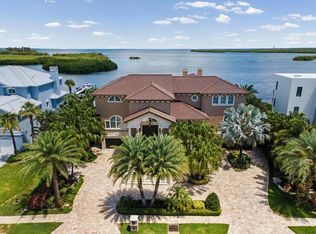 MLS ID #TB8521950, Chris Stivers, ENGEL & VOLKERS BELLEAIR. Stellar MLS
 - $5,599,9005 bd6 ba4.7k sqft19165 Geraci Rd, Lutz, FL 33558For Sale
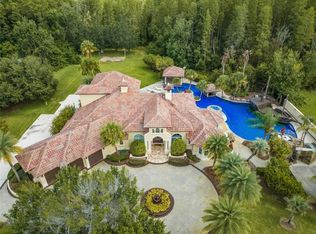 MLS ID #TB8494839, Alexandria Romo, MIHARA & ASSOCIATES INC.. Stellar MLS
 - $5,999,9995 bd5 ba5.2k sqft430 Saint Andrews Dr, Belleair, FL 33756For Sale
 MLS ID #TB8464965, Martha Thorn, COLDWELL BANKER REALTY. Stellar MLS
 - $5,250,0006 bd5 ba5k sqft1058 Eldorado Ave, Clearwater, FL 33767For SaleMLS ID #TB8377994, Ryan Birge, RYAN JOSEPH BIRGE. Stellar MLS
- $4,690,0004 bd5 ba3.9k sqft226 Poinciana Ln, Largo, FL 33770For SaleMLS ID #TB8526205, Stephen Kepler, ENGEL & VOLKERS BELLEAIR. Stellar MLS
- $3,900,0005 bd7 ba6.8k sqft17301 Ballmont Park Dr, Odessa, FL 33556For SaleMLS ID #TB8510849, Austin Marks, COMPASS FLORIDA LLC. Stellar MLS
- $5,350,0005 bd7 ba5.9k sqft2165 Louisa Dr, Belleair Beach, FL 33786For SaleMLS ID #TB8448007, Kerryn Ellson, COASTAL PROPERTIES GROUP INTERNATIONAL. Stellar MLS
- $3,980,0005 bd5 ba5.1k sqft655 Appaloosa Rd, Tarpon Springs, FL 34688New ConstructionMLS ID #TB8464950, Jennifer Davida, FUTURE HOME REALTY INC. Stellar MLS
- $2,679,0006 bd6 ba6.2k sqft3530 Old Keystone Rd, Tarpon Springs, FL 34688For SaleMLS ID #TB8518033, Colleen Markonios, HOUSE RESIDENTIAL CO. Stellar MLS
- $3,999,9995 bd5 ba7.2k sqft18562 Council Crest Dr, Odessa, FL 33556For SaleMLS ID #TB8512855, Austin Marks, COMPASS FLORIDA LLC. Stellar MLS
- $3,550,0004 bd6 ba4.8k sqft11410 Trotting Down Dr, Odessa, FL 33556For SaleMLS ID #TB8498512, Colony Reeves, DALTON WADE INC. Stellar MLS
- $2,700,0005 bd4 ba4.4k sqft412 Shore Dr E, Oldsmar, FL 34677For SaleMLS ID #TB8512698, Cynthia Kaszirer, SMITH & ASSOCIATES REAL ESTATE. Stellar MLS
- $2,870,0005 bd5 ba5.8k sqft19002 Deer Point Pl, Odessa, FL 33556For SaleMLS ID #TB8482734, Stephen Hachey, FLAT FEE MLS REALTY. Stellar MLS
- $3,999,0005 bd6 ba4.7k sqft220 Harbor View Ln, Largo, FL 33770For SaleMLS ID #TB8521648, Martha Thorn, COLDWELL BANKER REALTY. Stellar MLS
- $4,000,0005 bd6 ba5k sqft5811 Mariner St, Tampa, FL 33609For SaleMLS ID #TB8524372, Mary Kelly, SMITH & ASSOCIATES REAL ESTATE. Stellar MLS
- $2,988,0005 bd5 ba5.9k sqft1581 Alexander Rd, Belleair, FL 33756For SaleMLS ID #TB8469446, Kerryn Ellson, COASTAL PROPERTIES GROUP INTERNATIONAL. Stellar MLS
- $4,190,0005 bd6 ba6.7k sqft17201 Breeders Cup Dr, Odessa, FL 33556For SaleMLS ID #TB8425808, Maria Azuaje, PREMIER SOTHEBYS INTL REALTY. Stellar MLS
- $4,350,0004 bd3 ba2.8k sqft2308 Beach Trl, Indian Rocks Beach, FL 33785For SaleMLS ID #TB8532303, Martha Thorn, COLDWELL BANKER REALTY. Stellar MLS
- $5,500,0004 bd5 ba3.2k sqft20060 Gulf Blvd, Indian Shores, FL 33785For SaleMLS ID #TB8400575, Kathryn Crowe, SMITH & ASSOCIATES REAL ESTATE. Stellar MLS
