One or more photo(s) has been virtually staged. Welcome to an extraordinary waterfront estate set on over 1.1 acres with a private gated entrance and an impressively over 300ft driveway that creates a true sense of arrival. This exceptional property offers unmatched privacy, breathtaking Gulf Views, and luxury living at every turn. The main residence features a spacious split-floor plan with 6 bedrooms and 5 bathrooms, thoughtfully designed for both comfort and grand entertaining. This luxury home is designed to impress, featuring a four stop elevator offering convenient access to all levels. Travertine flooring flows seamlessly from the living room into the chef’s kitchen, showcasing brand-new custom cabinetry, quartz countertops, a Sub-Zero refrigerator, new appliances, a walk-in pantry, and stunning panoramic water views while you're cooking. Indoor and outdoor living blend effortlessly with French doors opening to a massive balcony overlooking the Gulf, providing the perfect setting to enjoy spectacular sunsets. Outside, relax beneath swaying palms or enjoy resort style living by the saltwater pool and jacuzzi, both overlooking the water and equipped with all new pool pumps and custom LED lighting. Boaters will appreciate the brand-new 11,000-lb boat lift, while car enthusiasts will love the 6 car garage. Additional features include a private movie theater room, custom closets, brand-new bathrooms, reverse osmosis system(2025), water softener (2024), cement siding(2023), newer roof, all hurricane-impact windows and doors(2024), custom shutters (2025) and much more, complete the homes extensive upgrades. The primary suite occupies the fourth floor, offering French doors that open to a private balcony, surrounded by water views and unforgettable sunsets. The spa-inspired primary bath features a stand-alone soaking tub beside a window overlooking the water, double vanities, a massive walk-in shower, and a walk-in closet. An exclusive observation deck above the primary suite provides a serene space to relax, read, take in panoramic sunset views, or stargaze. Completing this exceptional property is a detached, fully remodeled 3 bedroom, 3 bath GUEST HOUSE with panoramic Gulf views, featuring a full kitchen, laundry room with washer and dryer, and four private balconies—ideal for extended family, guests, a Potential Income-Producing Airbnb or Rental. Ideally, located next to Wall Springs Park, with steps down the street to the Pinellas Trail, this home sits near some of the areas, most desirable destinations, including Innisbrook Golf Course, the iconic Tarpon Springs, Downtown Palm Harbor, and Dunedin. Enjoy an incredible selection of top, rated restaurants, shopping, and boutique experiences across all three vibrant communities all just 30 minutes from Tampa International Airport. With its elevated position as the highest home on the street, this residence withstood both recent hurricanes and is located in a favorable AE flood zone designation, contributing to lower flood insurance rates. This is a Rare Opportunity to own a Private Gulf-front compound combining luxury, functionality, and endless lifestyle possibilities. Call and book your private showing today!!
Sold for $2,780,000
$2,780,000
504 Hillsborough St, Palm Harbor, FL 34683
9beds
7,274sqft
Single Family Residence
Built in 1992
1.11 Acres Lot
$2,763,500 Zestimate®
$382/sqft
$2,495 Estimated rent
Home value
$2,763,500
$2.63M - $2.90M
$2,495/mo
Zestimate® history
Owner options
List your home for rent
$2,495/mo
Rent Zestimate®
Find your next renter with Zillow Rental Manager. Plus, with online applications, you can quickly screen prospective tenants – for free.
$2,495/mo
Rent Zestimate®
Refinance and save
$18,935/mo
Est. payment
Refinancing to a lower rate could help reduce your monthly payments and save thousands over the life of the loan.
$18,935/mo
Est. payment
Explore your selling options
Work with a Zillow partner agent
Leverage their expertise and Zillow's premium Showcase listings to get your home seen by more buyers.
Get startedList with your own agent
Get your home in front of millions of buyers by listing it on Zillow.
Learn how to do itSell it yourself
Take full control of how buyers see your home on Zillow by listing For Sale by Owner (FSBO).
List your homeWhat's special
Swaying palmsBreathtaking gulf viewsQuartz countertopsNew appliancesBrand-new bathroomsCement sidingBrand-new custom cabinetry
Zillow last checked:
Listing updated:
Listed by:
Bella Douklias 727-432-1651,
CHARLES RUTENBERG REALTY INC 727-538-9200
Bought with:
Bella Douklias, 3412307
CHARLES RUTENBERG REALTY INC
Source: Stellar MLS,MLS#: TB8460889 Originating MLS: Suncoast Tampa
Originating MLS: Suncoast Tampa
Facts & features
Interior
Bedrooms & bathrooms
- Bedrooms: 9
- Bathrooms: 8
- Full bathrooms: 8
Rooms
- Room types: Florida Room, Media Room, Storage Rooms
Primary bedroom
- Features: Walk-In Closet(s)
- Level: Upper
- Area: 400 Square Feet
- Dimensions: 25x16
Bedroom 1
- Features: Built-in Closet
- Level: Second
Bedroom 2
- Features: Walk-In Closet(s)
- Level: Second
Bedroom 3
- Features: Walk-In Closet(s)
- Level: Third
Bedroom 4
- Features: Walk-In Closet(s)
- Level: Third
Bedroom 5
- Features: Walk-In Closet(s)
- Level: Third
Primary bathroom
- Level: Upper
- Area: 168 Square Feet
- Dimensions: 24x7
Bonus room
- Features: Walk-In Closet(s)
- Level: Third
Dining room
- Level: Second
- Area: 168 Square Feet
- Dimensions: 14x12
Florida room
- Level: First
- Area: 540 Square Feet
- Dimensions: 30x18
Kitchen
- Level: Second
- Area: 280 Square Feet
- Dimensions: 14x20
Laundry
- Level: Third
- Area: 77 Square Feet
- Dimensions: 11x7
Living room
- Level: Second
- Area: 864 Square Feet
- Dimensions: 24x36
Media room
- Level: First
- Area: 280 Square Feet
- Dimensions: 14x20
Heating
- Central, Electric, Natural Gas
Cooling
- Central Air
Appliances
- Included: Dishwasher, Disposal, Dryer, Electric Water Heater, Ice Maker, Kitchen Reverse Osmosis System, Microwave, Range Hood, Refrigerator, Washer, Water Filtration System, Water Softener
- Laundry: Laundry Room
Features
- Attic Fan, Ceiling Fan(s), Coffered Ceiling(s), Crown Molding, Elevator, Kitchen/Family Room Combo, Split Bedroom, Tray Ceiling(s), Walk-In Closet(s)
- Flooring: Luxury Vinyl, Porcelain Tile, Travertine
- Doors: French Doors
- Windows: Blinds, Low Emissivity Windows, Shutters, Storm Window(s), Window Treatments
- Has fireplace: Yes
- Fireplace features: Gas
Interior area
- Total structure area: 12,546
- Total interior livable area: 7,274 sqft
Property
Parking
- Total spaces: 6
- Parking features: Circular Driveway, Driveway, Guest, RV Access/Parking
- Attached garage spaces: 6
- Has uncovered spaces: Yes
Accessibility
- Accessibility features: Accessible Elevator Installed
Features
- Levels: Three Or More
- Stories: 3
- Exterior features: Balcony, Dog Run, Irrigation System, Lighting, Private Entrance, Private Yard
- Has private pool: Yes
- Pool features: Child Safety Fence, Deck, Heated, Lighting, Salt Water
- Has spa: Yes
- Spa features: Heated
- Has view: Yes
- View description: Water, Bay/Harbor - Full, Bay/Harbor - Partial, Gulf/Ocean - Full, Gulf/Ocean - Partial, Gulf/Ocean to Bay
- Has water view: Yes
- Water view: Water,Bay/Harbor - Full,Bay/Harbor - Partial,Gulf/Ocean - Full,Gulf/Ocean - Partial,Gulf/Ocean to Bay
- Waterfront features: Bay/Harbor, Gulf/Ocean, Gulf/Ocean to Bay, Bay/Harbor Access, Beach Access, Gulf/Ocean Access, Gulf/Ocean to Bay Access, Fishing Pier, Lift
Lot
- Size: 1.11 Acres
- Features: Landscaped, Near Golf Course, Near Marina, Private
Details
- Additional structures: Guest House
- Parcel number: 262715945900070050
- Zoning: RM-5
- Special conditions: None
Construction
Type & style
- Home type: SingleFamily
- Architectural style: Coastal,Florida
- Property subtype: Single Family Residence
Materials
- Block, Wood Frame
- Foundation: Slab
- Roof: Shingle
Condition
- New construction: No
- Year built: 1992
Utilities & green energy
- Sewer: Public Sewer
- Water: Public
- Utilities for property: BB/HS Internet Available, Cable Connected, Electricity Connected, Natural Gas Connected, Propane, Sewer Connected, Underground Utilities, Water Connected
Community & HOA
Community
- Security: Security Gate, Security Lights, Smoke Detector(s)
- Pet fee: $0 monthly
- Subdivision: WALL SPGS
HOA
- Has HOA: No
Location
- Region: Palm Harbor
Financial & listing details
- Price per square foot: $382/sqft
- Tax assessed value: $2,237,309
- Annual tax amount: $39,773
- Date on market: 1/16/2026
- Cumulative days on market: 48 days
- Listing terms: Cash,Conventional,FHA,VA Loan
- Ownership: Fee Simple
- Total actual rent: 0
- Electric utility on property: Yes
- Road surface type: Asphalt
Price history
| Date | Event | Price |
|---|---|---|
| 4/6/2026 | Sold | $2,780,000+39%$382/sqft |
Source:  Stellar MLS #TB8460889 Report a problem Stellar MLS #TB8460889 Report a problem | ||
| 7/30/2021 | Sold | $2,000,000+33.3%$275/sqft |
Source: Stellar MLS #U8115252 Report a problem | ||
| 3/20/2020 | Sold | $1,500,000+1%$206/sqft |
Source: Stellar MLS #T3219153 Report a problem | ||
| 3/3/2008 | Sold | $1,485,000+14.2%$204/sqft |
Source: Public Record Report a problem | ||
| 9/24/2002 | Sold | $1,300,000+1633.3%$179/sqft |
Source: Public Record Report a problem | ||
| 10/31/1997 | Sold | $75,000$10/sqft |
Source: Public Record Report a problem | ||
Public tax history
| Year | Property taxes | Tax assessment |
|---|---|---|
| 2024 | $39,773 +4.5% | $2,237,309 +6.5% |
| 2023 | $38,050 +8.8% | $2,101,069 +9.5% |
| 2022 | $34,982 +21.8% | $1,918,486 +27.8% |
| 2021 | $28,717 -6.9% | $1,500,938 -4.9% |
| 2020 | $30,831 +9.8% | $1,578,269 +10% |
| 2019 | $28,088 | $1,434,790 +30.6% |
| 2018 | $28,088 +34.2% | $1,098,648 +2.1% |
| 2017 | $20,936 +1.2% | $1,076,051 +2.1% |
| 2016 | $20,685 -1.5% | $1,053,919 +0.7% |
| 2015 | $20,997 -0.8% | $1,046,593 +0.8% |
| 2014 | $21,166 -3.3% | $1,038,287 +0.5% |
| 2013 | $21,893 -1.4% | $1,033,474 -2.6% |
| 2012 | $22,198 | $1,061,590 +1.1% |
| 2011 | -- | $1,049,811 +8.4% |
| 2010 | -- | $968,748 -10% |
| 2009 | -- | $1,076,921 -12.4% |
| 2008 | $24,556 | $1,228,900 -28.5% |
| 2007 | -- | $1,718,700 +9.5% |
| 2005 | -- | $1,568,900 +26.5% |
| 2004 | $27,372 +12.7% | $1,240,100 +13.3% |
| 2003 | $24,283 +133.1% | $1,094,400 +13.4% |
| 2002 | $10,418 | $965,300 +38.5% |
| 2001 | $10,418 +5.1% | $697,200 +4.5% |
| 2000 | $9,914 | $667,100 |
Find assessor info on the county website
Neighborhood: 34683
Nearby homes
- $1,825,0004 bd4 ba3.6k sqft404 Hillsborough St, Palm Harbor, FL 34683Sold

- $759,0005 bd4 ba3.4k sqft406 Hillsborough St, Palm Harbor, FL 34683Sold
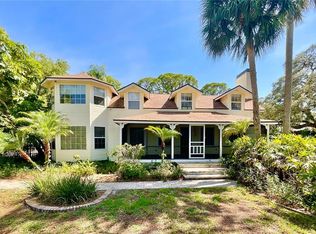
- $1,373,8003 bd4 ba3.8k sqft490 Hillsborough St, Palm Harbor, FL 34683Off Market
- $5,200,0005 bd5 ba5.1k sqft402 Hillsborough St, Palm Harbor, FL 34683For Sale

- $4,374,2008 bd8 ba7.1k sqft506 Hillsborough St, Palm Harbor, FL 34683Off Market
- $416,000-- bd-- ba-- sqftHillsborough St, Palm harbor, FL 34683Off Market
- $939,0004 bd4 ba2.9k sqft3630 Shady Ln, Palm Harbor, FL 34683Sold
- $808,3004 bd4 ba2.7k sqft3642 Shady Ln, Palm Harbor, FL 34683Off Market
Nearby schools
GreatSchools rating
- 10/10Sutherland Elementary SchoolGrades: PK-5Distance: 1.8 mi
- 6/10Tarpon Springs Middle SchoolGrades: 6-8Distance: 3.3 mi
- 6/10Tarpon Springs High SchoolGrades: PK,9-12Distance: 2.7 mi
Schools provided by the listing agent
- Elementary: Sutherland Elementary-PN
- Middle: Palm Harbor Middle-PN
- High: Palm Harbor Univ High-PN
Source: Stellar MLS. This data may not be complete. We recommend contacting the local school district to confirm school assignments for this home.
Get a cash offer in 3 minutes
Find out how much your home could sell for in as little as 3 minutes with a no-obligation cash offer.
Estimated market value
$2,763,500
Get a cash offer in 3 minutes
Find out how much your home could sell for in as little as 3 minutes with a no-obligation cash offer.
Estimated market value
$2,763,500
- Florida
- Pinellas County
- Palm Harbor
- 34683
- 504 Hillsborough St
Nearby cities
Nearby zip codes
Other Palm Harbor Topics
