One or more photo(s) has been virtually staged. Experience the pinnacle of waterfront living in this custom-designed, three-story luxury residence in sought-after Palm Harbor, just steps from the scenic trails and natural beauty of Wall Springs Park. With over 3,600 square feet of thoughtfully crafted living space, this 4-bedroom, 4-bath pool home blends timeless design with everyday comfort and stunning views of St. Joseph Sound, offering direct access to the Gulf of America. Enjoy the added benefit of no HOA and low insurance costs, making this an even more appealing choice for coastal living. From the moment you arrive, you'll be captivated by the paver driveway, lush tropical landscaping, and rare 4-car tandem garage - a grand welcome into a home that truly has it all. The ground level features a stylish foyer, wood and iron staircase, and a private elevator accessing all floors. Just beyond, the resort-style pool and lanai offer a serene outdoor retreat surrounded by nature while maintaining privacy from your neighbors. The second floor serves as the heart of the home, showcasing an open-concept living space with wood-look tile flooring, a custom gas fireplace, soaring ceilings, and an abundance of natural light pouring through dramatic quadruple sliding glass doors. The spacious living room opens to a large south-facing balcony with panoramic views of the Sound - an entertainer’s dream complete with an outdoor kitchen and built-in grill. Whether you're enjoying your morning coffee or toasting the sunset, this space delivers unforgettable waterfront moments. The gourmet kitchen is beautifully appointed with granite countertops, stainless steel appliances, a large island with food prep sink, 2nd dishwasher, counter seating, custom cabinetry, and a walk-in pantry with built-in organizer. A cozy breakfast nook provides a casual dining option, while the formal dining room is perfectly positioned to take in expansive water views. A full bath and a charming social nook at the stair landing round out this level. Upstairs, the third floor is reserved for private living quarters. Rich hardwood flooring flows throughout, creating a sense of warmth and continuity. The primary suite offers vaulted ceilings, walls of windows, a generous walk-in closet, and a private balcony overlooking St. Joseph Sound. The luxurious en suite bath features dual vanities with vessel sinks, a jetted soaking tub with water views, and a walk-in shower with dual heads and a bench. Bedrooms three and four share a Jack-and-Jill bath, while bedroom two is adjacent to a full hall bath - ideal for guests, teens, or extended family. The third-floor laundry room includes a laundry sink, built-in cabinetry, and a utility closet for added convenience. Over 120 feet of waterfront allows for enjoying the local wildlife and includes a private dock that invites kayaking, paddleboarding, or launching your boat to explore the open waters. Pre-wired for a generator and connected to natural gas. This exceptional home offers a rare blend of architectural elegance, intuitive layout, and relaxed coastal living - just minutes from restaurants, shopping, and entertainment. Close to Wall Springs Park, the Pinellas Trail, and the charm of downtown Palm Harbor. A quick drive to Tampa International Airport. Newer construction and elevated living space make insurance affordable. Schedule your private showing today and discover the luxury of waterfront living at its finest.
Sold for $1,825,000
$1,825,000
404 HILLSBOROUGH STREET, PALM HARBOR, FL 34683
4beds
3,656sqft
Single Family Residence
Built in 2017
0.81 Acres Lot
$1,792,900 Zestimate®
$499/sqft
$5,944 Estimated rent
Home value
$1,792,900
$1.63M - $1.97M
$5,944/mo
Zestimate® history
Owner options
List your home for rent
$5,944/mo
Rent Zestimate®
Find your next renter with Zillow Rental Manager. Plus, with online applications, you can quickly screen prospective tenants – for free.
$5,944/mo
Rent Zestimate®
Refinance and save
$12,733/mo
Est. payment
Refinancing to a lower rate could help reduce your monthly payments and save thousands over the life of the loan.
$12,733/mo
Est. payment
Explore your selling options
Work with a Zillow partner agent
Leverage their expertise and Zillow's premium Showcase listings to get your home seen by more buyers.
Get startedList with your own agent
Get your home in front of millions of buyers by listing it on Zillow.
Learn how to do itSell it yourself
Take full control of how buyers see your home on Zillow by listing For Sale by Owner (FSBO).
List your homeWhat's special
Custom gas fireplacePrivate dockResort-style poolPrivate balconySouth-facing balconyLarge island with seatingAbundance of natural light
Zillow last checked:
Listing updated:
Listed by:
Michael Lauer 727-744-0144,
FUTURE HOME REALTY INC 813-855-4982
Bought with:
Bridget Breland, 3034573
COASTAL PROPERTIES GROUP INTERNATIONAL
Source: Stellar MLS,MLS#: TB8374469 Originating MLS: Suncoast Tampa
Originating MLS: Suncoast Tampa
Facts & features
Interior
Bedrooms & bathrooms
- Bedrooms: 4
- Bathrooms: 4
- Full bathrooms: 4
Rooms
- Room types: Bonus Room, Breakfast Room Separate, Great Room, Utility Room
Primary bedroom
- Features: Bath w Spa/Hydro Massage Tub, Built-In Shower Bench, Ceiling Fan(s), Dual Sinks, En Suite Bathroom, Granite Counters, Multiple Shower Heads, Tub with Separate Shower Stall, Window/Skylight in Bath, Walk-In Closet(s)
- Level: Third
- Area: 437 Square Feet
- Dimensions: 23x19
Bedroom 2
- Features: Ceiling Fan(s), En Suite Bathroom, Tub With Shower, Built-in Closet
- Level: Third
- Area: 154 Square Feet
- Dimensions: 14x11
Bedroom 3
- Features: Ceiling Fan(s), En Suite Bathroom, Shower No Tub, Walk-In Closet(s)
- Level: Third
- Area: 168 Square Feet
- Dimensions: 14x12
Bedroom 4
- Features: Ceiling Fan(s), En Suite Bathroom, Jack & Jill Bathroom, Shower No Tub, No Closet
- Level: Third
- Area: 180 Square Feet
- Dimensions: 15x12
Bonus room
- Features: No Closet
- Level: Second
- Area: 143 Square Feet
- Dimensions: 13x11
Dinette
- Level: Second
- Area: 99 Square Feet
- Dimensions: 11x9
Dining room
- Level: Second
- Area: 169 Square Feet
- Dimensions: 13x13
Great room
- Features: Ceiling Fan(s)
- Level: Second
- Area: 210 Square Feet
- Dimensions: 15x14
Kitchen
- Features: Breakfast Bar, Kitchen Island, Built-in Features, Exhaust Fan, Granite Counters, Pantry
- Level: Second
- Area: 306 Square Feet
- Dimensions: 17x18
Heating
- Central, Electric, Zoned
Cooling
- Central Air, Zoned
Appliances
- Included: Oven, Dishwasher, Gas Water Heater, Range, Range Hood, Refrigerator, Tankless Water Heater, Trash Compactor, Wine Refrigerator
- Laundry: Electric Dryer Hookup, Laundry Room, Upper Level, Washer Hookup
Features
- Built-in Features, Ceiling Fan(s), Eating Space In Kitchen, Elevator, High Ceilings, Open Floorplan, PrimaryBedroom Upstairs, Split Bedroom, Stone Counters, Walk-In Closet(s)
- Flooring: Tile, Travertine, Hardwood
- Doors: French Doors, Outdoor Kitchen, Sliding Doors
- Windows: Storm Window(s)
- Has fireplace: Yes
- Fireplace features: Gas, Living Room
Interior area
- Total structure area: 6,474
- Total interior livable area: 3,656 sqft
Property
Parking
- Total spaces: 4
- Parking features: Garage Door Opener, Split Garage
- Attached garage spaces: 4
Accessibility
- Accessibility features: Accessible Elevator Installed
Features
- Levels: Three Or More
- Stories: 3
- Patio & porch: Patio, Rear Porch, Screened
- Exterior features: Balcony, Outdoor Kitchen, Storage
- Has private pool: Yes
- Pool features: In Ground, Screen Enclosure
- Has view: Yes
- View description: Water, Bay/Harbor - Full, Gulf/Ocean - Full
- Has water view: Yes
- Water view: Water,Bay/Harbor - Full,Gulf/Ocean - Full
- Waterfront features: Bayou, Bay/Harbor Access, Gulf/Ocean Access, Fishing Pier
Lot
- Size: 0.81 Acres
- Features: Cul-De-Sac, FloodZone, Irregular Lot, Unincorporated
- Residential vegetation: Trees/Landscaped
Details
- Parcel number: 262715945900070061
- Special conditions: None
Construction
Type & style
- Home type: SingleFamily
- Property subtype: Single Family Residence
Materials
- Block, Wood Frame
- Foundation: Slab
- Roof: Shingle
Condition
- New construction: No
- Year built: 2017
Utilities & green energy
- Sewer: Public Sewer
- Water: Public
- Utilities for property: BB/HS Internet Available, Electricity Connected, Natural Gas Connected, Public
Community & HOA
Community
- Security: Security System
- Pet fee: $0 monthly
- Subdivision: WALL SPGS
HOA
- Has HOA: No
Location
- Region: Palm Harbor
Financial & listing details
- Price per square foot: $499/sqft
- Tax assessed value: $1,544,261
- Annual tax amount: $26,442
- Date on market: 4/15/2025
- Cumulative days on market: 150 days
- Listing terms: Cash,Conventional
- Ownership: Fee Simple
- Total actual rent: 0
- Electric utility on property: Yes
- Road surface type: Paved
Price history
| Date | Event | Price |
|---|---|---|
| 10/2/2025 | Sold | $1,825,000-6.4%$499/sqft |
Source:  Stellar MLS #TB8374469 Report a problem Stellar MLS #TB8374469 Report a problem | ||
| 9/12/2025 | Pending sale | $1,950,000$533/sqft |
Source: Stellar MLS #TB8374469 Report a problem | ||
| 8/22/2025 | Price change | $1,950,000-7.1%$533/sqft |
Source: Stellar MLS #TB8374469 Report a problem | ||
| 6/25/2025 | Price change | $2,099,000-4.5%$574/sqft |
Source: Stellar MLS #TB8374469 Report a problem | ||
| 5/13/2025 | Price change | $2,199,000-4.3%$601/sqft |
Source: Stellar MLS #TB8374469 Report a problem | ||
| 4/15/2025 | Listed for sale | $2,299,000$629/sqft |
Source: Stellar MLS #TB8374469 Report a problem | ||
Public tax history
| Year | Property taxes | Tax assessment |
|---|---|---|
| 2025 | $28,012 +5.9% | $1,544,261 +3.6% |
| 2024 | $26,442 +69.7% | $1,491,138 +65.4% |
| 2023 | $15,578 +2.5% | $901,562 +3% |
| 2022 | $15,199 -1.5% | $875,303 +3% |
| 2021 | $15,434 +0.1% | $849,809 +1.4% |
| 2020 | $15,423 +1.5% | $838,076 +2.3% |
| 2019 | $15,196 | $819,234 +1.9% |
| 2018 | $15,196 +1.2% | $803,959 +177.2% |
| 2017 | $15,023 +97.1% | $290,059 -22.6% |
| 2016 | $7,622 +5.8% | $374,707 +5.5% |
| 2015 | $7,204 | $355,147 |
Find assessor info on the county website
Neighborhood: 34683
Nearby homes
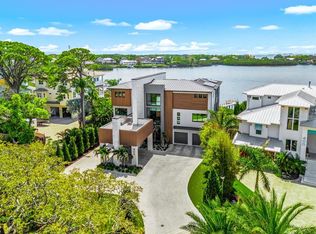
- $5,200,0005 bd5 ba5.1k sqft402 Hillsborough St, Palm Harbor, FL 34683For Sale

- $2,780,0009 bd8 ba7.2k sqft504 Hillsborough St, Palm Harbor, FL 34683Sold
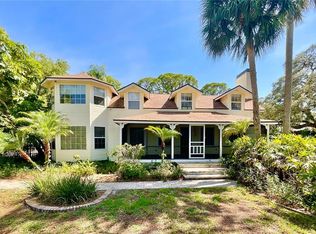
- $759,0005 bd4 ba3.4k sqft406 Hillsborough St, Palm Harbor, FL 34683Sold
- $2,703,000-- bd-- ba4.2k sqft400 Hillsborough St, Palm Harbor, FL 34683Off Market
- $--0.434 Acres0 Hillsborough St LOT 5, Palm Harbor, FL 34683Off Market
- $420,600-- bd-- ba-- sqftHillsborough St, Palm harbor, FL 34683Off Market
- $1,373,8003 bd4 ba3.8k sqft490 Hillsborough St, Palm Harbor, FL 34683Off Market
- $608,8360.309 Acres401 Hillsborough St, Palm Harbor, FL 34683Off Market
Nearby schools
GreatSchools rating
- 10/10Sutherland Elementary SchoolGrades: PK-5Distance: 1.8 mi
- 6/10Tarpon Springs Middle SchoolGrades: 6-8Distance: 3.2 mi
- 6/10Tarpon Springs High SchoolGrades: PK,9-12Distance: 2.7 mi
Schools provided by the listing agent
- Elementary: Sutherland Elementary-PN
- Middle: Tarpon Springs Middle-PN
- High: Tarpon Springs High-PN
Source: Stellar MLS. This data may not be complete. We recommend contacting the local school district to confirm school assignments for this home.
Get a cash offer in 3 minutes
Find out how much your home could sell for in as little as 3 minutes with a no-obligation cash offer.
Estimated market value
$1,792,900
Get a cash offer in 3 minutes
Find out how much your home could sell for in as little as 3 minutes with a no-obligation cash offer.
Estimated market value
$1,792,900
- Florida
- Pinellas County
- Palm Harbor
- 34683
- 404 HILLSBOROUGH STREET
Nearby cities
Nearby zip codes
Other Palm Harbor Topics
