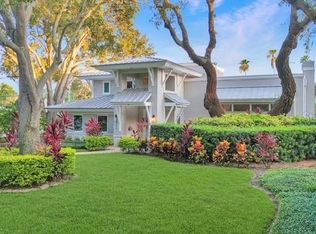
Tucked away on one of Belleair’s best-kept streets—Alexander Road—this family estate blends privacy, nature, and generous living spaces. Begin your day with coffee on the back deck overlooking a lush, wildlife-rich backdrop. Inside, high ceilings, clean lines, and abundant natural light set a sophisticated tone. The open kitchen features custom cabinetry, stainless Thermador appliances, and a large granite island for casual meals and effortless food preparation. The kitchen flows into a warm family room with coffered ceilings and a fireplace—ideal for gatherings or movie night. The primary suite offers a spacious walk-in closet, a spa-style bath, and tranquil views of the yard and pool. With five bedrooms, the home comfortably serves a large or growing family. On the lower level, nearly 3,000 additional square feet expand your options with an entertainer’s kitchen, additional bedrooms, office space, and substantial storage. Outdoors, a stone patio frames the sparkling pool, with multiple areas for sun, shade, dining, and year-round entertaining. Notable upgrades include a 22-kW standby generator, Control4 home automation, and a whole-home water filtration system. The property spans a subdividable double lot, offering future flexibility. Just steps from Belleair Country Club, the location allows owners to apply for membership—and this homeowner qualifies for priority on any membership wait list. Social memberships include dining, a fitness center with pool, tennis, pickleball, croquet, and more; golf memberships add access to two championship, 18-hole, Donald Ross–designed courses. This rare offering delivers space, serenity, and convenience in the heart of Belleair.
For sale
$2,988,000
1581 ALEXANDER ROAD, BELLEAIR, FL 33756
5beds
5,933sqft
Single Family Residence
Built in 1998
0.81 Acres Lot
$2,765,700 Zestimate®
$504/sqft
$100/mo HOA
What's special
- 234 days
- 498
- 37
Zillow last checked:
Listing updated:
Listed by:
Kerryn Ellson 727-408-4888,
COASTAL PROPERTIES GROUP INTERNATIONAL 727-493-1555
Source: Stellar MLS,MLS#: TB8469446 Originating MLS: Suncoast Tampa
Originating MLS: Suncoast Tampa
Facts & features
Interior
Bedrooms & bathrooms
- Bedrooms: 5
- Bathrooms: 5
- Full bathrooms: 4
- 1/2 bathrooms: 1
Rooms
- Room types: Bonus Room, Den/Library/Office, Family Room, Great Room, Utility Room
Primary bedroom
- Features: Walk-In Closet(s)
- Level: First
- Area: 300 Square Feet
- Dimensions: 15x20
Kitchen
- Level: First
- Area: 441 Square Feet
- Dimensions: 21x21
Living room
- Level: First
- Area: 342 Square Feet
- Dimensions: 19x18
Heating
- Central, Electric, Natural Gas
Cooling
- Central Air
Appliances
- Included: Bar Fridge, Cooktop, Dishwasher, Dryer, Ice Maker, Microwave, Range, Range Hood, Refrigerator, Washer, Water Filtration System
- Laundry: Inside, Laundry Room
Features
- Built-in Features, Ceiling Fan(s), Coffered Ceiling(s), Crown Molding, Eating Space In Kitchen, High Ceilings, Kitchen/Family Room Combo, Primary Bedroom Main Floor, Split Bedroom, Stone Counters, Walk-In Closet(s)
- Flooring: Engineered Hardwood, Tile
- Doors: French Doors, Outdoor Shower
- Basement: Finished,Full
- Has fireplace: Yes
- Fireplace features: Family Room, Wood Burning
Interior area
- Total structure area: 8,149
- Total interior livable area: 5,933 sqft
Video & virtual tour
Property
Parking
- Total spaces: 3
- Parking features: Circular Driveway, Driveway, Garage Door Opener, Golf Cart Parking, Ground Level, Oversized
- Attached garage spaces: 3
- Has uncovered spaces: Yes
- Details: Garage Dimensions: 27x30
Features
- Levels: Two
- Stories: 2
- Patio & porch: Deck, Front Porch, Patio
- Exterior features: Balcony, Fire Pit, Irrigation System, Outdoor Shower, Private Yard, Rain Gutters
- Has private pool: Yes
- Pool features: Gunite, In Ground
- Has view: Yes
- View description: Pool, Trees/Woods
- Waterfront features: Creek, Creek Access
- Body of water: CREEK
Lot
- Size: 0.81 Acres
- Dimensions: 190 x 152
- Features: Corner Lot, Landscaped, Near Golf Course, Near Marina, Near Public Transit, Oversized Lot
- Residential vegetation: Mature Landscaping, Trees/Landscaped
Details
- Additional structures: Other, Storage
- Parcel number: 212915303350000050
- Special conditions: None
Construction
Type & style
- Home type: SingleFamily
- Property subtype: Single Family Residence
Materials
- Block, Concrete, Stucco
- Foundation: Block, Slab
- Roof: Shingle
Condition
- New construction: No
- Year built: 1998
Utilities & green energy
- Sewer: Public Sewer
- Water: Public
- Utilities for property: Natural Gas Connected, Public
Community & HOA
Community
- Features: Marina, Deed Restrictions, Golf Carts OK, Golf
- Pet fee: $0 monthly
- Subdivision: GATEHOUSE WOODS
HOA
- Has HOA: Yes
- Amenities included: Security
- Services included: 24-Hour Guard, Security
- HOA fee: $100 monthly
- HOA name: Josette Monyihan
Location
- Region: Belleair
Financial & listing details
- Price per square foot: $504/sqft
- Tax assessed value: $2,439,140
- Annual tax amount: $12,519
- Date on market: 1/29/2026
- Cumulative days on market: 222 days
- Listing terms: Cash,Conventional
- Ownership: Fee Simple
- Total actual rent: 0
- Road surface type: Paved
Estimated market value
$2,765,700
$2.63M - $2.90M
$7,380/mo
Price history
| Date | Event | Price |
|---|---|---|
| 1/29/2026 | Listed for sale | $2,988,000+1564.6%$504/sqft |
Source:  Stellar MLS #TB8469446 Report a problem Stellar MLS #TB8469446 Report a problem | ||
| 10/3/2016 | Sold | $179,500-64.1%$30/sqft |
Source: Public Record Report a problem | ||
| 12/28/2015 | Sold | $500,000-14.9%$84/sqft |
Source: Public Record Report a problem | ||
| 9/29/2014 | Sold | $587,500-5.2%$99/sqft |
Source: Stellar MLS #T2706920 Report a problem | ||
| 8/6/2014 | Price change | $619,500-0.8%$104/sqft |
Source: Tampa Suncoast Realty #T2706920 Report a problem | ||
| 7/18/2014 | Price change | $624,500-3.9%$105/sqft |
Source: Tampa Suncoast Realty #T2706920 Report a problem | ||
| 5/16/2014 | Price change | $649,900-7.1%$110/sqft |
Source: Coldwell Banker Residential Real Estate - Belleair #U7605862 Report a problem | ||
| 4/24/2014 | Price change | $699,900-5.3%$118/sqft |
Source: Coldwell Banker Residential Real Estate - Belleair #U7605862 Report a problem | ||
| 4/10/2014 | Price change | $739,000-5.2%$125/sqft |
Source: Coldwell Banker Residential Real Estate - Belleair #U7605862 Report a problem | ||
| 3/26/2014 | Price change | $779,900-1.2%$131/sqft |
Source: Coldwell Banker Residential Real Estate - Belleair #U7605862 Report a problem | ||
| 3/6/2014 | Price change | $789,000-1.3%$133/sqft |
Source: Coldwell Banker Residential Real Estate - Belleair #U7605862 Report a problem | ||
| 12/12/2013 | Price change | $799,000-11.1%$135/sqft |
Source: Coldwell Banker Residential Real Estate - Belleair #U7605862 Report a problem | ||
| 7/20/2013 | Price change | $899,000+28.6%$152/sqft |
Source: Coldwell Banker Residential Real Estate - Belleair #U7605862 Report a problem | ||
| 2/9/2012 | Price change | $699,000-12.5%$118/sqft |
Source: Coldwell Banker Residential #U7392449 Report a problem | ||
| 2/24/2011 | Listed for sale | $799,000-51.6%$135/sqft |
Source: Belleair #7392449 Report a problem | ||
| 2/7/2008 | Listing removed | $1,650,000$278/sqft |
Source: NCI #7318268 Report a problem | ||
| 2/1/2008 | Listed for sale | $1,650,000+3.8%$278/sqft |
Source: NCI #7318268 Report a problem | ||
| 9/15/2005 | Sold | $1,590,000+1770.6%$268/sqft |
Source: Stellar MLS #U7080503 Report a problem | ||
| 6/11/1997 | Sold | $85,000$14/sqft |
Source: Public Record Report a problem | ||
Public tax history
| Year | Property taxes | Tax assessment |
|---|---|---|
| 2025 | $13,166 +5.2% | $686,773 +2.9% |
| 2024 | $12,519 +4% | $667,418 +3% |
| 2023 | $12,043 +2.6% | $647,979 +3% |
| 2022 | $11,735 -1% | $629,106 +3% |
| 2021 | $11,860 +0.2% | $610,783 +1.4% |
| 2020 | $11,833 +1.6% | $602,350 +2.3% |
| 2019 | $11,642 | $588,807 +1.9% |
| 2018 | $11,642 +1.3% | $577,828 +2.1% |
| 2017 | $11,496 +4.3% | $565,943 +2.1% |
| 2016 | $11,021 -35.1% | $554,303 -28.3% |
| 2015 | $16,970 +0.4% | $773,404 +0.8% |
| 2014 | $16,902 +26.3% | $767,198 +20% |
| 2013 | $13,378 +2.2% | $639,122 +1.7% |
| 2012 | $13,088 | $628,439 -9.6% |
| 2011 | -- | $695,398 -11% |
| 2010 | -- | $781,317 -17% |
| 2009 | -- | $941,880 -13.3% |
| 2008 | $21,136 | $1,086,700 -13.1% |
| 2007 | -- | $1,250,500 +18.3% |
| 2005 | -- | $1,057,400 +11% |
| 2004 | $12,309 +4.5% | $952,900 +9% |
| 2003 | $11,774 +2.4% | $873,900 +15% |
| 2002 | $11,495 | $759,600 +25.9% |
| 2001 | $11,495 +4.6% | $603,400 +6.8% |
| 2000 | $10,990 | $564,800 |
Find assessor info on the county website
Monthly payment
Est. payment
Payment breakdown
Explore the cost of this home by adjusting the details. Changes won't be saved.Climate risks
Neighborhood: 33756
Similar homes
- $2,999,0004 bd4 ba3.5k sqft1322 GOLF VIEW DRIVE, BELLEAIR, FL 33756For Sale

 MLS ID #TB8542407, Stephen Kepler, ENGEL & VOLKERS BELLEAIR. Stellar MLS
 - $2,950,0004 bd4 ba5k sqft100 SARASOTA ROAD, BELLEAIR, FL 33756For Sale
 MLS ID #TB8484557, Martha Thorn, COLDWELL BANKER REALTY. Stellar MLS
 - $1,950,0004 bd4 ba3.9k sqft322 ROEBLING ROAD S, BELLEAIR, FL 33756For Sale
 MLS ID #TB8517701, Kerryn Ellson, COASTAL PROPERTIES GROUP INTERNATIONAL. Stellar MLS
 - $2,000,0004 bd5 ba3.1k sqft485 PARK AVENUE, BELLEAIR, FL 33756For Sale
 MLS ID #TB8542534, Martha Thorn, COLDWELL BANKER REALTY. Stellar MLS
 - $1,899,0004 bd4 ba3.5k sqft7 ROSERY LANE, BELLEAIR, FL 33756For SaleMLS ID #TB8395436, William Wiard, THE SHOP REAL ESTATE CO.. Stellar MLS
- $2,950,0004 bd3 ba4k sqft136 DEVON DRIVE, CLEARWATER BEACH, FL 33767For SaleMLS ID #TB8538531, Dania Perry, CENTURY 21 JIM WHITE & ASSOC. Stellar MLS
- $2,450,0004 bd5 ba4.2k sqft12816 HARBORWOOD DRIVE, LARGO, FL 33774For SaleMLS ID #TB8533580, Mike Sanders, HOMES BY SANDERS REALTY. Stellar MLS
- $2,900,0004 bd5 ba3.3k sqft478 HARBOR DRIVE N, INDIAN ROCKS BEACH, FL 33785For SaleMLS ID #TB8484658, Evan Pedone, ENGEL & VOLKERS MADEIRA BEACH. Stellar MLS
- $2,995,0005 bd7 ba5.1k sqft5016 W EVELYN DRIVE, TAMPA, FL 33609For SaleMLS ID #TB8530834, Eric Dungy, COMPASS FLORIDA LLC. Stellar MLS
- $2,399,5004 bd5 ba3.4k sqft4598 CLEARWATER HARBOR DRIVE S, LARGO, FL 33770For SaleMLS ID #O6421251, Ayoub Aitelhaj, ATLIS REALTY GROUP LLC. Stellar MLS
- $2,389,0004 bd3 ba2.9k sqft112 LEEWARD ISLAND, CLEARWATER, FL 33767For SaleMLS ID #TB8431062, Lisa Steed, SAND KEY REALTY. Stellar MLS
- $2,195,0004 bd7 ba4.4k sqft20 BOGIE LANE, PALM HARBOR, FL 34683For SaleMLS ID #TB8524309, Susan LaGree, ENGEL & VOLKERS TAMPA DOWNTOWN. Stellar MLS
- $1,950,0005 bd6 ba5.2k sqft2280 MACKENZIE COURT, CLEARWATER, FL 33765For SaleMLS ID #TB8522189, Andrew Vieira, KELLER WILLIAMS REALTY PORTFOLIO COLLECTION. Stellar MLS
- $2,995,0004 bd6 ba3.9k sqft11220 8TH STREET E, TREASURE ISLAND, FL 33706For SaleMLS ID #TB8545832, Kimberly Bowden, CENTURY 21 LIST WITH BEGGINS. Stellar MLS
- $2,594,9004 bd5 ba4.7k sqft1306 PLAYMOOR DRIVE, PALM HARBOR, FL 34683For SaleMLS ID #TB8533109, Mark Fazzini, RE/MAX REALTEC GROUP INC. Stellar MLS
- $3,490,0005 bd6 ba3.4k sqft128 CARLYLE DRIVE, PALM HARBOR, FL 34683For SaleMLS ID #TB8542497, Bill Gramatica, CHARLES RUTENBERG REALTY INC. Stellar MLS
- $3,490,0003 bd5 ba4.5k sqft231 MIDWAY ISLAND, CLEARWATER BEACH, FL 33767For SaleMLS ID #TB8431098, Becky Billeci, IMPACT REALTY TAMPA BAY. Stellar MLS
- $2,450,0005 bd4 ba4.7k sqft1721 GULF ROAD, TARPON SPRINGS, FL 34689For SaleMLS ID #TB8501527, Katelyn Thomas, CHARLES RUTENBERG REALTY INC. Stellar MLS
- $2,999,9504 bd6 ba3.5k sqft4133 CAUSEWAY VISTA DRIVE, TAMPA, FL 33615For SaleMLS ID #TB8526379, Nick McCormick, PINEYWOODS REALTY LLC. Stellar MLS
- $3,500,0005 bd5 ba5.1k sqft4537 W SWANN AVENUE, TAMPA, FL 33609For SaleMLS ID #TB8537819, Zack Jacob, JACOB REAL ESTATE SERVICES,INC. Stellar MLS
