Must-see Italian Riviera-style villa offering exceptional coastal living in the amazing gated community of Pasadena Yacht & Country Club! This spectacular 5-bedroom, 4-bath residence offers 4,895 square feet of living space and is one of the largest one-story homes in the community. Set on one of the neighborhood’s largest lots at nearly half an acre, the highly desirable U-shaped design provides exceptional privacy while creating a seamless connection between the spacious interior and remarkable outdoor spaces. The resort-style backyard is truly an entertainer’s dream. The expansive area features a heated saltwater lap pool (resurfaced in 2024), Jacuzzi, outdoor kitchen, gas fire pit and abundant space for entertaining, dining, or simply relaxing and enjoying the Florida lifestyle. From the moment you enter the inside the impressive scale of the home is immediately apparent. The open floor plan features an elegant living room, formal dining area, and beautifully appointed wet bar. The bar includes an ice maker, quartz countertops, peninsula with seating space, two refrigerators and abundant cabinetry. The adjacent living room features beautiful wood flooring and soaring cathedral ceilings. The formal sunken dining area is framed by dramatic ceilings rising more than 20 feet and is complemented by a dedicated wine room with a Thermador wine cooler. Movie nights become an experience in the state-of-the-art media room, complete with a huge screen and surround sound. The gourmet kitchen is equally impressive, featuring a Sub-Zero refrigerator, Wolf gas range with double ovens, granite countertops, large island, peninsula with seating, and an abundance of cabinetry. Just off the kitchen is a SECOND dining area and living room, giving multiple spaces for privacy or to entertain guests in. Next to that also includes a versatile bedroom that can easily function as a children’s playroom, home office, library, or family room. The private south wing is dedicated to the primary suite and additional bedrooms. The enormous primary retreat features his-and-her closets with custom organizers, dual sinks with powder area, and a whirlpool tub overlooking the marina. An indoor shower and separate outdoor shower add a distinctive resort-style touch. Two additional generously sized bedrooms on this wing provide comfortable accommodations for family and guests. A spacious three-car garage offers ample storage, an epoxy-coated floor, and dedicated work area. Other upgrades include: full-home generator, hurricane-impact windows/sliders/doors, block home, full-home security system, water softener, irrigation/sprinkler system, dual HVAC systems, central vacuum, ceiling-mounted sound system, laundry room, large driveway, pest-control service. Pasadena Yacht & Country Club offers an exceptional private-club lifestyle with 18-hole championship golf course, tennis and pickleball courts, Olympic-size swimming pool, fitness center, and an active calendar of social events. The club is planning a new state-of-the-art fitness center as well as updates to the golf course and marina in 2027. New owners have the ability to bypass the current membership waitlist, which is reportedly more than two years long. Close to downtown St. Pete, St. Pete Beach, easy drive to Tampa, Bradenton, and Sarasota, and walking distance to charming downtown Gulfport. Home never flooded during seller’s ownership and sits notably higher than many surrounding homes.
For sale
Price cut: $200K (11/9)
$3,000,000
6320 PASADENA POINT BOULEVARD, GULFPORT, FL 33707
5beds
4,965sqft
Single Family Residence
Built in 1992
0.47 Acres Lot
$2,802,200 Zestimate®
$604/sqft
$506/mo HOA
What's special
Outdoor kitchenResort-style backyardOpen floor planLaundry roomGas fire pitCeiling-mounted sound systemFormal dining area
- 64 days
- 1,014
- 51
Zillow last checked:
Listing updated:
Listed by:
Dillon Currier 727-919-4214,
CHARLES RUTENBERG REALTY INC 727-538-9200
Source: Stellar MLS,MLS#: TB8549235 Originating MLS: Suncoast Tampa
Facts & features
Interior
Bedrooms & bathrooms
- Bedrooms: 5
- Bathrooms: 4
- Full bathrooms: 4
Rooms
- Room types: Attic, Bonus Room, Florida Room, Utility Room
Primary bedroom
- Features: Walk-In Closet(s)
- Level: First
- Area: 324 Square Feet
- Dimensions: 18x18
Dining room
- Features: No Closet
- Level: First
- Area: 225 Square Feet
- Dimensions: 15x15
Great room
- Features: No Closet
- Level: First
- Area: 414 Square Feet
- Dimensions: 23x18
Kitchen
- Features: No Closet
- Level: First
Living room
- Features: Built-in Closet
- Level: First
- Area: 840 Square Feet
- Dimensions: 28x30
Heating
- Central
Cooling
- Central Air
Appliances
- Included: Bar Fridge, Dishwasher, Disposal, Gas Water Heater, Ice Maker, Microwave, Range, Range Hood, Refrigerator, Water Filtration System, Water Softener, Wine Refrigerator
- Laundry: Laundry Room
Features
- Cathedral Ceiling(s), Ceiling Fan(s), Central Vacuum, High Ceilings, Open Floorplan, Primary Bedroom Main Floor, Solid Wood Cabinets, Stone Counters, Thermostat, Vaulted Ceiling(s), Walk-In Closet(s), Wet Bar
- Flooring: Ceramic Tile, Marble, Tile, Hardwood
- Doors: Outdoor Grill, Outdoor Kitchen, Outdoor Shower
- Windows: Window Treatments
- Has fireplace: Yes
- Fireplace features: Gas
Interior area
- Total structure area: 5,888
- Total interior livable area: 4,965 sqft
Video & virtual tour
Property
Parking
- Total spaces: 3
- Parking features: Garage Door Opener, Ground Level, Guest, Off Street, Oversized
- Attached garage spaces: 3
Features
- Levels: One
- Stories: 1
- Patio & porch: Deck, Patio, Porch
- Exterior features: Irrigation System, Lighting, Outdoor Grill, Outdoor Kitchen, Outdoor Shower
- Has private pool: Yes
- Pool features: Heated, In Ground, Lap, Salt Water
- Has spa: Yes
- Spa features: Heated, In Ground
- Fencing: Fenced
- Has view: Yes
- View description: Water, Intracoastal Waterway, Marina
- Has water view: Yes
- Water view: Water,Intracoastal Waterway,Marina
- Waterfront features: Bay/Harbor Access, Saltwater Canal Access, Gulf/Ocean Access, Intracoastal Waterway Access, Marina Access, Bridges - No Fixed Bridges, No Wake Zone
Lot
- Size: 0.47 Acres
- Dimensions: 102 x 200
- Features: City Lot
Details
- Parcel number: 293116553180000020
- Zoning: RES
- Special conditions: None
Construction
Type & style
- Home type: SingleFamily
- Property subtype: Single Family Residence
Materials
- Block, Stucco
- Foundation: Block, Slab
- Roof: Tile
Condition
- New construction: No
- Year built: 1992
Utilities & green energy
- Sewer: Public Sewer
- Water: Public, Well
- Utilities for property: Cable Connected, Electricity Connected, Fiber Optics, Natural Gas Connected, Sewer Connected, Sprinkler Meter, Sprinkler Well
Community & HOA
Community
- Features: Boat Slip, Dock, Water Access, Association Recreation - Owned, Fitness Center, Golf, Pool, Tennis Court(s)
- Security: Gated Community, Security Gate, Security System, Smoke Detector(s)
- Pet fee: $0 monthly
- Subdivision: MARINA ESTATES
HOA
- Has HOA: Yes
- Amenities included: Fitness Center, Gated, Recreation Facilities, Security, Tennis Court(s)
- HOA fee: $506 monthly
- HOA name: Pasadena Point Estates - Nick Ferraro
- HOA phone: 727-213-7180
- Second HOA name: Pasadena Yacht & Country Club-Resource property mg
- Second HOA phone: 727-864-0004
Location
- Region: Gulfport
Financial & listing details
- Price per square foot: $604/sqft
- Tax assessed value: $1,907,903
- Annual tax amount: $18,373
- Date on market: 9/17/2026
- Cumulative days on market: 64 days
- Listing terms: Cash,Conventional,FHA,Owner May Carry,VA Loan
- Ownership: Fee Simple
- Total actual rent: 0
- Electric utility on property: Yes
- Road surface type: Paved, Asphalt
Estimated market value
$2,802,200
$2.66M - $2.94M
$7,542/mo
Price history
| Date | Event | Price |
|---|---|---|
| 11/9/2026 | Price change | $3,000,000-6.3%$604/sqft |
Source:  Stellar MLS #TB8549235 Report a problem | ||
| 10/15/2026 | Price change | $3,200,000-5.2%$645/sqft |
Source: Stellar MLS #TB8549235 Report a problem | ||
| 9/17/2026 | Listed for sale | $3,375,000+1630.8%$680/sqft |
Source: Stellar MLS #TB8549235 Report a problem | ||
| 5/12/2008 | Listing removed | $195,000$39/sqft |
Source: Visual Tour #7327080 Report a problem | ||
| 4/28/2008 | Listed for sale | $195,000-73.3%$39/sqft |
Source: Visual Tour #7327080 Report a problem | ||
| 8/2/1996 | Sold | $730,000$147/sqft |
Source: Public Record Report a problem | ||
Public tax history
| Year | Property taxes | Tax assessment |
|---|---|---|
| 2025 | $18,373 +5% | $1,096,757 +2.9% |
| 2024 | $17,505 +1.2% | $1,065,847 +3% |
| 2023 | $17,301 +2.4% | $1,034,803 +3% |
| 2022 | $16,900 -1.7% | $1,004,663 +3% |
| 2021 | $17,191 +0% | $975,401 +1.4% |
| 2020 | $17,187 +1.5% | $961,934 +2.3% |
| 2019 | $16,939 | $940,307 +1.9% |
| 2018 | $16,939 +1.1% | $922,774 +2.1% |
| 2017 | $16,750 +1.2% | $903,794 +2.1% |
| 2016 | $16,557 -1.6% | $885,205 +0.7% |
| 2015 | $16,822 +0.4% | $879,052 +0.8% |
| 2014 | $16,756 +0.4% | $872,075 +1.5% |
| 2013 | $16,692 +1.8% | $859,187 +1.7% |
| 2012 | $16,393 | $844,825 +9.7% |
| 2011 | -- | $770,224 -12.4% |
| 2010 | -- | $879,450 -9.9% |
| 2009 | -- | $976,576 -7.4% |
| 2008 | $20,148 | $1,054,500 -4.7% |
| 2007 | -- | $1,106,000 +17.5% |
| 2005 | -- | $941,100 +2.4% |
| 2004 | $19,776 +54.8% | $919,100 +20.6% |
| 2003 | $12,778 +3% | $762,200 +4.8% |
| 2002 | $12,412 | $727,100 +6.2% |
| 2001 | $12,412 +3.6% | $684,600 +16.8% |
| 2000 | $11,978 | $586,200 |
Find assessor info on the county website
Monthly payment
Est. payment
Payment breakdown
Explore the cost of this home by adjusting the details. Changes won't be saved.Climate risks
Neighborhood: 33707
Nearby schools
Schools provided by the listing agent
- Elementary: Bear Creek Elementary-PN
- Middle: Azalea Middle-PN
- High: Boca Ciega High-PN
Source: Stellar MLS. This data may not be complete. We recommend contacting the local school district to confirm school assignments for this home.
- $3,320,8005 bd5 ba6.3k sqft6318 Pasadena Point Blvd, Gulfport, FL 33707Off Market
- $750,300-- bd-- ba-- sqftPasadena Point Blvd S, Gulfport, FL 33707Off Market
- $1,722,7004 bd4 ba3.7k sqft6324 Pasadena Point Blvd, Gulfport, FL 33707Off Market
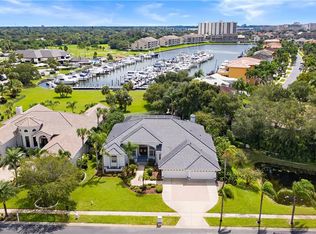
- $2,079,200-- bd6 ba4.1k sqft6312 Pasadena Point Blvd, Gulfport, FL 33707Off Market
Similar homes
- $2,650,0004 bd4 ba3.4k sqft5921 SEABIRD DRIVE S, GULFPORT, FL 33707For Sale

 MLS ID #TB8534451, Tammy Campbell McNelis PA, COMPASS FLORIDA LLC. Stellar MLS
- $2,750,0005 bd5 ba3.9k sqft1298 81ST STREET S, ST PETERSBURG, FL 33707For Sale
 MLS ID #TB8562381, Dana Tenaglia, ACCESS PARADISE REALTY. Stellar MLS
- $2,499,0005 bd6 ba3.8k sqft5918 SKIMMER POINT BOULEVARD S, GULFPORT, FL 33707For Sale
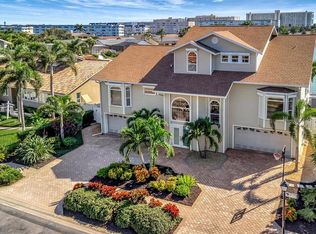 MLS ID #TB8440089, Anastasia Gray, PREFERRED SHORE LLC. Stellar MLS
- $2,499,8007 bd8 ba5.1k sqft5659 SHORE BOULEVARD S, GULFPORT, FL 33707For Sale
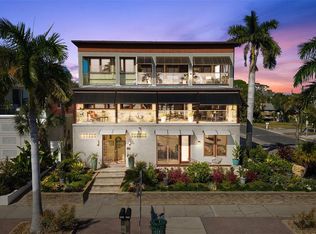 MLS ID #TB8444501, Ron Goldstein, COASTAL PROPERTIES GROUP. Stellar MLS
- $1,825,9994 bd4 ba4k sqft7100 PARK STREET S, ST PETERSBURG, FL 33707For SaleMLS ID #TB8559827, Maria Gallace Gerelus, LUXURY & BEACH REALTY INC. Stellar MLS
- $2,800,0004 bd6 ba3.9k sqft11220 8TH STREET E, TREASURE ISLAND, FL 33706For SaleMLS ID #TB8545832, Kimberly Bowden, CENTURY 21 LIST WITH BEGGINS. Stellar MLS
- $3,499,0005 bd5 ba4.6k sqft833 PONCE DE LEON DRIVE, TIERRA VERDE, FL 33715For SaleMLS ID #TB8512760, Juan Morejon, CENTRO REAL ESTATE. Stellar MLS
- $3,250,0006 bd5 ba5.1k sqft119 8TH STREET E, TIERRA VERDE, FL 33715For SaleMLS ID #TB8327613, Dania Perry, CENTURY 21 JIM WHITE & ASSOC. Stellar MLS
- $3,199,0006 bd6 ba4.2k sqft582 JOHNS PASS AVENUE, MADEIRA BEACH, FL 33708For SaleMLS ID #TB8443266, MICHAEL Reichenbach, LLC, CENTURY 21 BEGGINS. Stellar MLS
- $3,395,0004 bd5 ba6.3k sqft5264 61ST AVENUE S, ST PETERSBURG, FL 33715For SaleMLS ID #TB8477321, Christopher Wescott, CHARLES RUTENBERG REALTY INC. Stellar MLS
- $2,250,0004 bd4 ba3.4k sqft835 16TH AVENUE NE, ST PETERSBURG, FL 33704For SaleMLS ID #TB8568625, Zach Steinberger, COMPASS FLORIDA LLC. Stellar MLS
- $3,370,0005 bd6 ba5.6k sqft5018 S THE RIVIERA STREET, TAMPA, FL 33609For SaleMLS ID #TB8566939, Jen Carlstedt, SMITH & ASSOCIATES REAL ESTATE. Stellar MLS
- $3,100,0003 bd4 ba3.2k sqft17021 DOLPHIN DRIVE, NORTH REDINGTON BEACH, FL 33708For SaleMLS ID #TB8558587, Beth McQueeney-Miller, BEACHES & BEYOND REALTY LLC. Stellar MLS
- $2,475,0004 bd5 ba4.3k sqft113 7TH STREET E, ST PETERSBURG, FL 33715For SaleMLS ID #TB8531097, Michael Thompson, KELLER WILLIAMS ST PETE REALTY. Stellar MLS
- $3,950,0006 bd4 ba4.7k sqft199 21ST AVENUE, ST PETE BEACH, FL 33706For SaleMLS ID #TB8550846, Alex Malagon, RE/MAX ACTION FIRST OF FLORIDA. Stellar MLS
- $2,395,0005 bd6 ba5.1k sqft6062 BAYOU GRANDE BOULEVARD NE, ST PETERSBURG, FL 33703For SaleMLS ID #TB8567823, Kym Coyle, CHARLES RUTENBERG REALTY INC. Stellar MLS
- $3,750,0004 bd5 ba4.4k sqft13 TREASURE LN, TREASURE ISLAND, FL 33706For SaleMLS ID #TB8487810, Alona Sampson, COLDWELL BANKER REALTY. Stellar MLS
- $2,850,0005 bd5 ba5.9k sqft1581 ALEXANDER ROAD, BELLEAIR, FL 33756For SaleMLS ID #TB8469446, Kerryn Ellson, COASTAL PROPERTIES GROUP INTERNATIONAL. Stellar MLS
- $2,999,0004 bd4 ba4.9k sqft42 MIDWAY ISLAND, CLEARWATER BEACH, FL 33767For SaleMLS ID #TB8523925, Jonathan Sadylo, SHORE PROPERTY GROUP. Stellar MLS
