Don’t miss your opportunity to call this magnificent home in a spectacular setting your personal paradise! Designer home boasts 3228 square feet of heated living space with a total square footage of 7,211 plus an oversized lot providing total square footage of 10,086; one of the few larger lots on our beaches. This home features top quality upgrades throughout & fully furnished is negotiable! Impeccably maintained. Property county appraiser's office calls construction "Superior". Home was constructed to meet FEMA flood requirements. Start your journey through custom designed beveled stained glass double entry doors. It offers volume ceilings (10 to 22 feet) & wide-open living areas. 42 pilings were driven 25 to 30 feet to support the dwelling. There are 24 ceiling fans. The chef's kitchen has Emerald Pearl granite, maple cabinetry, & top of the line appliances. The Primary bedroom is spacious & the lavish ensuite bath boasts a large vanity, granite countertops with dual sinks, water closet that has a bidet, separate dual head shower & Garden jacuzzi tub. Impressive features are tray ceilings, polished travertine floors, 3 bedrooms with 3 ensuite baths, loft currently utilized as a library, office & elevator. The second bedroom boasts a Juliet balcony off the front of the house. This home is elegant, yet casual & truly enchanting with the living area spilling onto the veranda overlooking the heated pool & spa with new heater & pumps in 2025, new dock 2026 using Weardeck fiberglass reinforced composite decking, solar lights, 10,000 lb. boat lift (2008) and 13,000 lb. boat lift (2015), intercom, music in all rooms including pool area & it is CAT five wired. Four car garages are 15' wide & 40+' long. Air conditioned “Bonus Space” between the garages & off the pool offers numerous options whether it be Workshop, Home Gym, Playroom or Man Cave, the possibilities are endless. The pool & patio area are great for entertaining especially with the 2-story screened enclosure for added outdoor living space. This stunning home has breathtaking views of the water & just 5 minutes by boat to John’s Pass & the Gulf. The portion of Boca Ciega Bay that is your backyard happens to be one of the few coves where you can water-ski, wake board, tube, ride your jet ski & of course kayaks or paddleboards too. You can watch dolphins most afternoons cruise in for a meal or possibly just for your enjoyment! The occasional manatee has been known to frequent the canals as well. The pedestrian beach access is a short 3 block stroll where a local company offers cushioned chaise lounges with umbrellas for rent if you prefer not to cart your own. This home offers the best of both worlds ~ make your appointment to see it today.
For sale
$3,100,000
17021 DOLPHIN DRIVE, NORTH REDINGTON BEACH, FL 33708
3beds
3,228sqft
Single Family Residence
Built in 2002
10,877 Square Feet Lot
$3,010,900 Zestimate®
$960/sqft
$-- HOA
What's special
Solar lightsTop quality upgrades throughoutGarden jacuzzi tubPolished travertine floorsTray ceilingsSeparate dual head showerMaple cabinetry
- 6 days
- 275
- 22
Likely to sell faster than
Zillow last checked:
Listing updated:
Listed by:
Beth McQueeney-Miller 727-420-5489,
BEACHES & BEYOND REALTY LLC 727-420-5489
Source: Stellar MLS,MLS#: TB8558587 Originating MLS: Suncoast Tampa
Facts & features
Interior
Bedrooms & bathrooms
- Bedrooms: 3
- Bathrooms: 4
- Full bathrooms: 3
- 1/2 bathrooms: 1
Rooms
- Room types: Bonus Room, Den/Library/Office, Family Room, Great Room, Loft
Primary bedroom
- Features: Built-In Shelving, Ceiling Fan(s), En Suite Bathroom, Walk-In Closet(s)
- Level: Second
- Area: 280 Square Feet
- Dimensions: 14x20
Bedroom 2
- Features: Ceiling Fan(s), En Suite Bathroom, Walk-In Closet(s)
- Level: Second
Bedroom 3
- Features: En Suite Bathroom, Walk-In Closet(s)
- Level: Second
Primary bathroom
- Features: Bath With Whirlpool, Built-In Shower Bench, Ceiling Fan(s), Dual Sinks, Granite Counters, Makeup/Vanity Space, Multiple Shower Heads, Water Closet/Priv Toilet
- Level: Second
Family room
- Features: Ceiling Fan(s)
- Level: Second
Kitchen
- Features: Ceiling Fan(s), Granite Counters, Kitchen Island, Other, Pantry
- Level: Second
Living room
- Features: Ceiling Fan(s)
- Level: Second
Heating
- Central, Electric
Cooling
- Central Air, Zoned
Appliances
- Included: Bar Fridge, Dishwasher, Disposal, Dryer, Electric Water Heater, Ice Maker, Microwave, Range, Refrigerator, Washer, Water Softener
- Laundry: Laundry Room, Sink
Features
- Cathedral Ceiling(s), Ceiling Fan(s), Central Vacuum, Crown Molding, Eating Space In Kitchen, Elevator, High Ceilings, Kitchen/Family Room Combo, Living Room/Dining Room Combo, Open Floorplan, Primary Bedroom Main Floor, Stone Counters, Tray Ceiling(s), Walk-In Closet(s)
- Flooring: Carpet, Ceramic Tile, Travertine
- Doors: French Doors
- Windows: Window Treatments
- Has fireplace: Yes
- Fireplace features: Family Room, Gas, Non Wood Burning
Interior area
- Total structure area: 7,211
- Total interior livable area: 3,228 sqft
Video & virtual tour
Property
Parking
- Total spaces: 4
- Parking features: Circular Driveway, Driveway, Garage Door Opener, Split Garage
- Attached garage spaces: 4
- Has uncovered spaces: Yes
Features
- Levels: Three Or More
- Stories: 3
- Patio & porch: Covered, Front Porch, Patio, Rear Porch, Screened
- Exterior features: Balcony, Private Mailbox, Private Yard, Rain Gutters
- Has private pool: Yes
- Pool features: In Ground, Auto Cleaner, Chlorine Free, Gunite, Heated, Salt Water, Screen Enclosure
- Has spa: Yes
- Spa features: Heated, In Ground
- Has view: Yes
- View description: Pool, Water, Bay/Harbor - Full, Intracoastal Waterway
- Has water view: Yes
- Water view: Water,Bay/Harbor - Full,Intracoastal Waterway
- Waterfront features: Bay/Harbor, Bay/Harbor Access, Beach Access, Saltwater Canal Access, Intracoastal Waterway Access, Lift, Seawall, Skiing Allowed
- Body of water: BOCA CEIGA BAY
Lot
- Size: 10,877 Square Feet
- Dimensions: 82 x 123
- Features: Flood Insurance Required, FloodZone, City Lot, Near Public Transit, Oversized Lot
Details
- Parcel number: 053115610380000050
- Special conditions: None
Construction
Type & style
- Home type: SingleFamily
- Architectural style: Coastal,Contemporary
- Property subtype: Single Family Residence
Materials
- Concrete, Stucco, Wood Frame
- Foundation: Block, Slab, Raised
- Roof: Concrete,Metal,Tile
Condition
- Completed
- New construction: No
- Year built: 2002
Utilities & green energy
- Sewer: Public Sewer
- Water: Public
- Utilities for property: BB/HS Internet Available, Cable Connected, Electricity Connected, Phone Available, Propane, Public, Sewer Connected, Sprinkler Meter, Street Lights, Underground Utilities, Water Connected
Community & HOA
Community
- Security: Security System Leased, Smoke Detector(s)
- Pet fee: $0 monthly
- Subdivision: NORTH REDINGTON BEACH SEC B
HOA
- Has HOA: No
Location
- Region: North Redington Beach
Financial & listing details
- Price per square foot: $960/sqft
- Tax assessed value: $2,520,507
- Annual tax amount: $33,972
- Date on market: 10/30/2026
- Cumulative days on market: 7 days
- Listing terms: Cash,Conventional
- Ownership: Fee Simple
- Total actual rent: 0
- Electric utility on property: Yes
- Road surface type: Paved
Estimated market value
$3,010,900
$2.86M - $3.16M
$11,329/mo
Price history
| Date | Event | Price |
|---|---|---|
| 10/30/2026 | Listed for sale | $3,100,000+129.6%$960/sqft |
Source:  Stellar MLS #TB8558587 Report a problem | ||
| 1/15/2015 | Sold | $1,350,000-9.7%$418/sqft |
Source: Stellar MLS #U7599266 Report a problem | ||
| 8/30/2014 | Price change | $1,495,000-6.3%$463/sqft |
Source: Coldwell Banker Residential Real Estate - St Pete Beach #U7599266 Report a problem | ||
| 6/4/2014 | Price change | $1,595,000-3%$494/sqft |
Source: Coldwell Banker Residential Real Estate - St Pete Beach #U7599266 Report a problem | ||
| 2/4/2014 | Price change | $1,645,000-2.9%$510/sqft |
Source: Coldwell Banker Residential Real Estate - St Pete Beach #U7599266 Report a problem | ||
| 10/29/2013 | Listed for sale | $1,695,000+841.7%$525/sqft |
Source: Coldwell Banker Residential Real Estate - St Pete Beach #U7599266 Report a problem | ||
| 9/17/1993 | Sold | $180,000$56/sqft |
Source: Public Record Report a problem | ||
Public tax history
| Year | Property taxes | Tax assessment |
|---|---|---|
| 2025 | $33,973 +11.2% | $2,087,966 +10% |
| 2024 | $30,564 +5.4% | $1,898,150 +10% |
| 2023 | $29,003 +8.2% | $1,725,591 +10% |
| 2022 | $26,808 +19.5% | $1,568,719 +10% |
| 2021 | $22,432 +10.7% | $1,426,108 +10% |
| 2020 | $20,266 +1.3% | $1,296,462 +2.4% |
| 2019 | $20,000 | $1,265,659 +8.8% |
| 2018 | $20,000 +7.7% | $1,163,434 -1.8% |
| 2017 | $18,569 +0.4% | $1,184,791 +4.5% |
| 2016 | $18,501 +35.9% | $1,133,842 +33.4% |
| 2015 | $13,611 +0.3% | $850,167 +0.8% |
| 2014 | $13,570 +0.2% | $843,420 +1.5% |
| 2013 | $13,549 +1.8% | $830,956 +1.7% |
| 2012 | $13,306 | $817,066 -4.1% |
| 2011 | -- | $852,072 -1.6% |
| 2010 | -- | $866,308 +2.7% |
| 2009 | -- | $843,533 +0.9% |
| 2008 | $13,085 | $836,394 +3% |
| 2007 | -- | $812,033 -15.7% |
| 2005 | -- | $963,600 +14.4% |
| 2004 | $12,648 +1.3% | $842,000 +8.2% |
| 2003 | $12,482 +239.2% | $778,000 +193.6% |
| 2002 | $3,680 | $265,000 +18.9% |
| 2001 | $3,680 +3.3% | $222,900 +15.7% |
| 2000 | $3,563 | $192,700 |
Find assessor info on the county website
Monthly payment
Est. payment
Payment breakdown
Explore the cost of this home by adjusting the details. Changes won't be saved.Climate risks
Neighborhood: 33708
Nearby schools
Schools provided by the listing agent
- Elementary: Bauder Elementary-PN
- Middle: Seminole Middle-PN
- High: Seminole High-PN
Source: Stellar MLS. This data may not be complete. We recommend contacting the local school district to confirm school assignments for this home.
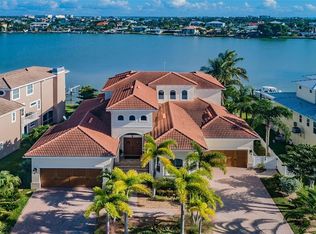
- $2,844,9004 bd5 ba3.9k sqft17017 Dolphin Dr, North Redington Beach, FL 33708Off Market
- $688,700-- bd-- ba-- sqft171ST 112th Avenue A, North redington beach, FL 33708Off Market
- $982,9003 bd3 ba1.7k sqft17024 Dolphin Dr, North Redington Beach, FL 33708Off Market

- $1,140,200-- bd4 ba2.8k sqft17026 Dolphin Dr, North Redington Beach, FL 33708Off Market
Similar homes
- $3,490,0003 bd3 ba3.8k sqft13009 BOCA CIEGA AVENUE, MADEIRA BEACH, FL 33708For Sale
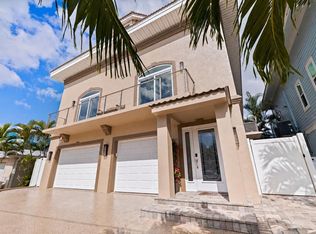
 MLS ID #TB8559397, Adrienne Dauses, SMITH & ASSOCIATES REAL ESTATE. Stellar MLS
- $3,550,0003 bd5 ba3.9k sqft16300 GULF BOULEVARD #500A, REDINGTON BEACH, FL 33708For Sale
 MLS ID #TB8541798, Ryan Burley, CAP X REAL ESTATE LLC. Stellar MLS
- $1,799,0003 bd2 ba2k sqft17161 2ND STREET E, NORTH REDINGTON BEACH, FL 33708For Sale
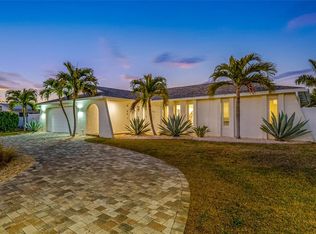 MLS ID #TB8546625, Helle Hartley, SMITH & ASSOCIATES REAL ESTATE. Stellar MLS
- $1,795,0003 bd4 ba3.1k sqft116 FOREST HILLS DRIVE, REDINGTON SHORES, FL 33708For Sale
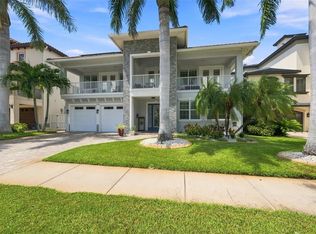 MLS ID #TB8547332, Kevin Gallagher, COLDWELL BANKER REALTY. Stellar MLS
- $3,975,0004 bd4 ba3.4k sqft17810 LEE AVENUE, REDINGTON SHORES, FL 33708For SaleMLS ID #TB8552128, Anthony Russano, Jr, TREASURE ISLAND REALTY LLC. Stellar MLS
- $3,199,0006 bd6 ba4.2k sqft582 JOHNS PASS AVENUE, MADEIRA BEACH, FL 33708For SaleMLS ID #TB8443266, MICHAEL Reichenbach, LLC, CENTURY 21 BEGGINS. Stellar MLS
- $4,300,0003 bd4 ba2.9k sqft16116 GULF BOULEVARD, REDINGTON BEACH, FL 33708For SaleMLS ID #TB8462168, Kristin Leon, COASTAL PROPERTIES GROUP INTERNATIONAL. Stellar MLS
- $1,550,0003 bd3 ba2k sqft16353 REDINGTON DRIVE, REDINGTON BEACH, FL 33708For SaleMLS ID #TB8526850, Angie Sheridan, COASTAL PROPERTIES GROUP INTERNATIONAL. Stellar MLS
- $2,195,0003 bd3 ba2.2k sqft16750 GULF BOULEVARD #313, NORTH REDINGTON BEACH, FL 33708For SaleMLS ID #TB8514345, Cody Chisholm, MAVREALTY. Stellar MLS
- $2,549,9994 bd3 ba3k sqft503 JOHNS PASS AVENUE, MADEIRA BEACH, FL 33708For SaleMLS ID #TB8519984, Cameran Colandrea, REALTY EXPERTS. Stellar MLS
- $2,800,0004 bd6 ba3.9k sqft11220 8TH STREET E, TREASURE ISLAND, FL 33706For SaleMLS ID #TB8545832, Kimberly Bowden, CENTURY 21 LIST WITH BEGGINS. Stellar MLS
- $2,750,0004 bd4 ba3.5k sqft1322 GOLF VIEW DRIVE, BELLEAIR, FL 33756For SaleMLS ID #TB8542407, Stephen Kepler, ENGEL & VOLKERS BELLEAIR. Stellar MLS
- $3,300,0004 bd4 ba2.9k sqft2718 GULF BOULEVARD #2, INDIAN ROCKS BEACH, FL 33785For SaleMLS ID #TB8536678, Shea Conley, CENTURY 21 BEGGINS. Stellar MLS
- $2,450,0004 bd5 ba4.2k sqft12816 HARBORWOOD DRIVE, LARGO, FL 33774For SaleMLS ID #TB8533580, Mike Sanders, HOMES BY SANDERS REALTY. Stellar MLS
- $1,930,0004 bd3 ba3.9k sqft803 HARBOR DRIVE, BELLEAIR BEACH, FL 33786For SaleMLS ID #TB8563279, Oleg Shypitsyn, LPT REALTY, LLC.. Stellar MLS
- $3,250,0004 bd3 ba3.1k sqft2038 CAROLINA AVENUE NE, ST PETERSBURG, FL 33703For SaleMLS ID #TB8516990, Stephen Gay, SMITH & ASSOCIATES REAL ESTATE. Stellar MLS
- $2,900,0004 bd5 ba3.3k sqft478 HARBOR DRIVE N, INDIAN ROCKS BEACH, FL 33785For SaleMLS ID #TB8484658, Evan Pedone, ENGEL & VOLKERS MADEIRA BEACH. Stellar MLS
- $2,995,0005 bd5 ba4.3k sqft5918 BAHAMA SHORES DRIVE S, ST PETERSBURG, FL 33705For SaleMLS ID #TB8533316, John Hollenhorst, KELLER WILLIAMS GULF BEACHES. Stellar MLS
- $2,900,0003 bd5 ba4.1k sqft2869 SEABREEZE DRIVE S, GULFPORT, FL 33707For SaleMLS ID #TB8523477, Teresa Kelley-Brownell, COASTAL PROPERTIES GROUP. Stellar MLS
- $2,550,0003 bd3 ba2.8k sqft8685 E BAY DRIVE, TREASURE ISLAND, FL 33706For SaleMLS ID #TB8487230, Dawn Fader, COMPASS FLORIDA LLC. Stellar MLS
