EXPERIENCE ELEVATED WATERFRONT LIVING AT 113 7TH STREET E IN TIERRA VERDE, WHERE DEEP WATER, ZERO FIXED BRIDGES, AND THOUGHTFULLY CURATED UPGRADES CREATE AN EXCEPTIONAL FLORIDA LIFESTYLE. Spanning more than 4,300 square feet, this beautifully maintained four bedroom, four and one half bathroom waterfront residence offers an open, light filled floor plan designed for both everyday living and effortless entertaining. Expansive windows frame picturesque water views while generous living spaces flow seamlessly to multiple outdoor entertaining areas. The spacious primary suite is a true waterfront retreat featuring beautiful water views, a walk in closet, and a private ensuite bath. An additional guest suite also enjoys its own ensuite bathroom, walk in closet, and waterfront views, providing exceptional comfort and privacy for family or visitors. An operational elevator provides convenient access to all three levels of the home. Designed with boating enthusiasts in mind, the recently constructed composite dock is equipped with lighting and water service and features two boat lifts rated at approximately 13,000 pounds and 8,000 pounds. Positioned on a deep water canal with zero fixed bridges, this property offers quick access to Tampa Bay and the Gulf of America. The outdoor living spaces have been thoughtfully enhanced with custom waterfront decking, balconies on every level, a covered lanai perfect for entertaining, a home gym, or additional storage, and a newly installed black metal fence that preserves the beautiful waterfront views. The salt monitored pool showcases striking blue water and has been updated with a new pump motor along with a 2025 pool heater and chiller. Travertine surrounds the pool area, while a custom outdoor grilling station and a private volleyball court complete the backyard experience. A convenient pool bath adds even more functionality. Extensive improvements throughout the home include a new roof installed in 2023, double pane impact windows, motorized storm shutters across the rear of the home, four HVAC systems replaced in 2020, two new water heaters installed in 2026, five new garage door openers, and a 24 kilowatt whole home generator for year round peace of mind. Car enthusiasts and boating families alike will appreciate the oversized five car garage, offering abundant room for vehicles, golf carts, boating equipment, and additional storage. Located on the island of Tierra Verde, this home places you just moments from Fort De Soto Park, award winning Gulf beaches, marinas, waterfront dining, shopping, biking and walking trails, and easy access to downtown St. Petersburg. Tierra Verde continues to be one of Tampa Bay's premier waterfront communities for those seeking boating access, luxury homes, and an active coastal lifestyle. If you've been searching for a move in ready waterfront home with exceptional boating access, quality improvements, and timeless appeal, 113 7th Street E delivers an outstanding opportunity to enjoy the very best of Tierra Verde living. Schedule your private showing today.
For sale
Price cut: $20K (9/8)
$2,475,000
113 7TH STREET E, ST PETERSBURG, FL 33715
4beds
4,350sqft
Single Family Residence
Built in 1985
0.26 Acres Lot
$2,278,300 Zestimate®
$569/sqft
$-- HOA
What's special
Private volleyball courtCustom waterfront deckingPrivate ensuite bathCustom outdoor grilling stationConvenient pool bathBeautiful water viewsSpacious primary suite
- 77 days
- 537
- 18
Zillow last checked:
Listing updated:
Listed by:
Michael Thompson 727-490-8604,
KELLER WILLIAMS ST PETE REALTY 727-894-1600,
Kevin Cottrill 727-906-1206,
KELLER WILLIAMS ST PETE REALTY
Source: Stellar MLS,MLS#: TB8531097 Originating MLS: Suncoast Tampa
Originating MLS: Suncoast Tampa
Facts & features
Interior
Bedrooms & bathrooms
- Bedrooms: 4
- Bathrooms: 5
- Full bathrooms: 4
- 1/2 bathrooms: 1
Primary bedroom
- Features: Dual Closets
- Level: Third
- Area: 776.02 Square Feet
- Dimensions: 24.1x32.2
Bedroom 1
- Features: Dual Closets
- Level: Second
- Area: 271.89 Square Feet
- Dimensions: 17.1x15.9
Bedroom 2
- Features: Built-in Closet
- Level: Second
- Area: 195.11 Square Feet
- Dimensions: 17.9x10.9
Dining room
- Features: No Closet
- Level: Second
- Area: 203.49 Square Feet
- Dimensions: 11.9x17.1
Kitchen
- Features: No Closet
- Level: Second
- Area: 365.76 Square Feet
- Dimensions: 25.4x14.4
Living room
- Features: No Closet
- Level: Second
- Area: 476.72 Square Feet
- Dimensions: 23.6x20.2
Heating
- Central
Cooling
- Central Air
Appliances
- Included: Oven, Cooktop, Dishwasher, Disposal, Dryer, Electric Water Heater, Freezer, Microwave, Washer
- Laundry: Inside
Features
- Ceiling Fan(s), Eating Space In Kitchen, Elevator, High Ceilings, Kitchen/Family Room Combo, Open Floorplan, PrimaryBedroom Upstairs, Solid Wood Cabinets, Thermostat, Wet Bar
- Flooring: Bamboo, Ceramic Tile, Hardwood
- Doors: Outdoor Grill, Outdoor Kitchen, Sliding Doors
- Windows: Window Treatments, Hurricane Shutters
- Has fireplace: No
Interior area
- Total structure area: 7,707
- Total interior livable area: 4,350 sqft
Video & virtual tour
Property
Parking
- Total spaces: 5
- Parking features: Bath In Garage, Driveway, Electric Vehicle Charging Station(s), Garage Door Opener, Ground Level, Oversized, Tandem
- Attached garage spaces: 5
- Has uncovered spaces: Yes
Features
- Levels: Three Or More
- Stories: 3
- Patio & porch: Covered, Deck, Rear Porch
- Exterior features: Balcony, Irrigation System, Lighting, Outdoor Grill, Outdoor Kitchen, Storage, Boat Slip
- Has private pool: Yes
- Pool features: Gunite, Heated, In Ground, Lighting, Salt Water
- Spa features: In Ground
- Fencing: Fenced
- Has view: Yes
- View description: Water, Canal, Intracoastal Waterway
- Has water view: Yes
- Water view: Water,Canal,Intracoastal Waterway
- Waterfront features: Canal - Saltwater, Intracoastal Waterway, Saltwater Canal Access, Bridges - No Fixed Bridges, Lift, Minimum Wake Zone, Sailboat Water, Seawall
Lot
- Size: 0.26 Acres
- Dimensions: 90 x 125
- Features: Flood Insurance Required, Landscaped, Near Golf Course, Sidewalk
- Residential vegetation: Mature Landscaping, Trees/Landscaped
Details
- Parcel number: 203216908460360030
- Zoning: R-2
- Special conditions: None
Construction
Type & style
- Home type: SingleFamily
- Architectural style: Traditional
- Property subtype: Single Family Residence
Materials
- Block, Stucco, Wood Frame
- Foundation: Slab
- Roof: Shingle
Condition
- Completed
- New construction: No
- Year built: 1985
Utilities & green energy
- Sewer: Public Sewer
- Water: Public
- Utilities for property: Cable Available, Electricity Available, Natural Gas Available, Public, Sprinkler Recycled, Street Lights, Water Available
Community & HOA
Community
- Features: Deed Restrictions, Golf Carts OK
- Security: Security Lights
- Pet fee: $0 monthly
- Subdivision: TIERRA VERDE UNIT 1 1ST REP
HOA
- Has HOA: No
- HOA name: Justin Hesenius
- HOA phone: 727-867-9362
Location
- Region: Tierra Verde
Financial & listing details
- Price per square foot: $569/sqft
- Tax assessed value: $2,133,970
- Annual tax amount: $30,606
- Date on market: 7/28/2026
- Cumulative days on market: 78 days
- Listing terms: Cash,Conventional
- Ownership: Fee Simple
- Total actual rent: 0
- Electric utility on property: Yes
- Road surface type: Paved, Asphalt
Estimated market value
$2,278,300
$2.16M - $2.39M
$8,944/mo
Price history
| Date | Event | Price |
|---|---|---|
| 9/8/2026 | Price change | $2,475,000-0.8%$569/sqft |
Source:  Stellar MLS #TB8531097 Report a problem Stellar MLS #TB8531097 Report a problem | ||
| 7/28/2026 | Listed for sale | $2,495,000+99.6%$574/sqft |
Source: Stellar MLS #TB8531097 Report a problem | ||
| 8/18/2020 | Sold | $1,250,000-10.7%$287/sqft |
Source: Public Record Report a problem | ||
| 7/10/2020 | Pending sale | $1,399,000$322/sqft |
Source: IMPACT REALTY TAMPA BAY #T3227579 Report a problem | ||
| 2/24/2020 | Listed for sale | $1,399,000-12.5%$322/sqft |
Source: IMPACT REALTY TAMPA BAY #T3227579 Report a problem | ||
| 8/10/2017 | Listing removed | $1,599,000$368/sqft |
Source: Coldwell Banker Residential Real Estate - St Pete Beach #U7788057 Report a problem | ||
| 8/12/2016 | Listed for sale | $1,599,000+24%$368/sqft |
Source: COLDWELL BANKER RESIDENTIAL #U7788057 Report a problem | ||
| 12/4/2015 | Listing removed | $5,000$1/sqft |
Source: Owner Report a problem | ||
| 11/3/2015 | Listed for rent | $5,000$1/sqft |
Source: Owner Report a problem | ||
| 6/16/2012 | Listing removed | $1,290,000$297/sqft |
Source: Century 21 Coast to Coast #U7521200 Report a problem | ||
| 2/15/2012 | Listed for sale | $1,290,000-5.8%$297/sqft |
Source: Century 21 Coast to Coast #U7521200 Report a problem | ||
| 8/5/2011 | Listed for sale | $1,370,000-7.7%$315/sqft |
Source: Century 21 Coast to Coast #U7521200 Report a problem | ||
| 12/1/2010 | Listed for sale | $1,485,000-0.9%$341/sqft |
Source: Engel & Volkers Clearwater Realty #7491056 Report a problem | ||
| 10/23/2010 | Listing removed | $1,499,000$345/sqft |
Source: NRT Florida #7460390 Report a problem | ||
| 6/25/2010 | Price change | $1,499,000-6.3%$345/sqft |
Source: NRT Florida #7460390 Report a problem | ||
| 4/25/2010 | Listed for sale | $1,599,000+157.9%$368/sqft |
Source: Coldwell Banker Residential #7460390 Report a problem | ||
| 4/15/2009 | Sold | $620,000-63.5%$143/sqft |
Source: Public Record Report a problem | ||
| 2/8/2006 | Sold | $1,700,000+265.6%$391/sqft |
Source: Public Record Report a problem | ||
| 12/22/1999 | Sold | $465,000$107/sqft |
Source: Public Record Report a problem | ||
Public tax history
| Year | Property taxes | Tax assessment |
|---|---|---|
| 2025 | $30,606 +11.9% | $1,618,575 +10% |
| 2024 | $27,354 +2.9% | $1,471,432 +10% |
| 2023 | $26,577 +16.3% | $1,337,665 +10% |
| 2022 | $22,856 +13.5% | $1,216,059 +10% |
| 2021 | $20,143 +5.5% | $1,105,508 +7.5% |
| 2020 | $19,095 +9.4% | $1,027,952 +10% |
| 2019 | $17,452 | $934,502 +4.6% |
| 2018 | $17,452 +3.7% | $893,275 +6.8% |
| 2017 | $16,829 -1.6% | $836,590 -5.3% |
| 2016 | $17,110 +5% | $883,317 +4.1% |
| 2015 | $16,299 +12.2% | $848,824 +17% |
| 2014 | $14,530 +6.5% | $725,349 +7.8% |
| 2013 | $13,640 +10.2% | $672,591 +8.8% |
| 2012 | $12,380 | $617,936 -1.5% |
| 2011 | -- | $627,383 -4.2% |
| 2010 | -- | $654,628 -20.5% |
| 2009 | -- | $823,476 -23.1% |
| 2008 | $19,594 | $1,070,600 -8.6% |
| 2007 | -- | $1,171,000 +38.9% |
| 2005 | -- | $843,300 +3.4% |
| 2004 | $17,043 +34.7% | $815,600 +34.6% |
| 2003 | $12,653 +22% | $605,900 +9.5% |
| 2002 | $10,368 | $553,300 +9.3% |
| 2001 | $10,368 +21.4% | $506,000 +21.2% |
| 2000 | $8,538 | $417,600 |
Find assessor info on the county website
Monthly payment
Est. payment
Payment breakdown
Explore the cost of this home by adjusting the details. Changes won't be saved.Climate risks
Neighborhood: 33715
Nearby schools
Schools provided by the listing agent
- Elementary: Gulfport Elementary-PN
- Middle: Bay Point Middle-PN
- High: Lakewood High-PN
Source: Stellar MLS. This data may not be complete. We recommend contacting the local school district to confirm school assignments for this home.

Similar homes
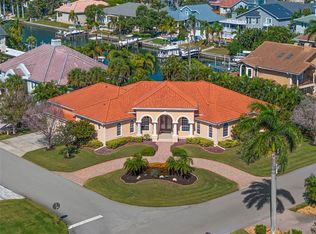
- $1,975,0003 bd2 ba2.2k sqft137 12TH STREET E, TIERRA VERDE, FL 33715For Sale
 MLS ID #TB8541167, Tammy Campbell McNelis PA, COMPASS FLORIDA LLC. Stellar MLS
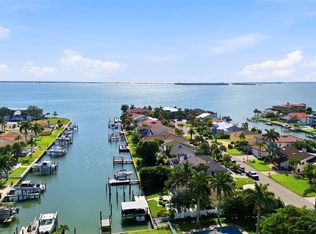
 - $3,499,0005 bd5 ba4.6k sqft833 PONCE DE LEON DRIVE, TIERRA VERDE, FL 33715For Sale
 MLS ID #TB8512760, Juan Morejon, CENTRO REAL ESTATE. Stellar MLS

 - $1,500,0004 bd4 ba3.7k sqft1156 2ND AVENUE S, TIERRA VERDE, FL 33715For Sale
 MLS ID #TB8503913, Blanka Prusova White, COASTAL PROPERTIES GROUP. Stellar MLS
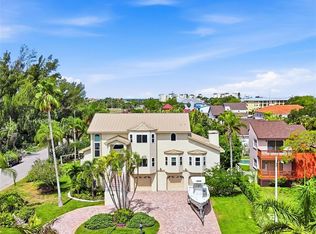
 - $2,495,0004 bd3 ba3k sqft2936 68TH AVENUE S, ST PETERSBURG, FL 33712For Sale
 MLS ID #TB8531791, Cindy Hoover, HOOVER REAL ESTATE SERVICES. Stellar MLS
 - $1,369,0004 bd4 ba3.4k sqft289 8TH AVENUE N, TIERRA VERDE, FL 33715For SaleMLS ID #TB8533063, Karen Eisenbrei, CHARLES RUTENBERG REALTY INC. Stellar MLS
- $2,650,0004 bd4 ba3.4k sqft5921 SEABIRD DRIVE S, GULFPORT, FL 33707For SaleMLS ID #TB8534451, Tammy Campbell McNelis PA, COMPASS FLORIDA LLC. Stellar MLS
- $2,100,0004 bd3 ba3.1k sqft4935 62ND AVENUE S, ST PETERSBURG, FL 33715For SaleMLS ID #TB8459428, Rhonda Sanderford, COASTAL PROPERTIES GROUP INTERNATIONAL. Stellar MLS
- $2,690,0005 bd4 ba4k sqft255 46TH AVENUE, ST PETE BEACH, FL 33706For SaleMLS ID #TB8441022, Pam Moll, COLDWELL BANKER REALTY. Stellar MLS
- $2,575,0005 bd4 ba4.2k sqft1100 FRIENDLY WAY S, ST PETERSBURG, FL 33705For SaleMLS ID #TB8432607, Kelli Welch, MICHAEL SAUNDERS & COMPANY. Stellar MLS
- $2,770,0003 bd3 ba3.5k sqft930 59TH AVENUE, ST PETE BEACH, FL 33706For SaleMLS ID #TB8551849, Lana Spivey, LIVE REAL ESTATE SERVICES LLC. Stellar MLS
- $2,700,0005 bd6 ba3.8k sqft5918 SKIMMER POINT BOULEVARD S, GULFPORT, FL 33707For SaleMLS ID #TB8440089, Anastasia Gray, PREFERRED SHORE LLC. Stellar MLS
- $3,495,0004 bd5 ba6.3k sqft5264 61ST AVENUE S, ST PETERSBURG, FL 33715For SaleMLS ID #TB8477321, Christopher Wescott, CHARLES RUTENBERG REALTY INC. Stellar MLS
- $2,349,0004 bd3 ba2.5k sqft303 58TH STREET, HOLMES BEACH, FL 34217For SaleMLS ID #A4707191, Marlen Ryan, PREFERRED SHORE LLC. Stellar MLS
- $2,549,9994 bd3 ba3k sqft503 JOHNS PASS AVENUE, MADEIRA BEACH, FL 33708For SaleMLS ID #TB8519984, Cameran Colandrea, REALTY EXPERTS. Stellar MLS
- $2,295,0003 bd3 ba2.8k sqft103 SUNSET LANE, ANNA MARIA, FL 34216For SaleMLS ID #A4708587, Darcie Duncan, DUNCAN REAL ESTATE, INC.. Stellar MLS
- $2,550,0004 bd3 ba2.6k sqft7966 1ST AVENUE S, ST PETERSBURG, FL 33707For SaleMLS ID #TB8471037, Madelyn Spiegel, SPIEGEL LUXURY GROUP. Stellar MLS
- $1,400,0004 bd3 ba2.5k sqft4379 44TH STREET S, ST PETERSBURG, FL 33711For SaleMLS ID #TB8520192, Tiffany McAlister, COMPASS FLORIDA LLC. Stellar MLS
- $2,698,0007 bd8 ba5.1k sqft5659 SHORE BOULEVARD S, GULFPORT, FL 33707For SaleMLS ID #TB8444501, Ron Goldstein, COASTAL PROPERTIES GROUP. Stellar MLS
- $2,399,5004 bd5 ba3.4k sqft4598 CLEARWATER HARBOR DRIVE S, LARGO, FL 33770For SaleMLS ID #O6421251, Ayoub Aitelhaj, ATLIS REALTY GROUP LLC. Stellar MLS
- $3,375,0005 bd4 ba4.9k sqft6320 PASADENA POINT BOULEVARD, GULFPORT, FL 33707For SaleMLS ID #TB8549235, Dillon Currier, CHARLES RUTENBERG REALTY INC. Stellar MLS
