Welcome to Island House, one of the most compelling luxury offerings in Bayway Isles II. Set within the exclusive guard-gated enclave of Bayway Isles, this extraordinary Mediterranean residence occupies an expansive homesite and offers a rare combination of scale, privacy, luxury, and lifestyle. Spanning approximately one acre—including a portion of the lake—the home enjoys tranquil lake views, spectacular sunsets, and a remarkable sense of privacy rarely found within St. Petersburg's island communities. Bayway Isles II remains one of Tampa Bay's most coveted addresses, known for distinguished residences, larger homesites, and an atmosphere of exclusivity. Encompassing nearly 6,400 square feet of curated living space and approximately 8,500 total square feet, the estate blends timeless architecture with modern refinement. Soaring 12-foot ceilings, marble flooring, solid wood doors with transoms, graceful archways, designer lighting, 2023 clay tile roof, and elegant finishes create a sense of understated grandeur throughout. The chef's kitchen showcases premium appliances, leathered imported granite, custom cabinetry, an oversized island, veggie sink, and breakfast area flowing seamlessly into the great room. Luxury amenities include a climate-controlled 160-bottle wine room, butler's pantry, whole-home Sonos audio, upgraded theater technology, and extensive recent improvements. The primary suite is a private sanctuary featuring a fireplace, morning bar, custom closets, and a spa-inspired bath with soaking tub, dual vanities, and steam shower. Two guest suites with en-suite baths are privately positioned opposite the primary wing, while a grand executive office and dedicated pool bath enhance functionality. Designed for entertaining, Island House features a true stadium-seat theater with reclining chairs and popcorn station, along with a spacious media room. Upstairs, a private one-bedroom suite includes a large bath, walk-in closet, full kitchen, and separate living area—ideal for guests, multigenerational living, or extended stays. The upper level also offers the opportunity to create an extraordinary second primary suite or private wing. Outside, the reimagined heated pool and spa feature newly installed tile, upgraded automation, lighting, equipment, and a saltwater system. A restaurant-caliber outdoor kitchen and separate outdoor bar with sink, refrigeration, and 85-inch television create an exceptional setting for sunset entertaining overlooking the lake. With 24-hour guard-gated security and convenient access to Gulf beaches, downtown St. Petersburg, marinas, and Tampa International Airport, Island House represents a rare offering where architectural presence, exceptional amenities, and resort-style living converge. Despite its stunning water views and expansive grounds, the residence has never flooded. Recently repositioned to $3,749,000, Island House now represents the least expensive, pristine estate-sized residence currently available in Bayway Isles II. Whether envisioned as a private family compound, entertainer's retreat, or multigenerational residence, Island House offers a level of privacy, scale, and resort-style living rarely found along Florida's Gulf Coast. The home may be sold fully furnished too. Seller intends to review offers through the end of June while reserving the right to accept an exceptional contract prior to that time. Features and updates sheet available.
For sale
$3,749,000
5264 61ST AVENUE S, ST PETERSBURG, FL 33715
4beds
6,367sqft
Single Family Residence
Built in 2000
0.96 Acres Lot
$-- Zestimate®
$589/sqft
$122/mo HOA
What's special
Oversized islandTranquil lake viewsLeathered imported graniteDedicated pool bathGrand executive officeRestaurant-caliber outdoor kitchenElegant finishes
- 189 days |
- 492 |
- 57 |
Zillow last checked:
Listing updated:
Listed by:
Christopher Wescott 813-404-2606,
CHARLES RUTENBERG REALTY INC 727-538-9200
Source: Stellar MLS,MLS#: TB8477321 Originating MLS: Suncoast Tampa
Originating MLS: Suncoast Tampa
Facts & features
Interior
Bedrooms & bathrooms
- Bedrooms: 4
- Bathrooms: 5
- Full bathrooms: 5
Rooms
- Room types: Attic, Bonus Room, Den/Library/Office, Dining Room, Living Room, Utility Room, Media Room
Primary bedroom
- Features: Built-in Closet
- Level: First
- Area: 380 Square Feet
- Dimensions: 19x20
Bedroom 2
- Features: Built-in Closet
- Level: First
- Area: 156 Square Feet
- Dimensions: 12x13
Bedroom 3
- Features: Built-in Closet
- Level: First
- Area: 196 Square Feet
- Dimensions: 14x14
Bedroom 4
- Features: Built-in Closet
- Level: Second
- Area: 192 Square Feet
- Dimensions: 12x16
Primary bathroom
- Features: Dual Sinks, Tub with Separate Shower Stall
- Level: First
- Area: 150 Square Feet
- Dimensions: 15x10
Dinette
- Level: First
- Area: 108 Square Feet
- Dimensions: 9x12
Dining room
- Level: First
- Area: 304 Square Feet
- Dimensions: 16x19
Family room
- Level: First
- Area: 437 Square Feet
- Dimensions: 19x23
Kitchen
- Features: Breakfast Bar, Kitchen Island, Pantry
- Level: First
- Area: 768 Square Feet
- Dimensions: 24x32
Kitchen
- Features: Breakfast Bar, Kitchen Island, Pantry
- Level: Second
- Area: 238 Square Feet
- Dimensions: 14x17
Living room
- Level: First
- Area: 528 Square Feet
- Dimensions: 22x24
Media room
- Level: Second
- Area: 513 Square Feet
- Dimensions: 19x27
Office
- Level: First
- Area: 306 Square Feet
- Dimensions: 17x18
Heating
- Central, Electric, Zoned
Cooling
- Central Air, Zoned
Appliances
- Included: Bar Fridge, Oven, Convection Oven, Cooktop, Dishwasher, Disposal, Dryer, Electric Water Heater, Exhaust Fan, Microwave, Range Hood, Refrigerator, Washer, Water Purifier, Water Softener, Wine Refrigerator
- Laundry: Inside, Laundry Room
Features
- Built-in Features, Cathedral Ceiling(s), Ceiling Fan(s), Crown Molding, Dry Bar, Eating Space In Kitchen, High Ceilings, L Dining, Open Floorplan, Primary Bedroom Main Floor, Solid Surface Counters, Solid Wood Cabinets, Split Bedroom, Stone Counters, Thermostat, Walk-In Closet(s), Wet Bar
- Flooring: Brick/Stone, Carpet, Ceramic Tile, Engineered Hardwood, Marble
- Doors: French Doors, Sliding Doors
- Windows: Window Treatments
- Has fireplace: Yes
- Fireplace features: Living Room, Master Bedroom
Interior area
- Total structure area: 8,327
- Total interior livable area: 6,367 sqft
Video & virtual tour
Property
Parking
- Total spaces: 3
- Parking features: Circular Driveway, Driveway, Garage Door Opener, Oversized
- Attached garage spaces: 3
- Has uncovered spaces: Yes
- Details: Garage Dimensions: 20x46
Accessibility
- Accessibility features: Accessible Closets
Features
- Levels: Two
- Stories: 2
- Patio & porch: Covered, Deck, Front Porch, Patio, Porch, Rear Porch
- Exterior features: Irrigation System, Sprinkler Metered
- Has private pool: Yes
- Pool features: Gunite, In Ground
- Spa features: In Ground
- Fencing: Fenced
- Has view: Yes
- View description: Pool, Lake
- Has water view: Yes
- Water view: Lake
- Waterfront features: Lake Front
Lot
- Size: 0.96 Acres
- Features: Conservation Area, Flood Insurance Required, FloodZone, City Lot, Near Golf Course, Near Marina, Oversized Lot
- Residential vegetation: Mature Landscaping
Details
- Parcel number: 093216056350000590
- Special conditions: None
Construction
Type & style
- Home type: SingleFamily
- Architectural style: Mediterranean
- Property subtype: Single Family Residence
Materials
- Block, Stucco
- Foundation: Slab
- Roof: Tile
Condition
- New construction: No
- Year built: 2000
Utilities & green energy
- Sewer: Public Sewer
- Water: Public
- Utilities for property: Cable Available, Fire Hydrant, Public, Sprinkler Recycled, Street Lights
Community & HOA
Community
- Features: Deed Restrictions
- Security: Gated Community, Security System, Smoke Detector(s)
- Pet fee: $0 monthly
- Subdivision: BAYWAY ISLES UNIT 2 REP
HOA
- Has HOA: Yes
- Services included: 24-Hour Guard, Common Area Taxes
- HOA fee: $122 monthly
- HOA name: Jacky Tunner
- Second HOA name: Bayway isles home Owners Club.
Location
- Region: Saint Petersburg
Financial & listing details
- Price per square foot: $589/sqft
- Tax assessed value: $2,572,875
- Annual tax amount: $21,037
- Date on market: 2/18/2026
- Cumulative days on market: 190 days
- Listing terms: Cash,Conventional
- Ownership: Fee Simple
- Total actual rent: 0
- Road surface type: Paved, Concrete
Estimated market value
Not available
Estimated sales range
Not available
Not available
Price history
| Date | Event | Price |
|---|---|---|
| 5/21/2026 | Price change | $3,749,000-6.3%$589/sqft |
Source:  Stellar MLS #TB8477321 Report a problem Stellar MLS #TB8477321 Report a problem | ||
| 2/18/2026 | Listed for sale | $4,000,000+86%$628/sqft |
Source: Stellar MLS #TB8477321 Report a problem | ||
| 3/5/2025 | Sold | $2,150,000-6.5%$338/sqft |
Source: Stellar MLS #TB8334067 Report a problem | ||
| 1/17/2025 | Pending sale | $2,300,000$361/sqft |
Source: Stellar MLS #TB8334067 Report a problem | ||
| 1/3/2025 | Listed for sale | $2,300,000+79%$361/sqft |
Source: Stellar MLS #TB8334067 Report a problem | ||
| 3/21/2020 | Listing removed | $7,500$1/sqft |
Source: Coldwell Banker Realty - Lakewood Ranch #A4434364 Report a problem | ||
| 8/2/2019 | Price change | $7,500-11.8%$1/sqft |
Source: Coldwell Banker Residential Real Estate - Lakewood Ranch #A4434364 Report a problem | ||
| 4/26/2019 | Listed for rent | $8,500$1/sqft |
Source: COLDWELL BANKER RESIDENTIAL R. #A4434364 Report a problem | ||
| 3/14/2019 | Sold | $1,285,000-8.1%$202/sqft |
Source: Public Record Report a problem | ||
| 1/31/2019 | Pending sale | $1,399,000$220/sqft |
Source: RE/MAX METRO #U8021804 Report a problem | ||
| 1/31/2019 | Listed for sale | $1,399,000$220/sqft |
Source: RE/MAX METRO #U8021804 Report a problem | ||
| 1/31/2019 | Pending sale | $1,399,000$220/sqft |
Source: RE/MAX METRO #U8021804 Report a problem | ||
| 12/12/2018 | Price change | $1,399,000-0.1%$220/sqft |
Source: RE/MAX METRO #U8021804 Report a problem | ||
| 12/10/2018 | Price change | $1,399,900-3.5%$220/sqft |
Source: RE/MAX METRO #U8021804 Report a problem | ||
| 10/22/2018 | Price change | $1,450,000+61.1%$228/sqft |
Source: RE/MAX METRO #U8021804 Report a problem | ||
| 8/24/2018 | Listed for sale | $900,000-40%$141/sqft |
Source: BHHS FLORIDA PROPERTIES GROUP #U8015400 Report a problem | ||
| 4/2/2018 | Listing removed | $1,500,000$236/sqft |
Source: STAGI & COMPANY #T2885412 Report a problem | ||
| 9/1/2017 | Price change | $1,500,000-16.7%$236/sqft |
Source: STAGI & COMPANY #T2885412 Report a problem | ||
| 6/4/2017 | Listed for sale | $1,800,000+1100%$283/sqft |
Source: STAGI & COMPANY #T2885412 Report a problem | ||
| 8/4/1999 | Sold | $150,000+42.9%$24/sqft |
Source: Public Record Report a problem | ||
| 2/16/1996 | Sold | $105,000$16/sqft |
Source: Public Record Report a problem | ||
Public tax history
| Year | Property taxes | Tax assessment |
|---|---|---|
| 2025 | $43,776 +6.1% | $2,245,238 +4.1% |
| 2024 | $41,274 +33.3% | $2,157,464 +50.7% |
| 2023 | $30,958 +13.9% | $1,431,485 +10% |
| 2022 | $27,181 +11.5% | $1,301,350 +12.3% |
| 2021 | $24,371 +6% | $1,159,331 +7.8% |
| 2020 | $22,998 +11% | $1,075,318 +7.1% |
| 2019 | $20,721 | $1,003,578 -0.7% |
| 2018 | $20,721 -1.5% | $1,011,059 +2.1% |
| 2017 | $21,038 +1.6% | $990,263 +2.1% |
| 2016 | $20,716 -1.4% | $969,895 +0.7% |
| 2015 | $21,002 +0.4% | $963,153 +0.8% |
| 2014 | $20,909 +0.5% | $955,509 +1.5% |
| 2013 | $20,801 +1.8% | $941,388 +1.7% |
| 2012 | $20,434 | $925,652 +3% |
| 2011 | -- | $898,691 +1.5% |
| 2010 | -- | $885,410 -14.8% |
| 2009 | -- | $1,039,188 -3.9% |
| 2008 | $22,421 | $1,081,306 +3% |
| 2007 | -- | $1,049,812 +0.3% |
| 2005 | -- | $1,046,600 +8.6% |
| 2004 | $22,447 +1.5% | $963,400 +3.5% |
| 2003 | $22,122 +16.1% | $930,800 +16.7% |
| 2002 | $19,050 | $797,600 +3.6% |
| 2001 | $19,050 +496.4% | $770,200 +497.5% |
| 2000 | $3,194 | $128,900 |
Find assessor info on the county website
Monthly payment
Est. payment
Payment breakdown
Explore the cost of this home by adjusting the details. Changes won't be saved.Climate risks
Neighborhood: Bayway Isles
Nearby schools
GreatSchools rating
- 4/10Gulfport Montessori Elementary SchoolGrades: PK-5Distance: 2.8 mi
- 4/10Bay Point Middle SchoolGrades: 6-8Distance: 2.4 mi
- 4/10Lakewood High SchoolGrades: 9-12Distance: 3 mi
Schools provided by the listing agent
- Elementary: Gulfport Elementary-PN
- Middle: Bay Point Middle-PN
- High: Lakewood High-PN
Source: Stellar MLS. This data may not be complete. We recommend contacting the local school district to confirm school assignments for this home.
- $1,261,400-- bd4 ba2.9k sqft5253 62nd Ave S, Saint Petersburg, FL 33715Off Market
- $1,562,600-- bd-- ba-- sqft61ST 112th Avenue A, Saint Petersburg, FL 33715Off Market
- $--0.36 acres61st Ave S, Saint Petersburg, FL 33715Off Market
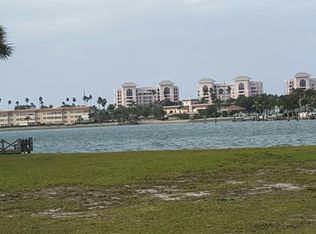
- $3,861,7005 bd6 ba5.9k sqft5275 61st Ave S, Saint Petersburg, FL 33715Off Market
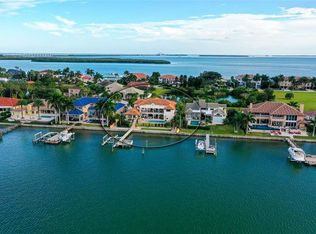
- $3,266,6005 bd6 ba6.1k sqft5263 61st Ave S, Saint Petersburg, FL 33715Off Market
- $4,354,5005 bd5 ba3.8k sqft5287 61st Ave S, Saint Petersburg, FL 33715Off Market
- $3,038,9004 bd3 ba3.8k sqft5241 61st Ave S, Saint Petersburg, FL 33715Off Market
- $2,030,200-- bd6 ba3.8k sqft5240 61st Ave S, Saint Petersburg, FL 33715Off Market
A local agent can set up tours, give advice and negotiate with sellers.
Similar homes
- $3,400,0005 bd5 ba5k sqft4914 59TH AVENUE S, ST PETERSBURG, FL 33715For Sale

 MLS ID #TB8476570, Allen Collins, ALLEN COLLINS REALTY INC. Stellar MLS
 - $4,399,9996 bd7 ba6.4k sqft5212 62ND AVENUE S, ST PETERSBURG, FL 33715For Sale
 MLS ID #TB8472517, Dania Perry, CENTURY 21 JIM WHITE & ASSOC. Stellar MLS
 - $3,350,0006 bd6 ba6.1k sqft4930 SANDPIPER LANE S, ST PETERSBURG, FL 33711For Sale
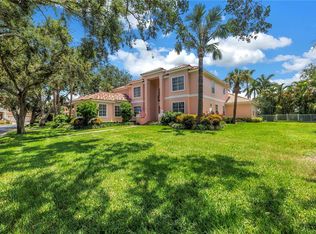 MLS ID #TB8480282, Taylor Welch, COMPASS FLORIDA LLC. Stellar MLS
 - $3,499,0005 bd5 ba4.6k sqft833 PONCE DE LEON DRIVE, TIERRA VERDE, FL 33715For Sale
 MLS ID #TB8512760, Juan Morejon, CENTRO REAL ESTATE. Stellar MLS
 - $3,800,0005 bd5 ba4.1k sqft7680 PARADISE POINTE CIRCLE S, ST PETERSBURG, FL 33711For SaleMLS ID #TB8449283, Henderson Everett, THE TONI EVERETT COMPANY. Stellar MLS
- $4,495,0004 bd4 ba4.2k sqft19 BAYFRONT COURT S, ST PETERSBURG, FL 33711For SaleMLS ID #TB8486101, Meg Schmidt, CM PLUS INC. Stellar MLS
- $2,500,0004 bd5 ba3.7k sqft2000 BAYVIEW DRIVE, TIERRA VERDE, FL 33715For SaleMLS ID #TB8535815, Randall Ierna, CENTURY 21 COASTAL ALLIANCE. Stellar MLS
- $3,250,0006 bd5 ba5.1k sqft119 8TH STREET E, TIERRA VERDE, FL 33715For SaleMLS ID #TB8327613, Dania Perry, CENTURY 21 JIM WHITE & ASSOC. Stellar MLS
- $3,249,0004 bd6 ba4k sqft6113 PASADENA POINT BOULEVARD, GULFPORT, FL 33707For SaleMLS ID #TB8538068, Karen Eisenbrei, CHARLES RUTENBERG REALTY INC. Stellar MLS
- $3,095,0005 bd5 ba4.3k sqft5918 BAHAMA SHORES DRIVE S, ST PETERSBURG, FL 33705For SaleMLS ID #TB8533316, John Hollenhorst, KELLER WILLIAMS GULF BEACHES. Stellar MLS
- $3,925,0004 bd6 ba5.6k sqft401 SNELL ISLE BOULEVARD NE, ST PETERSBURG, FL 33704For SaleMLS ID #TB8525734, John Milkovich, CHARLES RUTENBERG REALTY INC. Stellar MLS
- $4,950,0005 bd6 ba5.8k sqft6755 30TH STREET S, ST PETERSBURG, FL 33712For SaleMLS ID #TB8489791, Andrew Salamone, COMPASS FLORIDA LLC. Stellar MLS
- $2,495,0004 bd5 ba4.3k sqft113 7TH STREET E, ST PETERSBURG, FL 33715For SaleMLS ID #TB8531097, Michael Thompson, KELLER WILLIAMS ST PETE REALTY. Stellar MLS
- $4,950,0004 bd4 ba5.1k sqft504 55 TH AVENUE, ST PETE BEACH, FL 33706For SaleMLS ID #TB8540664, Donna Miller, COLDWELL BANKER REALTY. Stellar MLS
- $3,429,9006 bd6 ba5.2k sqft482 HERMOSITA DRIVE, ST PETE BEACH, FL 33706For SaleMLS ID #TB8465360, Brandon Tecklenburg, EXP REALTY. Stellar MLS
- $2,500,0004 bd4 ba3.7k sqft4993 BACOPA LANE S #705, ST PETERSBURG, FL 33715For SaleMLS ID #TB8476898, Rhonda Sanderford, COASTAL PROPERTIES GROUP INTERNATIONAL. Stellar MLS
- $2,650,0004 bd4 ba3.4k sqft5921 SEABIRD DRIVE S, GULFPORT, FL 33707For SaleMLS ID #TB8534451, Tammy Campbell McNelis PA, COMPASS FLORIDA LLC. Stellar MLS
- $3,937,0004 bd5 ba3.7k sqft416 81ST STREET W, BRADENTON, FL 34209For SaleMLS ID #TB8503675, Robert Washington, VINE REAL ESTATE ADVISORS. Stellar MLS
- $2,575,0005 bd4 ba4.2k sqft1100 FRIENDLY WAY S, ST PETERSBURG, FL 33705For SaleMLS ID #TB8432607, Kelli Welch, MICHAEL SAUNDERS & COMPANY. Stellar MLS
- $3,995,0004 bd5 ba4.4k sqft13 TREASURE LN, TREASURE ISLAND, FL 33706For SaleMLS ID #TB8487810, Alona Sampson, COLDWELL BANKER REALTY. Stellar MLS
