Virtually Staged. Experience the best of waterfront living in this beautifully appointed 5-bedroom, 6-bath residence offering 4,168 square feet of thoughtfully designed space. Built in 2000, this elegant home is perfectly positioned to showcase sweeping views of Tampa Bay and the iconic Sunshine Skyway Bridge. Ideal for the car enthusiast, the entire first level serves as an expansive garage that can easily accommodate a sizable collection. With two full bathrooms for poolside convenience and a generous flex space currently used as a bar, the lower level offers versatility for entertaining or additional storage. Upon entering the foyer, you are greeted by a dramatic two-story living room where oversized windows bathe the space in natural light and frame unobstructed views of the bay. The open, split-floorplan centers around the primary suite, a serene retreat featuring dual walk-in closets, a spacious bath with soaking tub and walk-in shower, and private access—via a spiral staircase—to the dedicated upstairs office or study. Designed for entertaining, the expansive kitchen offers abundant counter space for meal prep, a breakfast nook overlooking the water, and seamless flow to the living and dining areas. Guests will appreciate the convenience of a downstairs bedroom located near an adjacent full bath—perfect for comfort and accessibility. The third floor hosts three additional bedrooms, including one ensuite and two connected by a Jack-and-Jill bath. The office/study and rear bedroom each open to their own terraces, providing idyllic spaces to enjoy daily sunrises, sunsets, and the tranquil beauty of the bay. Located within an exclusive gated cul-de-sac of just seven luxury homes, this property offers privacy, security, and an elevated sense of retreat. Boating enthusiasts will love the private dock equipped with a lift and jet ski floating dock—perfect for effortless days on the water and prime fishing for the sportsman. A rare opportunity to own a waterfront sanctuary that seamlessly blends luxury, comfort, and the unmatched allure of Tampa Bay living.
For sale
Price cut: $700K (4/27)
$3,800,000
7680 Paradise Pointe Cir S, Saint Petersburg, FL 33711
5beds
4,124sqft
:
Get pre-qualified$26,505/mo
Single Family Residence
Built in 2000
0.39 Acres Lot
$3,536,800 Zestimate®
$921/sqft
$300/mo HOA
What's special
Open split-floorplanDual walk-in closets
- 247 days |
- 389 |
- 25 |
Zillow last checked:
Listing updated:
Listed by:
Henderson Everett 813-839-5000,
THE TONI EVERETT COMPANY 813-839-5000,
G.J. Minardi 813-784-5676,
THE TONI EVERETT COMPANY
Source: Stellar MLS,MLS#: TB8449283 Originating MLS: Suncoast Tampa
Originating MLS: Suncoast Tampa
Facts & features
Interior
Bedrooms & bathrooms
- Bedrooms: 5
- Bathrooms: 5
- Full bathrooms: 5
Rooms
- Room types: Den/Library/Office, Dining Room, Great Room, Utility Room
Primary bedroom
- Features: Walk-In Closet(s)
- Level: Second
- Area: 484.88 Square Feet
- Dimensions: 15.2x31.9
Bedroom 2
- Features: Built-in Closet
- Level: Second
- Area: 156.24 Square Feet
- Dimensions: 12.4x12.6
Bedroom 3
- Features: Walk-In Closet(s)
- Level: Third
- Area: 224.4 Square Feet
- Dimensions: 16.5x13.6
Bedroom 4
- Features: Walk-In Closet(s)
- Level: Third
- Area: 216.72 Square Feet
- Dimensions: 17.2x12.6
Bedroom 5
- Features: Walk-In Closet(s)
- Level: Third
- Area: 168.51 Square Feet
- Dimensions: 13.7x12.3
Primary bathroom
- Level: Second
- Area: 196.5 Square Feet
- Dimensions: 15x13.1
Den
- Level: Third
- Area: 292.25 Square Feet
- Dimensions: 17.5x16.7
Dining room
- Level: Second
- Area: 162.14 Square Feet
- Dimensions: 13.4x12.1
Kitchen
- Level: Second
- Area: 374.48 Square Feet
- Dimensions: 24.8x15.1
Laundry
- Level: Second
- Area: 69.66 Square Feet
- Dimensions: 8.1x8.6
Living room
- Level: Second
- Area: 375.18 Square Feet
- Dimensions: 22.2x16.9
Heating
- Central
Cooling
- Central Air, Zoned
Appliances
- Included: Oven, Cooktop, Dishwasher, Disposal, Dryer, Microwave, Refrigerator, Tankless Water Heater, Washer
- Laundry: Laundry Room
Features
- Built-in Features, Cathedral Ceiling(s), Ceiling Fan(s), Dry Bar, Eating Space In Kitchen, High Ceilings, Open Floorplan, Primary Bedroom Main Floor, Solid Surface Counters, Solid Wood Cabinets, Vaulted Ceiling(s), Walk-In Closet(s)
- Flooring: Brick/Stone, Travertine
- Doors: Sliding Doors
- Windows: Blinds, Window Treatments
- Has fireplace: No
Interior area
- Total structure area: 4,124
- Total interior livable area: 4,124 sqft
Video & virtual tour
Property
Parking
- Total spaces: 3
- Parking features: Garage Door Opener, Off Street, Oversized, Tandem
- Attached garage spaces: 3
Features
- Levels: Three Or More
- Stories: 3
- Patio & porch: Covered, Deck, Front Porch, Porch, Rear Porch
- Exterior features: Irrigation System, Rain Gutters, Sprinkler Metered
- Has private pool: Yes
- Pool features: Deck
- Has view: Yes
- View description: Water, Bay/Harbor - Full
- Has water view: Yes
- Water view: Water,Bay/Harbor - Full
- Waterfront features: Bay/Harbor, Gulf/Ocean to Bay Access, Davits, Fishing Pier, Lift, Seawall
- Body of water: TAMPA BAY
Lot
- Size: 0.39 Acres
- Dimensions: 91 x 189
- Features: Corner Lot, Cul-De-Sac, Flood Insurance Required, FloodZone, Landscaped, Private, Sidewalk, Street Dead-End
- Residential vegetation: Mature Landscaping
Details
- Parcel number: 143216662240010010
- Special conditions: None
Construction
Type & style
- Home type: SingleFamily
- Architectural style: Mediterranean
- Property subtype: Single Family Residence
Materials
- Block, Stucco, Wood Frame
- Foundation: Block, Slab
- Roof: Tile
Condition
- New construction: No
- Year built: 2000
Utilities & green energy
- Sewer: Public Sewer
- Water: Public
- Utilities for property: Cable Available, Electricity Connected
Community & HOA
Community
- Features: Gated Community - No Guard
- Security: Closed Circuit Camera(s)
- Pet fee: $0 monthly
- Subdivision: PARADISE POINTE
HOA
- Has HOA: Yes
- Amenities included: Gated
- HOA fee: $300 monthly
- HOA name: na
Location
- Region: Saint Petersburg
Financial & listing details
- Price per square foot: $921/sqft
- Tax assessed value: $2,772,511
- Annual tax amount: $39,990
- Date on market: 11/20/2025
- Cumulative days on market: 248 days
- Listing terms: Cash,Conventional
- Ownership: Fee Simple
- Total actual rent: 0
- Electric utility on property: Yes
- Road surface type: Asphalt, Paved
Estimated market value
$3,536,800
$3.36M - $3.71M
$7,440/mo
Price history
| Date | Event | Price |
|---|---|---|
| 4/27/2026 | Price change | $3,800,000-15.6%$921/sqft |
Source:  Stellar MLS #TB8449283 Report a problem Stellar MLS #TB8449283 Report a problem | ||
| 11/20/2025 | Listed for sale | $4,500,000+620%$1,091/sqft |
Source: Stellar MLS #TB8449283 Report a problem | ||
| 10/19/2020 | Sold | $625,000$152/sqft |
Source: Public Record Report a problem | ||
| 1/6/2020 | Sold | $625,000-50%$152/sqft |
Source: Public Record Report a problem | ||
| 5/18/2017 | Sold | $1,250,000-13.8%$303/sqft |
Source: Public Record Report a problem | ||
| 5/3/2017 | Pending sale | $1,450,000$352/sqft |
Source: St. Petersburg #U7780105 Report a problem | ||
| 2/24/2017 | Price change | $1,450,000-8.2%$352/sqft |
Source: Keller Williams - St. Petersburg #U7780105 Report a problem | ||
| 12/16/2016 | Price change | $1,580,000-1.3%$383/sqft |
Source: Keller Williams - St. Petersburg #U7780105 Report a problem | ||
| 10/14/2016 | Price change | $1,600,000-4.5%$388/sqft |
Source: Keller Williams - St. Petersburg #U7780105 Report a problem | ||
| 7/24/2016 | Price change | $1,675,000-5.6%$406/sqft |
Source: Keller Williams - St. Petersburg #U7780105 Report a problem | ||
| 6/3/2016 | Listed for sale | $1,775,000+49.8%$430/sqft |
Source: KELLER WILLIAMS ST PETE REALTY #U7780105 Report a problem | ||
| 2/21/2001 | Sold | $1,184,600+347%$287/sqft |
Source: Public Record Report a problem | ||
| 12/18/1998 | Sold | $265,000$64/sqft |
Source: Public Record Report a problem | ||
Public tax history
| Year | Property taxes | Tax assessment |
|---|---|---|
| 2024 | $39,990 +6.9% | $1,741,557 +10% |
| 2023 | $37,401 +23.8% | $1,583,234 +10% |
| 2022 | $30,215 +9.8% | $1,439,304 +10% |
| 2021 | $27,506 +7.2% | $1,308,458 +9% |
| 2020 | $25,669 -0.5% | $1,200,222 +0.4% |
| 2019 | $25,805 | $1,195,580 +10% |
| 2018 | $25,805 +9.3% | $1,086,891 -1.9% |
| 2017 | $23,602 -16.3% | $1,107,580 -12.4% |
| 2016 | $28,207 +0.9% | $1,263,702 +3% |
| 2015 | $27,963 +7.8% | $1,227,132 +8.2% |
| 2014 | $25,939 -10.7% | $1,133,961 -10.3% |
| 2013 | $29,059 +10.4% | $1,264,554 +11% |
| 2012 | $26,324 | $1,139,619 +3.3% |
| 2011 | -- | $1,103,566 -1.8% |
| 2010 | -- | $1,123,845 -14.9% |
| 2009 | -- | $1,320,134 -10.9% |
| 2008 | $31,927 | $1,481,900 -19.3% |
| 2007 | -- | $1,837,200 +50.5% |
| 2005 | -- | $1,221,000 +22.3% |
| 2004 | $24,260 +16.4% | $998,100 +17% |
| 2003 | $20,839 +37.1% | $853,300 -19% |
| 2002 | $15,204 | $1,053,800 +71.4% |
| 2001 | $15,204 +204.5% | $614,700 +205.1% |
| 2000 | $4,993 | $201,500 |
Find assessor info on the county website
Monthly payment
Est. payment
Payment breakdown
Explore the cost of this home by adjusting the details. Changes won't be saved.Climate risks
Neighborhood: Greater Pinellas Point
Nearby schools
GreatSchools rating
- 5/10Maximo Elementary SchoolGrades: PK-5Distance: 2.1 mi
- 4/10Bay Point Middle SchoolGrades: 6-8Distance: 1.6 mi
- 4/10Lakewood High SchoolGrades: 9-12Distance: 2.2 mi
Schools provided by the listing agent
- Elementary: Maximo Elementary-PN
- Middle: Bay Point Middle-PN
- High: Lakewood High-PN
Source: Stellar MLS. This data may not be complete. We recommend contacting the local school district to confirm school assignments for this home.
- $2,724,6004 bd5 ba4.5k sqft7670 Paradise Pointe Cir S, Saint Petersburg, FL 33711Off Market

- $3,950,0005 bd6 ba5.5k sqft7660 Paradise Pointe Cir S, Saint Petersburg, FL 33711Sold

- $601,000-- bd-- ba-- sqftParadise Pointe Cir S, Saint Petersburg, FL 33711Off Market
- $80,3000.297 Acres7610 Paradise Pointe Cir S, St Petersburg, FL 33711Off Market

- $3,134,2004 bd3 ba4.8k sqft7650 Paradise Pointe Cir S, Saint Petersburg, FL 33711Off Market
- $3,295,4006 bd5 ba6.5k sqft7640 Paradise Pointe Cir S, Saint Petersburg, FL 33711Off Market
- $2,105,1005 bd5 ba4.9k sqft7630 Paradise Pointe Cir S, St Petersburg, FL 33711Off Market
- $3,229,600-- bd6 ba4.8k sqft7620 Paradise Pointe Cir S, Saint Petersburg, FL 33711Off Market
A local agent can set up tours, give advice and negotiate with sellers.
Similar homes
- $3,695,0005 bd5 ba5k sqft4914 59th Ave S, Saint Petersburg, FL 33715For Sale
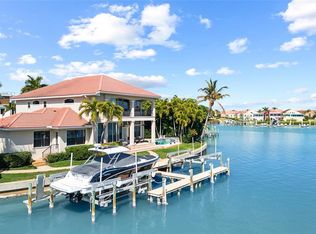
 MLS ID #TB8476570, Allen Collins, ALLEN COLLINS REALTY INC. Stellar MLS
 - $2,650,0004 bd3 ba3k sqft2936 68th Ave S, Saint Petersburg, FL 33712For Sale
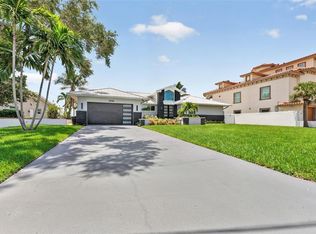 MLS ID #TB8531791, Cindy Hoover, HOOVER REAL ESTATE SERVICES. Stellar MLS
 - $4,495,0004 bd4 ba4.2k sqft19 Bayfront Ct S, Saint Petersburg, FL 33711For Sale
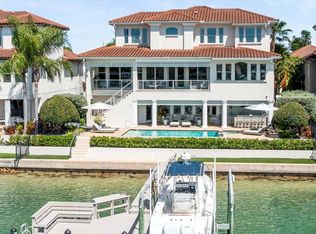 MLS ID #TB8486101, Meg Schmidt, CM PLUS INC. Stellar MLS
 - $3,499,0005 bd5 ba4.6k sqft833 Ponce De Leon Dr, Tierra Verde, FL 33715For Sale
 MLS ID #TB8512760, Juan Morejon, CENTRO REAL ESTATE. Stellar MLS
 - $2,749,0004 bd3 ba3.9k sqft4201 45th St S, Saint Petersburg, FL 33711For SaleMLS ID #TB8484160, Bryan Belcher, CHARLES RUTENBERG REALTY INC. Stellar MLS
- $2,500,0005 bd4 ba3.5k sqft2928 68th Ave S, Saint Petersburg, FL 33712For SaleMLS ID #TB8472628, Arona McGinley, CHARLES RUTENBERG REALTY INC. Stellar MLS
- $2,825,0005 bd4 ba4k sqft255 46th Ave, Saint Pete Beach, FL 33706For SaleMLS ID #TB8441022, Pam Moll, COLDWELL BANKER REALTY. Stellar MLS
- $2,650,0005 bd4 ba4.2k sqft1100 Friendly Way S, Saint Petersburg, FL 33705For SaleMLS ID #TB8432607, Kelli Welch, MICHAEL SAUNDERS & COMPANY. Stellar MLS
- $5,500,0005 bd6 ba5.8k sqft6755 30th St S, Saint Petersburg, FL 33712For SaleMLS ID #TB8489791, Andrew Salamone, COMPASS FLORIDA LLC. Stellar MLS
- $3,800,0005 bd5 ba4.3k sqft532 70th St, Holmes Beach, FL 34217For SaleMLS ID #A4693681, Christy Travis, RE/MAX ALLIANCE GROUP. Stellar MLS
- $3,250,0006 bd5 ba5.1k sqft119 8th St E, Tierra Verde, FL 33715For SaleMLS ID #TB8327613, Dania Perry, CENTURY 21 JIM WHITE & ASSOC. Stellar MLS
- $3,399,7005 bd4 ba3.7k sqft7115 Bay St, Saint Pete Beach, FL 33706For SaleMLS ID #TB8500568, Tracy Forth, DALTON WADE INC. Stellar MLS
- $3,799,9995 bd4 ba4.1k sqft211 Poinciana Ln, Largo, FL 33770For SaleMLS ID #TB8447033, Martha Thorn, COLDWELL BANKER REALTY. Stellar MLS
- $3,200,0003 bd5 ba4.1k sqft2869 Seabreeze Dr S, Gulfport, FL 33707For SaleMLS ID #TB8523477, Teresa Kelley-Brownell, COASTAL PROPERTIES GROUP. Stellar MLS
- $3,800,0005 bd4 ba4.5k sqft306 Harbor Dr, Indian Rocks Beach, FL 33785For SaleMLS ID #TB8467679, Kelly Ackley, KELLER WILLIAMS REALTY PORTFOLIO COLLECTION. Stellar MLS
- $2,999,0005 bd6 ba3.8k sqft5918 Skimmer Point Blvd S, Gulfport, FL 33707For SaleMLS ID #TB8440089, Anastasia Gray, PREFERRED SHORE LLC. Stellar MLS
- $2,150,0004 bd3 ba3.1k sqft4935 62nd Ave S, Saint Petersburg, FL 33715For SaleMLS ID #TB8459428, Rhonda Sanderford, COASTAL PROPERTIES GROUP INTERNATIONAL. Stellar MLS
- $3,995,0004 bd5 ba4.4k sqft13 Treasure Ln, Treasure Island, FL 33706For SaleMLS ID #TB8487810, Alona Sampson, COLDWELL BANKER REALTY. Stellar MLS
- $3,999,0005 bd6 ba4.7k sqft220 Harbor View Ln, Largo, FL 33770For SaleMLS ID #TB8521648, Martha Thorn, COLDWELL BANKER REALTY. Stellar MLS
- $3,400,0006 bd6 ba4.2k sqft582 Johns Pass Ave, Madeira Beach, FL 33708For SaleMLS ID #TB8443266, MICHAEL Reichenbach, LLC, CENTURY 21 BEGGINS. Stellar MLS
