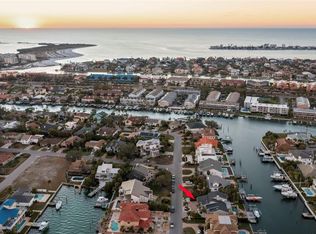
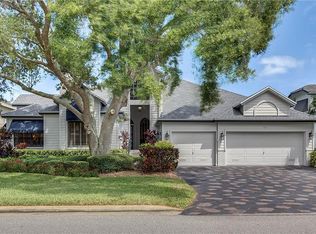
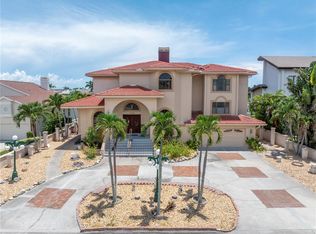
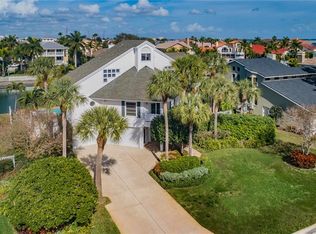
THIS IMPRESSIVE 6 BEDROOM, 4 ½ BATH COASTAL ESTATE OFFERS 9512 SQFT UNDER ROOF AND BEAUTIFUL PROTECTED BOATING WATER WITH RAPID ACCESS TO THE GULF OF MEXICO. A grand, pavered circular driveway introduces a majestic and inviting covered entry. Step through to the wonderful open foyer and superb living room with towering 23ft-high ceilings and lavish custom wood/granite multi-level wet bar with wine/beverage chilling center. This exceptional luxury waterfront home features remarkable tray & custom layered ceilings, extensive built-ins/crown trimwork, elegant 24-inch polished marble tile floors, and 12ft-high ceilings in the 1st living level. An exquisite formal dining contains a beautiful built-in serving buffet with matching corner curio cabinets. The brilliant gourmet kitchen boasts splendid ogee-edge granite counters, exceptional custom wood cabinetry, beautiful designer tile backsplash, a rich island prep center, built-on refrigeration, Wolf gas cooking, and a large multi-level breakfast bar. Spacious family room enjoys a built-in entertainment center with fireplace, overlooks the water, and opens to the main 37ft-wide, 450sqft waterfront balcony – perfect for family and friends. Retire to the inspiring owner’s suite with 2 walk-in closet systems and a large waterfront sitting area that includes a built-in mini office and terrific morning bar with beverage center. Resplendent owner’s bath is a pampering retreat, with custom cabinetry, granite surfaces, 2 generous vanities, a dedicated cosmetics center, a jetted spa tub encased in granite/wood, and a dazzling walk-in marble rainshower with body sprays. Additional 1st level bedroom suite has waterviews and a plush full bath. Upstairs, discover 4 well-sized bedrooms, 2 of which overlook the water and share a 150sqft deck with commanding views of the waterfront. Upper level provides a built-in lofted lounging area and fabulous interior views of the home. Step out to the 1125sqft covered lower level deck overlooking the pool/waterfront. This huge deck has 4 distinct seating areas, including a substantial multi-level granite bar & dining center with outdoor kitchen, SS gas cooking and custom brick oven. Oversized lounging deck encircles the pool/spa. Superior construction, massive garage, excellent laundry facility, composite dual entry boat dock with lift, and many, many extras. An incredible waterfront value in a terrific boating community! Buyer to verify all dimensions. Flood insurance is $1287 per year and assumable.
For sale
$3,250,000
119 8TH STREET E, TIERRA VERDE, FL 33715
6beds
5,105sqft
Single Family Residence
Built in 1996
0.26 Acres Lot
$-- Zestimate®
$637/sqft
$29/mo HOA
What's special
Granite surfacesRich island prep centerOutdoor kitchenWell-sized bedroomsSplendid ogee-edge granite countersBuilt-in mini officeBuilt-in lofted lounging area
- 670 days
- 209
- 12
Zillow last checked:
Listing updated:
Listed by:
Dania Perry 727-215-2045,
CENTURY 21 JIM WHITE & ASSOC 727-367-3795
Source: Stellar MLS,MLS#: TB8327613 Originating MLS: Suncoast Tampa
Originating MLS: Suncoast Tampa
Facts & features
Interior
Bedrooms & bathrooms
- Bedrooms: 6
- Bathrooms: 5
- Full bathrooms: 4
- 1/2 bathrooms: 1
Rooms
- Room types: Attic, Breakfast Room Separate, Family Room, Dining Room, Living Room, Utility Room, Storage Rooms
Primary bedroom
- Features: Walk-In Closet(s)
- Level: Second
- Area: 435 Square Feet
- Dimensions: 29x15
Kitchen
- Level: Second
- Area: 285 Square Feet
- Dimensions: 19x15
Living room
- Level: Second
- Area: 380 Square Feet
- Dimensions: 20x19
Heating
- Central, Electric, Zoned
Cooling
- Central Air, Zoned
Appliances
- Included: Oven, Convection Oven, Dishwasher, Disposal, Dryer, Gas Water Heater, Ice Maker, Indoor Grill, Microwave, Range, Range Hood, Refrigerator, Trash Compactor, Washer, Wine Refrigerator
- Laundry: Inside, Laundry Room
Features
- Built-in Features, Cathedral Ceiling(s), Ceiling Fan(s), Crown Molding, Eating Space In Kitchen, High Ceilings, Kitchen/Family Room Combo, Living Room/Dining Room Combo, Open Floorplan, Primary Bedroom Main Floor, Solid Surface Counters, Solid Wood Cabinets, Split Bedroom, Stone Counters, Thermostat, Tray Ceiling(s), Vaulted Ceiling(s), Walk-In Closet(s), Wet Bar
- Flooring: Carpet, Luxury Vinyl, Marble, Tile
- Doors: French Doors, Outdoor Grill, Outdoor Kitchen
- Windows: Window Treatments, Hurricane Shutters/Windows
- Has fireplace: Yes
- Fireplace features: Family Room, Wood Burning
Interior area
- Total structure area: 9,512
- Total interior livable area: 5,105 sqft
Video & virtual tour
Property
Parking
- Total spaces: 6
- Parking features: Circular Driveway, Driveway, Garage Door Opener, Oversized, Split Garage, Tandem
- Attached garage spaces: 6
- Has uncovered spaces: Yes
Features
- Levels: Three Or More
- Stories: 3
- Patio & porch: Covered, Deck, Front Porch, Patio, Porch, Rear Porch
- Exterior features: Balcony, Irrigation System, Lighting, Outdoor Grill, Outdoor Kitchen, Private Mailbox
- Has private pool: Yes
- Pool features: Deck, Gunite, Heated, In Ground, Lighting, Outside Bath Access, Salt Water, Tile
- Has spa: Yes
- Spa features: In Ground
- Fencing: Fenced,Other
- Has view: Yes
- View description: Water, Canal
- Has water view: Yes
- Water view: Water,Canal
- Waterfront features: Waterfront, Canal - Saltwater, Bay/Harbor Access, Bayou Access, Beach Access, Saltwater Canal Access, Gulf/Ocean Access, Gulf/Ocean to Bay Access, Intracoastal Waterway Access, Bridges - No Fixed Bridges, Lift, Sailboat Water, Seawall
- Body of water: BOCA CIEGA BAY
Lot
- Size: 0.26 Acres
- Dimensions: 90 x 125
- Features: Flood Insurance Required, FloodZone, City Lot, In County, Landscaped, Near Golf Course, Near Marina, Above Flood Plain
- Residential vegetation: Mature Landscaping, Trees/Landscaped
Details
- Additional structures: Outdoor Kitchen
- Parcel number: 203216908460370040
- Zoning: SFR
- Special conditions: None
Construction
Type & style
- Home type: SingleFamily
- Architectural style: Custom
- Property subtype: Single Family Residence
Materials
- Block, Stucco
- Foundation: Slab
- Roof: Tile
Condition
- New construction: No
- Year built: 1996
Details
- Builder name: Costanza
Utilities & green energy
- Sewer: Public Sewer
- Water: Public
- Utilities for property: BB/HS Internet Available, Cable Available, Cable Connected, Electricity Available, Electricity Connected, Fire Hydrant, Phone Available, Propane, Public, Sewer Available, Sewer Connected, Sprinkler Recycled, Street Lights, Underground Utilities, Water Available, Water Connected
Green energy
- Water conservation: Irrigation-Reclaimed Water
Community & HOA
Community
- Features: Public Boat Ramp, Waterfront, Deed Restrictions, Dog Park, Golf Carts OK, Irrigation-Reclaimed Water, Park, Playground, Restaurant, Tennis Court(s)
- Security: Closed Circuit Camera(s), Security System, Security System Owned, Smoke Detector(s)
- Pet fee: $0 monthly
- Subdivision: TIERRA VERDE UNIT 1 1ST REP
HOA
- Has HOA: Yes
- Amenities included: Park, Pickleball Court(s), Playground, Tennis Court(s), Trail(s)
- HOA fee: $29 monthly
- HOA name: Kelli Mathers
- HOA phone: 727-867-9362
Location
- Region: Tierra Verde
Financial & listing details
- Price per square foot: $637/sqft
- Tax assessed value: $2,970,772
- Annual tax amount: $15,699
- Date on market: 12/13/2024
- Cumulative days on market: 517 days
- Listing terms: Cash,Conventional
- Ownership: Fee Simple
- Total actual rent: 0
- Electric utility on property: Yes
- Road surface type: Paved
Estimated market value
Not available
Estimated sales range
Not available
Not available
Price history
| Date | Event | Price |
|---|---|---|
| 6/19/2025 | Listed for sale | $3,250,000-4.4%$637/sqft |
Source:  Stellar MLS #TB8327613 Report a problem Stellar MLS #TB8327613 Report a problem | ||
| 12/13/2024 | Listed for sale | $3,399,000-5.6%$666/sqft |
Source: Stellar MLS #TB8327613 Report a problem | ||
| 8/7/2024 | Listing removed | -- |
Source: Stellar MLS #U8225707 Report a problem | ||
| 6/7/2024 | Price change | $3,599,000-5.3%$705/sqft |
Source: Stellar MLS #U8225707 Report a problem | ||
| 4/11/2024 | Price change | $3,799,000-1.3%$744/sqft |
Source: Stellar MLS #U8225707 Report a problem | ||
| 3/23/2024 | Price change | $3,850,000-1.3%$754/sqft |
Source: Stellar MLS #U8225707 Report a problem | ||
| 3/12/2024 | Price change | $3,899,000-1.3%$764/sqft |
Source: Stellar MLS #U8225707 Report a problem | ||
| 2/21/2024 | Price change | $3,949,000+12.9%$774/sqft |
Source: Stellar MLS #U8225707 Report a problem | ||
| 2/14/2024 | Price change | $3,499,000-12.5%$685/sqft |
Source: Stellar MLS #U8225707 Report a problem | ||
| 1/13/2024 | Listed for sale | $3,999,900$784/sqft |
Source: Stellar MLS #U8225707 Report a problem | ||
Public tax history
| Year | Property taxes | Tax assessment |
|---|---|---|
| 2025 | $17,269 +5.6% | $1,059,669 +2.9% |
| 2024 | $16,354 +0.2% | $1,029,805 +3% |
| 2023 | $16,319 +1.4% | $999,811 +3% |
| 2022 | $16,101 -2.1% | $970,690 +3% |
| 2021 | $16,441 0% | $942,417 +1.4% |
| 2020 | $16,441 +1.4% | $929,405 +2.3% |
| 2019 | $16,207 | $908,509 +1.9% |
| 2018 | $16,207 +1.1% | $891,569 +2.1% |
| 2017 | $16,030 +3.2% | $873,231 +4.1% |
| 2016 | $15,534 -1.7% | $838,707 +0.7% |
| 2015 | $15,800 +0.4% | $832,877 +0.8% |
| 2014 | $15,738 +0.4% | $826,267 +1.5% |
| 2013 | $15,680 +2.9% | $814,056 +1.7% |
| 2012 | $15,243 | $800,448 +3% |
| 2011 | -- | $777,134 +1.5% |
| 2010 | -- | $765,649 +2.7% |
| 2009 | -- | $745,520 +0.1% |
| 2008 | $13,403 | $744,775 +3% |
| 2007 | -- | $723,083 -36% |
| 2005 | -- | $1,129,200 +1.8% |
| 2004 | $13,373 +2% | $1,108,900 +29.8% |
| 2003 | $13,106 +6.2% | $854,200 +6.3% |
| 2002 | $12,341 | $803,800 +11.8% |
| 2001 | $12,341 +3.3% | $719,200 +12.4% |
| 2000 | $11,943 | $640,100 |
Find assessor info on the county website
Monthly payment
Est. payment
Payment breakdown
Explore the cost of this home by adjusting the details. Changes won't be saved.Climate risks
Neighborhood: 33715
Nearby schools
Schools provided by the listing agent
- Elementary: Gulfport Elementary-PN
- Middle: Bay Point Middle-PN
- High: Lakewood High-PN
Source: Stellar MLS. This data may not be complete. We recommend contacting the local school district to confirm school assignments for this home.
Similar homes
- $3,499,0005 bd5 ba4.6k sqft833 PONCE DE LEON DRIVE, TIERRA VERDE, FL 33715For Sale
 MLS ID #TB8512760, Juan Morejon, CENTRO REAL ESTATE. Stellar MLS
 - $3,400,0005 bd5 ba5k sqft4914 59TH AVENUE S, ST PETERSBURG, FL 33715For Sale
 MLS ID #TB8476570, Allen Collins, ALLEN COLLINS REALTY INC. Stellar MLS
 - $2,500,0004 bd5 ba3.7k sqft2000 BAYVIEW DRIVE, TIERRA VERDE, FL 33715For Sale
 MLS ID #TB8535815, Randall Ierna, CENTURY 21 COASTAL ALLIANCE. Stellar MLS
 - $3,250,0006 bd6 ba5.2k sqft482 HERMOSITA DRIVE, ST PETE BEACH, FL 33706For Sale
 MLS ID #TB8465360, Brandon Tecklenburg, EXP REALTY. Stellar MLS
 - $3,495,0004 bd5 ba6.3k sqft5264 61ST AVENUE S, ST PETERSBURG, FL 33715For SaleMLS ID #TB8477321, Christopher Wescott, CHARLES RUTENBERG REALTY INC. Stellar MLS
- $3,350,0006 bd6 ba6.1k sqft4930 SANDPIPER LANE S, ST PETERSBURG, FL 33711For SaleMLS ID #TB8480282, Taylor Welch, COMPASS FLORIDA LLC. Stellar MLS
- $3,375,0005 bd4 ba4.9k sqft6320 PASADENA POINT BOULEVARD, GULFPORT, FL 33707For SaleMLS ID #TB8549235, Dillon Currier, CHARLES RUTENBERG REALTY INC. Stellar MLS
- $1,995,0005 bd4 ba4.7k sqft830 PINELLAS BAYWAY S, TIERRA VERDE, FL 33715For SaleMLS ID #TB8490122, Crystal Bannar, PA, RE/MAX ACTION FIRST OF FLORIDA. Stellar MLS
- $3,095,0005 bd5 ba4.3k sqft5918 BAHAMA SHORES DRIVE S, ST PETERSBURG, FL 33705For SaleMLS ID #TB8533316, John Hollenhorst, KELLER WILLIAMS GULF BEACHES. Stellar MLS
- $4,290,0005 bd4 ba4.7k sqft199 21ST AVENUE, ST PETE BEACH, FL 33706For SaleMLS ID #TB8550846, Alex Malagon, RE/MAX ACTION FIRST OF FLORIDA. Stellar MLS
- $4,399,9996 bd7 ba6.4k sqft5212 62ND AVENUE S, ST PETERSBURG, FL 33715For SaleMLS ID #TB8472517, Dania Perry, CENTURY 21 JIM WHITE & ASSOC. Stellar MLS
- $2,690,0005 bd4 ba4k sqft255 46TH AVENUE, ST PETE BEACH, FL 33706For SaleMLS ID #TB8441022, Pam Moll, COLDWELL BANKER REALTY. Stellar MLS
- $2,890,0004 bd6 ba4k sqft6113 PASADENA POINT BOULEVARD, GULFPORT, FL 33707For SaleMLS ID #TB8538068, Karen Eisenbrei, CHARLES RUTENBERG REALTY INC. Stellar MLS
- $2,900,0003 bd5 ba4.1k sqft2869 SEABREEZE DRIVE S, GULFPORT, FL 33707For SaleMLS ID #TB8523477, Teresa Kelley-Brownell, COASTAL PROPERTIES GROUP. Stellar MLS
- $3,199,0006 bd6 ba4.2k sqft582 JOHNS PASS AVENUE, MADEIRA BEACH, FL 33708For SaleMLS ID #TB8443266, MICHAEL Reichenbach, LLC, CENTURY 21 BEGGINS. Stellar MLS
- $2,700,0005 bd6 ba3.8k sqft5918 SKIMMER POINT BOULEVARD S, GULFPORT, FL 33707For SaleMLS ID #TB8440089, Anastasia Gray, PREFERRED SHORE LLC. Stellar MLS
- $2,770,0003 bd3 ba3.5k sqft930 59TH AVENUE, ST PETE BEACH, FL 33706For SaleMLS ID #TB8551849, Lana Spivey, LIVE REAL ESTATE SERVICES LLC. Stellar MLS
- $2,650,0004 bd4 ba3.4k sqft5921 SEABIRD DRIVE S, GULFPORT, FL 33707For SaleMLS ID #TB8534451, Tammy Campbell McNelis PA, COMPASS FLORIDA LLC. Stellar MLS
- $2,575,0005 bd4 ba4.2k sqft1100 FRIENDLY WAY S, ST PETERSBURG, FL 33705For SaleMLS ID #TB8432607, Kelli Welch, MICHAEL SAUNDERS & COMPANY. Stellar MLS
- $2,100,0004 bd3 ba3.1k sqft4935 62ND AVENUE S, ST PETERSBURG, FL 33715For SaleMLS ID #TB8459428, Rhonda Sanderford, COASTAL PROPERTIES GROUP INTERNATIONAL. Stellar MLS
