Skip main navigation
Sold for $2,375,000
  • $2,375,000

    120 8th St E, Tierra Verde, FL 33715

    5beds
    6,088sqft
    Single Family Residence
    Built in 1990
    0.26 Acres Lot
    $2,941,900 Zestimate®
    $390/sqft
    $8,482 Estimated rent

    Home value

    $2,941,900

    $2.79M - $3.09M

    $8,482/mo

    Zestimate® history
    Loading
    Loading...

    Owner options

    List your home for rent

    $8,482/mo

    Rent Zestimate®

    Find your next renter with Zillow Rental Manager. Plus, with online applications, you can quickly screen prospective tenants – for free.

    Learn more

    $8,482/mo

    Rent Zestimate®

    Refinance and save

    $16,371/mo

    Est. payment

    Refinancing to a lower rate could help reduce your monthly payments and save thousands over the life of the loan.

    See today's rates

    $16,371/mo

    Est. payment

    Explore your selling options

    Work with a Zillow partner agent

    Leverage their expertise and Zillow's premium Showcase listings to get your home seen by more buyers.

    Get started

    List with your own agent

    Get your home in front of millions of buyers by listing it on Zillow.

    Learn how to do it

    Sell it yourself

    Take full control of how buyers see your home on Zillow by listing For Sale by Owner (FSBO).

    List your home

    What's special

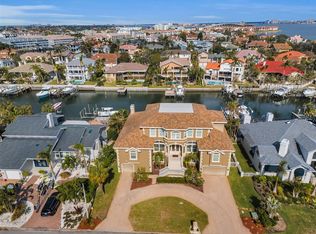
    Your beautiful waterfront home awaits you in Tierra Verde! Pull into the u-shaped driveway and be welcomed by a large garage with 4 car parking and double front doors with intricate glass design. Upon entry you are greeted by high ceilings in the entry way, towards your left is a large formal dining room and to your right leads you to a spacious living room and family room combo with wet bar and 360-degree wood burning fireplace. Just off this space is a full bathroom with outdoor access. Step through the sliding glass doors onto the back patio, and take in the view of the pool, deep water waterfront canal, wooden dock, and looking towards the east enjoy the view of the open water and Skyway Bridge in the distance. The kitchen features a large u-shaped island with cook top and sink, all the way around is bar top seating. Off the kitchen is a built-in desk area and separate laundry room. Ascend to the second floor and enter the private large master bedroom with dual closets, access to outdoor space, and large bathroom with dual sinks, large soaking tub, and separate shower stall. The 3rd floor features a matching bedroom with en suite bathroom as the second floor, but with access to the balcony where you can take in the outdoor views. Travel down the hall to a another large bedroom with en suite bathroom featuring a large wood burning fireplace, walk in closet, and tub with shower combination. At the end of the hall, you will find another full bathroom and two additional bedrooms, both with walk in closets and sliding glass doors leading you to the shared balcony at the rear of the house. Your new home awaits! No interior flooding following Hurricane Helene

    Zillow last checked:

    Listing updated:

    Listing Provided by:

    Taylor Rahdert 727-804-2016,

    VIRTUAL REALTY INC 727-822-8946

    Bought with:

    Stephen Anderson, 3595203

    EXP REALTY LLC

    Source: Stellar MLS,MLS#: U8249712MLS LogoOriginating MLS: Pinellas Suncoast

    Facts & features

    Interior

    Bedrooms & bathrooms
    • Bedrooms: 5
    • Bathrooms: 5
    • Full bathrooms: 5
    Primary bedroom
    • Features: Walk-In Closet(s)
    • Level: Second
    • Area: 714 Square Feet
    • Dimensions: 17x42
    Bedroom 2
    • Features: Ceiling Fan(s), Walk-In Closet(s)
    • Level: Third
    • Area: 714 Square Feet
    • Dimensions: 17x42
    Bedroom 3
    • Features: Walk-In Closet(s)
    • Level: Third
    • Area: 256 Square Feet
    • Dimensions: 16x16
    Bedroom 4
    • Features: Walk-In Closet(s)
    • Level: Third
    • Area: 528 Square Feet
    • Dimensions: 22x24
    Bedroom 5
    • Features: Walk-In Closet(s)
    • Level: Third
    • Area: 416 Square Feet
    • Dimensions: 16x26
    Primary bathroom
    • Features: Tub with Separate Shower Stall
    • Level: Second
    • Area: 240 Square Feet
    • Dimensions: 15x16
    Bathroom 1
    • Features: Shower No Tub
    • Level: First
    • Area: 88 Square Feet
    • Dimensions: 8x11
    Bathroom 3
    • Features: Tub with Separate Shower Stall, Walk-In Closet(s)
    • Level: Third
    • Area: 240 Square Feet
    • Dimensions: 15x16
    Bathroom 4
    • Features: Tub With Shower
    • Level: Third
    • Area: 66 Square Feet
    • Dimensions: 6x11
    Bathroom 5
    • Features: Tub With Shower
    • Level: Third
    Dining room
    • Level: First
    • Area: 270 Square Feet
    • Dimensions: 15x18
    Kitchen
    • Features: Kitchen Island
    • Level: First
    • Area: 594 Square Feet
    • Dimensions: 22x27
    Laundry
    • Level: First
    • Area: 56 Square Feet
    • Dimensions: 7x8
    Living room
    • Features: Wet Bar
    • Level: First
    • Area: 704 Square Feet
    • Dimensions: 16x44
    Heating
    • Central, Electric
    Cooling
    • Central Air
    Appliances
    • Included: Convection Oven, Cooktop, Dishwasher, Disposal, Dryer, Microwave, Refrigerator, Washer
    • Laundry: In Kitchen, Inside
    Features
    • Ceiling Fan(s), Eating Space In Kitchen, High Ceilings, Thermostat, Wet Bar
    • Flooring: Carpet, Ceramic Tile
    • Doors: Sliding Doors
    • Windows: Blinds, Window Treatments
    • Has fireplace: Yes
    • Fireplace features: Family Room, Free Standing, Living Room, Wood Burning
    Interior area
    • Total structure area: 7,937
    • Total interior livable area: 6,088 sqft

    Property

    Parking
    • Total spaces: 4
    • Parking features: Circular Driveway, Driveway, Garage Door Opener, Ground Level
    • Attached garage spaces: 4
    • Has uncovered spaces: Yes
    • Details: Garage Dimensions: 22x61
    Features
    • Levels: Three Or More
    • Stories: 3
    • Patio & porch: Deck, Patio, Porch, Rear Porch
    • Exterior features: Balcony, Lighting, Private Mailbox, Rain Gutters
    • Has private pool: Yes
    • Pool features: Deck, Gunite, In Ground, Lighting, Outside Bath Access
    • Has spa: Yes
    • Spa features: In Ground
    • Fencing: Other
    • Has view: Yes
    • View description: Water, Canal, Gulf/Ocean - Partial
    • Has water view: Yes
    • Water view: Water,Canal,Gulf/Ocean - Partial
    • Waterfront features: Canal - Freshwater, Freshwater Canal Access, Seawall
    Lot
    • Size: 0.26 Acres
    • Residential vegetation: Mature Landscaping
    Details
    • Parcel number: 203216908460450030
    • Zoning: R-2
    • Special conditions: None

    Construction

    Type & style
    • Home type: SingleFamily
    • Property subtype: Single Family Residence
    Materials
    • Block, Concrete
    • Foundation: Block
    • Roof: Tile
    Condition
    • New construction: No
    • Year built: 1990

    Utilities & green energy

    • Sewer: Public Sewer
    • Water: Public
    • Utilities for property: Cable Connected, Electricity Connected, Public, Sewer Connected, Street Lights, Water Connected

    Community & neighborhood

    Security
    • Security features: Smoke Detector(s)
    Location
    • Region: Tierra Verde
    • Subdivision: TIERRA VERDE UNIT 1 1ST REP

    HOA & financial

    HOA
    • Has HOA: Yes
    • HOA fee: $53 monthly
    • Association name: Tierra Verde Community Association
    • Association phone: 727-867-9362
    Other fees
    • Pet fee: $0 monthly
    Other financial information
    • Total actual rent: 0

    Other

    Other facts
    • Listing terms: Cash,Conventional
    • Ownership: Fee Simple
    • Road surface type: Paved, Asphalt

    Price history

    DateEventPrice
    4/7/2026Listing removed$3,150,000$517/sqft
    Source: Stellar MLS #TB8463487 Report a problem
    3/21/2026Price change$3,150,000-2.2%$517/sqft
    Source: Stellar MLS #TB8463487 Report a problem
    3/9/2026Price change$3,220,000-0.5%$529/sqft
    Source: Stellar MLS #TB8463487 Report a problem
    2/26/2026Price change$3,235,000-0.5%$531/sqft
    Source: Stellar MLS #TB8463487 Report a problem
    1/22/2026Listed for sale$3,250,000+36.8%$534/sqft
    Source: Stellar MLS #TB8463487 Report a problem
    6/12/2025Sold$2,375,000-5%$390/sqft
    Source: Stellar MLS #U8249712 Report a problem
    4/5/2025Pending sale$2,499,900$411/sqft
    Source: Stellar MLS #U8249712 Report a problem
    3/25/2025Price change$2,499,900-3.8%$411/sqft
    Source: Stellar MLS #U8249712 Report a problem
    1/9/2025Listed for sale$2,599,900$427/sqft
    Source: Stellar MLS #U8249712 Report a problem
    12/3/2024Listing removed$2,599,900$427/sqft
    Source: Stellar MLS #U8249712 Report a problem
    10/2/2024Listed for sale$2,599,900$427/sqft
    Source: Stellar MLS #U8249712 Report a problem
    10/1/2024Pending sale$2,599,900$427/sqft
    Source: Stellar MLS #U8249712 Report a problem
    9/18/2024Price change$2,599,900-13.3%$427/sqft
    Source: Stellar MLS #U8249712 Report a problem
    8/18/2024Price change$2,999,900-9.1%$493/sqft
    Source: Stellar MLS #U8249712 Report a problem
    8/12/2024Price change$3,299,900-2.9%$542/sqft
    Source: Stellar MLS #U8249712 Report a problem
    7/31/2024Price change$3,399,900-2.9%$558/sqft
    Source: Stellar MLS #U8249712 Report a problem
    7/18/2024Listed for sale$3,499,900-6.7%$575/sqft
    Source: Stellar MLS #U8249712 Report a problem
    7/11/2024Listing removed$3,750,000$616/sqft
    Source: Stellar MLS #T3528898 Report a problem
    6/24/2024Listing removed--
    Source: Stellar MLS #T3528921 Report a problem
    6/4/2024Price change$12,000+140.2%$2/sqft
    Source: Stellar MLS #T3528921 Report a problem
    6/2/2024Listed for sale$3,750,000+514.8%$616/sqft
    Source: Stellar MLS #T3528898 Report a problem
    1/8/2013Listing removed$4,995$1/sqft
    Source: CENTURY 21 Beggins Beach Properties #7541894 Report a problem
    10/30/2012Price change$4,995+42.7%$1/sqft
    Source: CENTURY 21 Beggins Beach Properties #7541894 Report a problem
    10/4/2012Listed for rent$3,500$1/sqft
    Source: CENTURY 21 Beggins Beach Properties #7541894 Report a problem
    2/3/1999Sold$610,000$100/sqft
    Source: Public Record Report a problem

    Public tax history

    YearProperty taxesTax assessment
    2024$34,295 +3.3%$1,877,699 +10%
    2023$33,199 +12.6%$1,706,999 +10%
    2022$29,472 +14.5%$1,551,817 +10%
    2021$25,738 +8.6%$1,410,743 +10%
    2020$23,689 +8.1%$1,282,494 +9.2%
    2019$21,909 $1,174,770 +3.2%
    2018$21,909 +2.3%$1,138,142 +9.4%
    2017$21,410 +9.9%$1,040,724 +3.8%
    2016$19,481 -2.7%$1,002,579 -0.3%
    2015$20,022 +11.9%$1,006,059 +7.6%
    2014$17,896 -0.8%$934,878 +0.3%
    2013$18,049 +2.8%$931,875 +1.7%
    2012$17,564 $916,298 +1.9%
    2011-- $899,108 +1.4%
    2010-- $887,021 -15.9%
    2009-- $1,055,240 -13.7%
    2008$22,488 $1,222,900 -3.2%
    2007-- $1,263,944 +5.6%
    2005-- $1,197,200 +6.9%
    2004$23,403 +19.1%$1,120,000 +19%
    2003$19,656 +62%$941,300 +37.5%
    2002$12,134 $684,600 +15.6%
    2001$12,134 +14.2%$592,200 +13.9%
    2000$10,630 $519,900

    Find assessor info on the county website

    Neighborhood: 33715

    Nearby schools

    GreatSchools rating
    Schools provided by the listing agent
    • Elementary: Gulfport Elementary-PN
    • Middle: Bay Point Middle-PN
    • High: Lakewood High-PN

    Source: Stellar MLS. This data may not be complete. We recommend contacting the local school district to confirm school assignments for this home.

    Get a cash offer in 3 minutes
    Find out how much your home could sell for in as little as 3 minutes with a no-obligation cash offer.
    Estimated market value
    $2,941,900
    Get a cash offer in 3 minutes
    Find out how much your home could sell for in as little as 3 minutes with a no-obligation cash offer.
    Estimated market value
    $2,941,900