PRIVATE BEACH OUT BACK | WALK TO ST. PETE BEACH This Key West-inspired waterfront retreat offers the best of Florida living with a private sandy beach on Boca Ciega Bay, private dock, heated pool and spa, and just a short walk to the white sands of St. Pete Beach. Boasting over 4,000 square feet of living space (5,750+ total gross area), this elevated five-bedroom, four-bath residence features panoramic water views, six balconies and patios, two laundry rooms, multiple gathering areas, and a flexible floor plan ideal for entertaining or multi-generational living. The main living level features soaring 14-foot ceilings, a dramatic triple-stacked fireplace, floor-to-ceiling glass, and expansive living spaces including both a formal living room and a separate family room, providing plenty of space for entertaining while enjoying panoramic bay views. The chef's kitchen offers granite countertops, stainless steel appliances, a center island, dual breakfast bars, and waterfront dining. The primary suite enjoys a private waterfront balcony, spa-inspired bath, and walk-in shower. The beautifully landscaped backyard is designed for Florida living, featuring lush tropical gardens, a grassy play area ideal for kids and pets, and your own private sandy beach just steps from the home. Outdoor entertaining is effortless with multiple covered balconies, an outdoor breakfast bar, heated pool and spa, and spectacular sunsets over Boca Ciega Bay. A split three-car garage, expansive paver circular driveway, and smart home features complete this exceptional property. Recent improvements include a new roof (2025), two beautifully renovated bathrooms with modern vanities, fixtures, and tiled showers (2026), a redesigned front staircase with contemporary tile (2026), interior paint, expanded paver circular driveway, and newly epoxied garage floors. New garage doors and maintenance-free vinyl lanai ceilings are scheduled for completion. Offered fully furnished with designer décor, this turnkey waterfront home is just minutes from the Don CeSar, waterfront dining, and everything St. Pete Beach has to offer.
For sale
$2,825,000
255 46TH AVENUE, ST PETE BEACH, FL 33706
5beds
4,096sqft
Single Family Residence
Built in 1989
9,135 Square Feet Lot
$2,625,000 Zestimate®
$690/sqft
$-- HOA
What's special
Heated pool and spaPrivate dockDramatic triple-stacked fireplaceCenter islandWaterfront diningSplit three-car garageGranite countertops
- 50 days
- 1,120
- 91
Zillow last checked:
Listing updated:
Listed by:
Pam Moll 214-535-8694,
COLDWELL BANKER REALTY 727-360-6927
Source: Stellar MLS,MLS#: TB8441022 Originating MLS: Suncoast Tampa
Originating MLS: Suncoast Tampa
Facts & features
Interior
Bedrooms & bathrooms
- Bedrooms: 5
- Bathrooms: 4
- Full bathrooms: 4
Rooms
- Room types: Bonus Room, Family Room, Utility Room
Primary bedroom
- Features: Ceiling Fan(s), Dual Sinks, En Suite Bathroom, Granite Counters, Makeup/Vanity Space, Rain Shower Head, Shower No Tub, Split Vanities, Water Closet/Priv Toilet, Walk-In Closet(s)
- Level: Third
- Area: 198 Square Feet
- Dimensions: 18x11
Bedroom 1
- Features: Ceiling Fan(s), Built-in Closet
- Level: Second
- Area: 195 Square Feet
- Dimensions: 15x13
Bedroom 2
- Features: Built-in Closet
- Level: Third
- Area: 143 Square Feet
- Dimensions: 11x13
Bedroom 4
- Features: Shower No Tub, Tub with Separate Shower Stall, Walk-In Closet(s)
- Level: First
- Area: 304 Square Feet
- Dimensions: 19x16
Bedroom 5
- Features: Built-in Closet
- Level: First
- Area: 136 Square Feet
- Dimensions: 8x17
Bathroom 3
- Features: Shower No Tub, Single Vanity
- Level: Second
- Area: 50 Square Feet
- Dimensions: 5x10
Balcony porch lanai
- Level: First
Bonus room
- Features: Built-in Closet
- Level: First
- Area: 396 Square Feet
- Dimensions: 18x22
Dinette
- Features: Ceiling Fan(s), Pantry, Granite Counters, Kitchen Island, Walk-In Closet(s)
- Level: First
- Area: 108 Square Feet
- Dimensions: 9x12
Dining room
- Level: Second
- Area: 252 Square Feet
- Dimensions: 21x12
Family room
- Level: Second
- Area: 352 Square Feet
- Dimensions: 22x16
Kitchen
- Features: Breakfast Bar, Built-In Shelving, Pantry, Granite Counters, Kitchen Island, Walk-In Closet(s)
- Level: Second
- Area: 240 Square Feet
- Dimensions: 15x16
Living room
- Level: First
- Area: 120 Square Feet
- Dimensions: 10x12
Living room
- Level: Second
- Area: 195 Square Feet
- Dimensions: 13x15
Heating
- Central, Electric
Cooling
- Central Air
Appliances
- Included: Cooktop, Dishwasher, Disposal, Dryer, Electric Water Heater, Exhaust Fan, Microwave, Range, Refrigerator, Washer
- Laundry: Inside, Laundry Room
Features
- Cathedral Ceiling(s), Ceiling Fan(s), Chair Rail, Coffered Ceiling(s), Eating Space In Kitchen, High Ceilings, Open Floorplan, PrimaryBedroom Upstairs, Split Bedroom, Stone Counters, Thermostat, Vaulted Ceiling(s), Walk-In Closet(s), In-Law Floorplan
- Flooring: Carpet, Ceramic Tile, Luxury Vinyl
- Doors: French Doors, Outdoor Shower, Sliding Doors
- Windows: Window Treatments
- Has fireplace: Yes
- Fireplace features: Living Room, Masonry
- Furnished: Yes
Interior area
- Total structure area: 5,763
- Total interior livable area: 4,096 sqft
Video & virtual tour
Property
Parking
- Total spaces: 3
- Parking features: Circular Driveway, Garage Door Opener, Garage Faces Side, Golf Cart Parking, Off Street, On Street, Split Garage
- Attached garage spaces: 3
- Has uncovered spaces: Yes
Features
- Levels: Three Or More
- Stories: 3
- Patio & porch: Covered, Deck, Front Porch, Patio, Porch, Rear Porch
- Exterior features: Balcony, Irrigation System, Lighting, Outdoor Shower, Private Mailbox, Private Yard, Rain Gutters, Sprinkler Metered, Boat Slip
- Has private pool: Yes
- Pool features: Gunite, Heated, In Ground, Lighting, Self Cleaning
- Has spa: Yes
- Spa features: In Ground
- Fencing: Fenced,Vinyl
- Has view: Yes
- View description: Pool, Water, Bay/Harbor - Full, Intracoastal Waterway
- Has water view: Yes
- Water view: Water,Bay/Harbor - Full,Intracoastal Waterway
- Waterfront features: Beach, Canal - Saltwater, Gulf/Ocean to Bay, Intracoastal Waterway, Beach Access, Saltwater Canal Access, Gulf/Ocean to Bay Access, Intracoastal Waterway Access, Fishing Pier, Sailboat Water, Seawall
- Body of water: BOCA CEIGA BAY
Lot
- Size: 9,135 Square Feet
- Dimensions: 70 x 132
- Features: FloodZone, City Lot, Landscaped, Level, Near Marina, Near Public Transit, Street Dead-End
- Residential vegetation: Mature Landscaping, Trees/Landscaped
Details
- Parcel number: 063216517510000040
- Special conditions: None
Construction
Type & style
- Home type: SingleFamily
- Architectural style: Key West
- Property subtype: Single Family Residence
Materials
- Concrete, Vinyl Siding, Wood Frame
- Foundation: Slab
- Roof: Shingle
Condition
- Completed
- New construction: No
- Year built: 1989
Utilities & green energy
- Sewer: Public Sewer
- Water: Public
- Utilities for property: BB/HS Internet Available, Cable Connected, Electricity Connected, Phone Available, Public, Sewer Connected, Sprinkler Recycled, Street Lights, Water Connected
Community & HOA
Community
- Security: Smoke Detector(s)
- Pet fee: $0 monthly
- Subdivision: LIDO GARDENS SECOND ADD REP
HOA
- Has HOA: No
Location
- Region: Saint Pete Beach
Financial & listing details
- Price per square foot: $690/sqft
- Tax assessed value: $1,770,214
- Annual tax amount: $33,567
- Date on market: 10/29/2025
- Cumulative days on market: 253 days
- Listing terms: Cash,Conventional
- Ownership: Fee Simple
- Total actual rent: 0
- Electric utility on property: Yes
- Road surface type: Asphalt
Estimated market value
$2,625,000
$2.49M - $2.76M
Not available
Price history
| Date | Event | Price |
|---|---|---|
| 7/20/2026 | Listed for sale | $2,825,000$690/sqft |
Source:  Stellar MLS #TB8441022 Report a problem Stellar MLS #TB8441022 Report a problem | ||
| 5/19/2026 | Listing removed | $2,825,000$690/sqft |
Source: Stellar MLS #TB8441022 Report a problem | ||
| 4/27/2026 | Price change | $2,825,000-5.6%$690/sqft |
Source: Stellar MLS #TB8441022 Report a problem | ||
| 2/26/2026 | Price change | $2,994,000-3.4%$731/sqft |
Source: Stellar MLS #TB8441022 Report a problem | ||
| 10/29/2025 | Listed for sale | $3,100,000+175.6%$757/sqft |
Source: Stellar MLS #TB8441022 Report a problem | ||
| 8/18/2020 | Listing removed | $12,000$3/sqft |
Source: COLDWELL BANKER RESIDENTIAL #U8061852 Report a problem | ||
| 8/11/2020 | Price change | $12,000+20%$3/sqft |
Source: COLDWELL BANKER RESIDENTIAL #U8061852 Report a problem | ||
| 4/16/2020 | Price change | $10,000+11.1%$2/sqft |
Source: Coldwell Banker Realty - St Pete Beach #U8061852 Report a problem | ||
| 10/11/2019 | Listed for rent | $9,000$2/sqft |
Source: Coldwell Banker Residential Real Estate - St Pete Beach #U8061852 Report a problem | ||
| 8/13/2019 | Sold | $1,125,000-2.2%$275/sqft |
Source: Stellar MLS #U8036684 Report a problem | ||
| 5/2/2019 | Listed for sale | $1,150,000$281/sqft |
Source: HARTNEY REALTY & DEVELOPMENT #U8036684 Report a problem | ||
| 5/2/2019 | Pending sale | $1,150,000$281/sqft |
Source: HARTNEY REALTY & DEVELOPMENT #U8036684 Report a problem | ||
| 3/12/2019 | Price change | $1,150,000-11.2%$281/sqft |
Source: Owner Report a problem | ||
| 2/10/2019 | Listed for sale | $1,295,000$316/sqft |
Source: Owner Report a problem | ||
| 2/19/2018 | Listing removed | $1,295,000$316/sqft |
Source: LOCKHART & ASSOCIATES R.E. LLC #U7829615 Report a problem | ||
| 10/23/2017 | Price change | $1,295,000-2.3%$316/sqft |
Source: LOCKHART & ASSOCIATES R.E. LLC #U7829615 Report a problem | ||
| 8/18/2017 | Listed for sale | $1,325,000-2.2%$323/sqft |
Source: LOCKHART & ASSOCIATES R.E. LLC #U7829615 Report a problem | ||
| 5/15/2017 | Listing removed | $1,355,000$331/sqft |
Source: CENTURY 21 Real Estate Champions #U7778145 Report a problem | ||
| 1/6/2017 | Price change | $1,355,000-2.5%$331/sqft |
Source: CENTURY 21 Real Estate Champions #U7778145 Report a problem | ||
| 10/1/2016 | Price change | $1,390,000-0.4%$339/sqft |
Source: CENTURY 21 Real Estate Champions #U7778145 Report a problem | ||
| 5/27/2016 | Listed for sale | $1,395,000+55.9%$341/sqft |
Source: CENTURY 21 RE CHAMPIONS #U7778145 Report a problem | ||
| 2/20/2012 | Listing removed | $895,000$219/sqft |
Source: RE/MAX Metro Report a problem | ||
| 10/29/2011 | Listed for sale | $895,000$219/sqft |
Source: RE/MAX All Star Report a problem | ||
| 9/23/2011 | Listing removed | $895,000$219/sqft |
Source: RE/MAX All Star Report a problem | ||
| 6/17/2011 | Listed for sale | $895,000+5.3%$219/sqft |
Source: RE/MAX All Star Report a problem | ||
| 6/14/2011 | Sold | $850,000-29.2%$208/sqft |
Source: Public Record Report a problem | ||
| 7/1/2004 | Sold | $1,200,000+182.4%$293/sqft |
Source: Public Record Report a problem | ||
| 7/10/1997 | Sold | $425,000+6.3%$104/sqft |
Source: Public Record Report a problem | ||
| 12/20/1993 | Sold | $400,000$98/sqft |
Source: Public Record Report a problem | ||
Public tax history
| Year | Property taxes | Tax assessment |
|---|---|---|
| 2025 | $28,204 -16% | $1,770,214 -18.2% |
| 2024 | $33,568 +37.7% | $2,164,964 +61.5% |
| 2023 | $24,382 +1.4% | $1,340,435 +10% |
| 2022 | $24,037 +25.3% | $1,218,577 +10% |
| 2021 | $19,176 +10.7% | $1,107,797 +10% |
| 2020 | $17,327 +26.7% | $1,007,088 +22% |
| 2019 | $13,680 | $825,591 +1.9% |
| 2018 | $13,680 +1.1% | $810,197 +2.1% |
| 2017 | $13,527 +1.1% | $793,533 +2.1% |
| 2016 | $13,385 -1.7% | $777,212 +0.7% |
| 2015 | $13,616 +0.6% | $771,809 +0.8% |
| 2014 | $13,539 +1.8% | $765,684 +1.5% |
| 2013 | $13,294 +1% | $754,368 +9.4% |
| 2012 | $13,163 | $689,633 +2.8% |
| 2011 | -- | $671,036 -7.9% |
| 2010 | -- | $728,545 -23.7% |
| 2009 | -- | $955,072 -16.8% |
| 2008 | $20,105 | $1,147,900 -10.7% |
| 2007 | -- | $1,285,700 +46.2% |
| 2005 | -- | $879,600 +22.3% |
| 2004 | $7,403 +2.7% | $719,200 +9.3% |
| 2003 | $7,209 +4.1% | $657,900 +18.1% |
| 2002 | $6,927 | $556,900 +21.5% |
| 2001 | $6,927 +3.7% | $458,400 +22.3% |
| 2000 | $6,680 | $374,900 |
Find assessor info on the county website
Monthly payment
Est. payment
Payment breakdown
Explore the cost of this home by adjusting the details. Changes won't be saved.Climate risks
Neighborhood: 33706
- $2,275,9004 bd3 ba3.8k sqft245 46th Ave, Saint Pete Beach, FL 33706Off Market
- $318,400-- bd-- ba-- sqft245 46th Ave, St pete beach, FL 33706Off Market
- $462,400-- bd2 ba1.6k sqft220 46th Ave, Saint Pete Beach, FL 33706Off Market
- $3,345,1004 bd4 ba5.5k sqft265 46th Ave, Saint Pete Beach, FL 33706Off Market

Similar homes
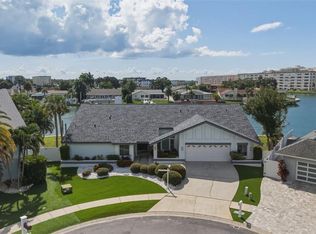
- $2,344,0005 bd3 ba2.8k sqft3945 POINSETTIA DRIVE, ST PETE BEACH, FL 33706For Sale

 MLS ID #TB8498461, Tina Herrell, RE/MAX ACTION FIRST OF FLORIDA. Stellar MLS
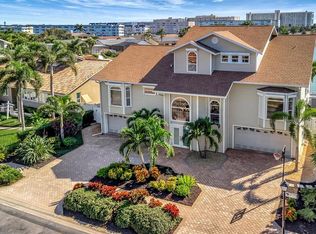
 - $2,650,0004 bd4 ba3.4k sqft5921 SEABIRD DRIVE S, GULFPORT, FL 33707For Sale
 MLS ID #TB8534451, Tammy Campbell McNelis PA, COMPASS FLORIDA LLC. Stellar MLS
 - $2,999,0005 bd6 ba3.8k sqft5918 SKIMMER POINT BOULEVARD S, GULFPORT, FL 33707For Sale
 MLS ID #TB8440089, Anastasia Gray, PREFERRED SHORE LLC. Stellar MLS
 - $2,600,0004 bd3 ba3k sqft2936 68TH AVENUE S, ST PETERSBURG, FL 33712For Sale
 MLS ID #TB8531791, Cindy Hoover, HOOVER REAL ESTATE SERVICES. Stellar MLS
 - $2,550,0003 bd3 ba2.8k sqft8685 E BAY DRIVE, TREASURE ISLAND, FL 33706For SaleMLS ID #TB8487230, Dawn Fader, COMPASS FLORIDA LLC. Stellar MLS
- $2,450,0004 bd5 ba3.3k sqft11445 9TH STREET E, TREASURE ISLAND, FL 33706For SaleMLS ID #TB8489445, Morgan Ellis, A BETTER LIFE REALTY. Stellar MLS
- $2,895,0005 bd4 ba3.7k sqft405 28TH STREET, HOLMES BEACH, FL 34217For SaleMLS ID #TB8546242, Lawrence Vargas, PINEYWOODS REALTY LLC. Stellar MLS
- $1,595,0004 bd2 ba2.3k sqft6414 2ND PALM POINT, ST PETE BEACH, FL 33706For SaleMLS ID #TB8529611, Daphne Smith, COASTAL PROPERTIES GROUP. Stellar MLS
- $2,575,0005 bd4 ba4.2k sqft1100 FRIENDLY WAY S, ST PETERSBURG, FL 33705For SaleMLS ID #TB8432607, Kelli Welch, MICHAEL SAUNDERS & COMPANY. Stellar MLS
- $1,575,0004 bd2 ba2k sqft650 64TH AVENUE, ST PETE BEACH, FL 33706For SaleMLS ID #TB8505908, Beth Hannigan, REALTY ONE GROUP INNOVATION. Stellar MLS
- $2,849,0004 bd4 ba3.6k sqft583 CRYSTAL DRIVE, MADEIRA BEACH, FL 33708For SaleMLS ID #TB8474247, Tina Herrell, RE/MAX ACTION FIRST OF FLORIDA. Stellar MLS
- $3,499,0005 bd5 ba4.6k sqft833 PONCE DE LEON DRIVE, TIERRA VERDE, FL 33715For SaleMLS ID #TB8512760, Juan Morejon, CENTRO REAL ESTATE. Stellar MLS
- $1,735,0003 bd2 ba2.2k sqft1514 SEA GULL DRIVE S, ST PETERSBURG, FL 33707For SaleMLS ID #TB8544585, Jacki Fabrizio, SMITH & ASSOCIATES REAL ESTATE. Stellar MLS
- $2,599,0004 bd3 ba3k sqft503 JOHNS PASS AVENUE, MADEIRA BEACH, FL 33708For SaleMLS ID #TB8519984, Cameran Colandrea, REALTY EXPERTS. Stellar MLS
- $3,350,0004 bd4 ba3.6k sqft2970 68TH AVENUE S, ST PETERSBURG, FL 33712For SaleMLS ID #TB8488641, Donna Miller, COLDWELL BANKER REALTY. Stellar MLS
- $3,995,0004 bd5 ba4.4k sqft13 TREASURE LN, TREASURE ISLAND, FL 33706For SaleMLS ID #TB8487810, Alona Sampson, COLDWELL BANKER REALTY. Stellar MLS
- $1,700,0003 bd3 ba2.7k sqft1304 PASS A GRILLE WAY, ST PETE BEACH, FL 33706For SaleMLS ID #TB8506258, Tia Hockensmith, SMITH & ASSOCIATES REAL ESTATE. Stellar MLS
- $2,295,0003 bd3 ba2.6k sqft11325 5TH STREET E, TREASURE ISLAND, FL 33706For SaleMLS ID #TB8338321, Dania Perry, CENTURY 21 JIM WHITE & ASSOC. Stellar MLS
- $2,450,0004 bd5 ba4.2k sqft12816 HARBORWOOD DRIVE, LARGO, FL 33774For SaleMLS ID #TB8533580, Mike Sanders, HOMES BY SANDERS REALTY. Stellar MLS
- $2,500,0004 bd4 ba3.7k sqft4993 BACOPA LANE S #705, ST PETERSBURG, FL 33715For SaleMLS ID #TB8476898, Rhonda Sanderford, COASTAL PROPERTIES GROUP INTERNATIONAL. Stellar MLS
