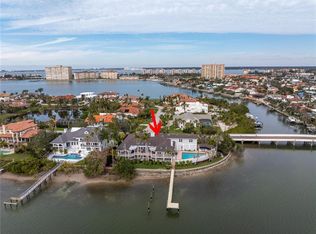
LOCATED IN ONE OF TAMPA BAY’S BEST BOATING COMMUNITIES, THIS DAZZLING 6 BEDROOM 6 ½ BATH WATERFRONT ESTATE PROVIDES AN IMPRESSIVE 6424 SQFT OF LIVING AREA. A grand circular driveway introduces a towering covered entry and a soaring 20ft-high foyer with lovely views of the waterfront. Magnificently remodeled with an inspiring coastal contemporary flare, you will be taken-back by striking large-format porcelain floors and luxury vinyl floors, high ceilings, unique geometric patterns and radiant modern lighting. Overlooking the waterfront, the sumptuous open-concept designer chef’s kitchen boasts 21ft-high ceilings, superb quartz counters, high-end SS appliances, built-in refrigeration, gas cooking, coastal white cabinetry, huge island bar/serving center with quartz waterfall counters, wine chiller and dedicated ice maker. Complementing the kitchen is a matching full appliance/full function butler’s pantry. Gas fireplace with custom mantle transitions to an open waterfront dining area and your back yard oasis. The well-appointed pool bath includes a posh walk-in glass rainshower enclosure. Your exceptional living room has wonderful waterviews and opens to the pool deck. You will appreciate the sizable executive office with fireplace and finely-tiled adjacent guest bath. The huge owner’s suite with expansive walk-in closet, has brilliant views of the intracoastal waterway and private access to the pool deck. The modern owner’s bath is truly stunning – elegant floor-to-ceiling tilework, two minimalistic vanities with quartz surfaces, stand-alone deluxe soaking tub, and an enormous walk-in glass rainshower enclosure with multiple rainshower heads. Isolated to a part of the home with separate exterior access, the spacious guest suite contains three closets and a beautifully-tiled full guest bath. Step up to the upper bedroom level with generously-sized loft overlooking the kitchen and the waterfront. Oversized matching waterfront bedrooms with walk-in closets, are joined by a gorgeous full bath, and share a 28ft-wide covered balcony with commanding views of the water. Two additional bedrooms are supported by a remarkably-luxurious full guest bath with floor-to-ceiling tilework, lavish dual vanities, stand-alone soaking tub, and an exquisite walk-in glass shower enclosure with dual shower systems. The upper-level bonus room - ideal as a game, fitness or media room – also features a splendid full bath. Step out back to the fabulous deck with its richly-tiled swimming pool and spa, and deck space for more than a dozen loungers. Attached to the home is an 18ft-high, 250sqft covered gazebo-like dining and lounging area with terrific views of the waterfront. Outside the owner bedroom is a 28ft-wide covered lounging/seating deck. Beyond the pool deck is the composite dock that walks you out to the open waterway. Home has a newer roof (2023) and a large laundry/utility room, and enjoys tremendous auxiliary storage space and substantial parking. This is an outstanding luxury waterfront value in one of the easiest commuting waterfront locations in all of Tampa Bay. Close to I275 - reach the beaches in 4 min, downtown St. Pete in 10 min, Tampa Airport in 25 min. and Sarasota in 40 minutes. Buyer to verify dimensions.
For sale
$4,500,000
5212 62ND AVENUE S, ST PETERSBURG, FL 33715
6beds
6,424sqft
:
Get pre-qualified$31,055/mo
Single Family Residence
Built in 1988
0.34 Acres Lot
$-- Zestimate®
$700/sqft
$95/mo HOA
What's special
Superb quartz countersHigh ceilingsRadiant modern lightingOpen waterfront dining areaUnique geometric patternsGas cookingStand-alone soaking tub
- 179 days |
- 972 |
- 40 |
Zillow last checked:
Listing updated:
Listed by:
Dania Perry 727-215-2045,
CENTURY 21 JIM WHITE & ASSOC 727-367-3795
Source: Stellar MLS,MLS#: TB8472517 Originating MLS: Suncoast Tampa
Originating MLS: Suncoast Tampa
Facts & features
Interior
Bedrooms & bathrooms
- Bedrooms: 6
- Bathrooms: 7
- Full bathrooms: 6
- 1/2 bathrooms: 1
Rooms
- Room types: Bonus Room, Breakfast Room Separate, Den/Library/Office, Utility Room, Loft
Primary bedroom
- Features: En Suite Bathroom, Walk-In Closet(s)
- Level: First
- Area: 432 Square Feet
- Dimensions: 27x16
Bonus room
- Features: Built-in Closet
- Level: First
- Area: 273 Square Feet
- Dimensions: 21x13
Kitchen
- Features: Pantry
- Level: First
- Area: 234 Square Feet
- Dimensions: 18x13
Living room
- Level: First
- Area: 495 Square Feet
- Dimensions: 33x15
Heating
- Central, Electric, Zoned
Cooling
- Central Air, Zoned
Appliances
- Included: Convection Oven, Dishwasher, Disposal, Dryer, Electric Water Heater, Microwave, Range, Range Hood, Refrigerator, Washer, Wine Refrigerator
- Laundry: Inside, Laundry Room, Upper Level
Features
- Cathedral Ceiling(s), Ceiling Fan(s), Eating Space In Kitchen, High Ceilings, Kitchen/Family Room Combo, Living Room/Dining Room Combo, Open Floorplan, Primary Bedroom Main Floor, Solid Surface Counters, Solid Wood Cabinets, Split Bedroom, Stone Counters, Thermostat, Vaulted Ceiling(s), Walk-In Closet(s)
- Flooring: Luxury Vinyl, Marble, Tile
- Doors: Sliding Doors
- Windows: Hurricane Shutters/Windows
- Has fireplace: Yes
- Fireplace features: Gas, Other Room
Interior area
- Total structure area: 9,541
- Total interior livable area: 6,424 sqft
Video & virtual tour
Property
Parking
- Total spaces: 3
- Parking features: Circular Driveway, Driveway, Garage Door Opener, Garage Faces Side, Oversized
- Attached garage spaces: 3
- Has uncovered spaces: Yes
- Details: Garage Dimensions: 23x23
Features
- Levels: Three Or More
- Stories: 3
- Patio & porch: Covered, Deck, Front Porch, Patio, Porch, Rear Porch
- Exterior features: Balcony, Irrigation System, Lighting, Rain Gutters
- Has private pool: Yes
- Pool features: Deck, Gunite, Heated, In Ground, Lighting, Tile
- Has spa: Yes
- Spa features: Heated, In Ground
- Has view: Yes
- View description: Water, Bay/Harbor - Full, Intracoastal Waterway
- Has water view: Yes
- Water view: Water,Bay/Harbor - Full,Intracoastal Waterway
- Waterfront features: Waterfront, Intracoastal Waterway, Bay/Harbor Access, Gulf/Ocean Access, Gulf/Ocean to Bay Access, Intracoastal Waterway Access, Sailboat Water
- Body of water: MAXIMO CHANNEL
Lot
- Size: 0.34 Acres
- Dimensions: 105 x 140
- Features: Flood Insurance Required, FloodZone, City Lot, In County, Landscaped, Near Golf Course, Above Flood Plain
- Residential vegetation: Mature Landscaping, Trees/Landscaped
Details
- Parcel number: 093216056350000530
- Zoning: SFR
- Special conditions: None
Construction
Type & style
- Home type: SingleFamily
- Architectural style: Custom,Elevated
- Property subtype: Single Family Residence
Materials
- Block, Stucco, Wood Frame
- Foundation: Slab, Raised
- Roof: Tile
Condition
- Completed
- New construction: No
- Year built: 1988
Utilities & green energy
- Sewer: Public Sewer
- Water: Public
- Utilities for property: BB/HS Internet Available, Cable Available, Cable Connected, Electricity Available, Electricity Connected, Fire Hydrant, Propane, Public, Sewer Available, Sewer Connected, Sprinkler Recycled, Street Lights, Underground Utilities, Water Available, Water Connected
Community & HOA
Community
- Features: Waterfront, Buyer Approval Required, Deed Restrictions, Gated Community - Guard, Golf Carts OK, Irrigation-Reclaimed Water
- Security: Smoke Detector(s)
- Pet fee: $0 monthly
- Subdivision: BAYWAY ISLES UNIT 2 REP
HOA
- Has HOA: Yes
- Amenities included: Gated
- Services included: 24-Hour Guard, Manager, Security
- HOA fee: $95 monthly
- HOA name: Jaclyn Turner
- HOA phone: 727-458-8306
Location
- Region: Saint Petersburg
Financial & listing details
- Price per square foot: $700/sqft
- Tax assessed value: $4,197,449
- Annual tax amount: $55,167
- Date on market: 2/12/2026
- Cumulative days on market: 363 days
- Listing terms: Cash,Conventional
- Ownership: Fee Simple
- Total actual rent: 0
- Electric utility on property: Yes
- Road surface type: Paved
Estimated market value
Not available
Estimated sales range
Not available
Not available
Price history
| Date | Event | Price |
|---|---|---|
| 4/15/2026 | Price change | $4,500,000-5.3%$700/sqft |
Source:  Stellar MLS #TB8472517 Report a problem Stellar MLS #TB8472517 Report a problem | ||
| 3/5/2026 | Price change | $4,750,000-4%$739/sqft |
Source: Stellar MLS #TB8472517 Report a problem | ||
| 2/12/2026 | Listed for sale | $4,950,000-4.8%$771/sqft |
Source: Stellar MLS #TB8472517 Report a problem | ||
| 2/11/2026 | Listing removed | $5,200,000$809/sqft |
Source: Stellar MLS #TB8387919 Report a problem | ||
| 1/15/2026 | Price change | $5,200,000-1.9%$809/sqft |
Source: Stellar MLS #TB8387919 Report a problem | ||
| 1/2/2026 | Price change | $5,300,000-1.9%$825/sqft |
Source: Stellar MLS #TB8387919 Report a problem | ||
| 12/7/2025 | Price change | $5,400,000-2.8%$841/sqft |
Source: Stellar MLS #TB8387919 Report a problem | ||
| 10/16/2025 | Price change | $5,555,555-2.5%$865/sqft |
Source: Stellar MLS #TB8387919 Report a problem | ||
| 5/20/2025 | Listed for sale | $5,700,000-1.7%$887/sqft |
Source: Stellar MLS #TB8387919 Report a problem | ||
| 3/8/2025 | Listing removed | $5,800,000$903/sqft |
Source: Stellar MLS #T3477936 Report a problem | ||
| 3/4/2025 | Price change | $5,800,000-3.3%$903/sqft |
Source: Stellar MLS #T3477936 Report a problem | ||
| 2/12/2025 | Price change | $5,995,000-1.7%$933/sqft |
Source: Stellar MLS #T3477936 Report a problem | ||
| 1/10/2025 | Price change | $6,100,000-2.4%$950/sqft |
Source: Stellar MLS #T3477936 Report a problem | ||
| 1/8/2025 | Listed for sale | $6,252,000$973/sqft |
Source: Stellar MLS #T3477936 Report a problem | ||
| 9/27/2024 | Listing removed | $6,252,000$973/sqft |
Source: Stellar MLS #T3477936 Report a problem | ||
| 9/18/2024 | Price change | $6,252,000-0.7%$973/sqft |
Source: Stellar MLS #T3477936 Report a problem | ||
| 9/11/2024 | Price change | $6,299,000-2.4%$981/sqft |
Source: Stellar MLS #T3477936 Report a problem | ||
| 9/3/2024 | Price change | $6,452,000-0.6%$1,004/sqft |
Source: Stellar MLS #T3477936 Report a problem | ||
| 8/20/2024 | Price change | $6,494,000-0.4%$1,011/sqft |
Source: Stellar MLS #T3477936 Report a problem | ||
| 8/11/2024 | Price change | $6,520,000-1.1%$1,015/sqft |
Source: Stellar MLS #T3477936 Report a problem | ||
| 7/25/2024 | Price change | $6,590,000-2.4%$1,026/sqft |
Source: Stellar MLS #T3477936 Report a problem | ||
| 5/24/2024 | Price change | $6,749,000-0.7%$1,051/sqft |
Source: Stellar MLS #T3477936 Report a problem | ||
| 5/16/2024 | Price change | $6,799,000-0.7%$1,058/sqft |
Source: Stellar MLS #T3477936 Report a problem | ||
| 5/7/2024 | Price change | $6,849,000-0.7%$1,066/sqft |
Source: Stellar MLS #T3477936 Report a problem | ||
| 4/27/2024 | Listed for sale | $6,900,000+392.9%$1,074/sqft |
Source: Stellar MLS #T3477936 Report a problem | ||
| 5/3/2019 | Sold | $1,400,000+16.6%$218/sqft |
Source: Public Record Report a problem | ||
| 9/10/2018 | Sold | $1,200,600+4702.4%$187/sqft |
Source: Public Record Report a problem | ||
| 7/12/2017 | Sold | $25,000-98.5%$4/sqft |
Source: Public Record Report a problem | ||
| 12/22/2004 | Sold | $1,675,000+34%$261/sqft |
Source: Stellar MLS #U7044832 Report a problem | ||
| 11/21/2000 | Sold | $1,250,000$195/sqft |
Source: Public Record Report a problem | ||
Public tax history
| Year | Property taxes | Tax assessment |
|---|---|---|
| 2025 | $56,294 +8% | $2,192,681 +10% |
| 2024 | $52,139 +29.7% | $1,993,346 +10% |
| 2023 | $40,204 +16.6% | $1,812,133 +10% |
| 2022 | $34,481 +25.5% | $1,647,394 +26.2% |
| 2021 | $27,484 +8.3% | $1,305,647 +10% |
| 2020 | $25,385 -24.4% | $1,186,952 -23.8% |
| 2019 | $33,572 | $1,557,369 +2.9% |
| 2018 | $33,572 +2.1% | $1,513,844 +51.8% |
| 2017 | $32,874 +57.6% | $996,978 +2.1% |
| 2016 | $20,863 -1.4% | $976,472 +0.7% |
| 2015 | $21,151 +0.4% | $969,684 +0.8% |
| 2014 | $21,058 +0.5% | $961,988 +1.5% |
| 2013 | $20,949 +1.8% | $947,771 +1.7% |
| 2012 | $20,579 | $931,928 +3% |
| 2011 | -- | $904,784 +1.5% |
| 2010 | -- | $891,413 +2.7% |
| 2009 | -- | $867,978 +0.1% |
| 2008 | $17,806 | $867,111 +3% |
| 2007 | -- | $841,855 +5.6% |
| 2005 | -- | $797,400 +5.5% |
| 2004 | $17,766 -33% | $755,900 -32% |
| 2003 | $26,530 +14.2% | $1,111,300 +16.4% |
| 2002 | $23,223 | $954,800 +1.7% |
| 2001 | $23,223 -5.1% | $938,900 -4.9% |
| 2000 | $24,466 | $987,300 |
Find assessor info on the county website
Monthly payment
Est. payment
Payment breakdown
Explore the cost of this home by adjusting the details. Changes won't be saved.Climate risks
Neighborhood: Bayway Isles
Nearby schools
GreatSchools rating
- 4/10Gulfport Montessori Elementary SchoolGrades: PK-5Distance: 2.9 mi
- 4/10Bay Point Middle SchoolGrades: 6-8Distance: 2.3 mi
- 4/10Lakewood High SchoolGrades: 9-12Distance: 2.9 mi
Schools provided by the listing agent
- Elementary: Gulfport Elementary-PN
- Middle: Bay Point Middle-PN
- High: Lakewood High-PN
Source: Stellar MLS. This data may not be complete. We recommend contacting the local school district to confirm school assignments for this home.
- $3,594,000-- bd5 ba4.3k sqft5224 62nd Ave S, Saint Petersburg, FL 33715Off Market
- $3,724,0005 bd5 ba5.2k sqft5200 62nd Ave S, Saint Petersburg, FL 33715Sold
- $1,963,0004 bd5 ba4k sqft6197 52nd St S, Saint Petersburg, FL 33715Off Market
- $266,2002 bd1 ba1.1k sqft4900 Brittany Dr S #6-1812, Saint Petersburg, FL 33715Off Market
- $3,702,5004 bd7 ba6.5k sqft5238 62nd Ave S, Saint Petersburg, FL 33715Sold
- $3,378,7005 bd4 ba3.9k sqft6198 52nd St S, Saint Petersburg, FL 33715Off Market
- $1,520,2004 bd3 ba2.8k sqft6145 52nd St S, Saint Petersburg, FL 33715Off Market
- $4,850,0006 bd7 ba5.5k sqft6152 52nd St S, Saint Petersburg, FL 33715Sold
A local agent can set up tours, give advice and negotiate with sellers.
Similar homes
- $3,749,0004 bd5 ba6.3k sqft5264 61ST AVENUE S, ST PETERSBURG, FL 33715For Sale
 MLS ID #TB8477321, Christopher Wescott, CHARLES RUTENBERG REALTY INC. Stellar MLS
 - $4,495,0004 bd4 ba4.2k sqft19 BAYFRONT COURT S, ST PETERSBURG, FL 33711For Sale
 MLS ID #TB8486101, Meg Schmidt, CM PLUS INC. Stellar MLS
 - $4,100,0003 bd4 ba3.6k sqft4635 DOLPHIN CAY LANE S, ST PETERSBURG, FL 33711For Sale
 MLS ID #TB8467613, Jim DiMartino, COLDWELL BANKER REALTY. Stellar MLS
 - $6,500,0005 bd5 ba7k sqft611 1ST AVENUE S, TIERRA VERDE, FL 33715For Sale
 MLS ID #TB8504393, Blanka Prusova White, COASTAL PROPERTIES GROUP. Stellar MLS
 - $3,250,0006 bd5 ba5.1k sqft119 8TH STREET E, TIERRA VERDE, FL 33715For SaleMLS ID #TB8327613, Dania Perry, CENTURY 21 JIM WHITE & ASSOC. Stellar MLS
- $3,599,0006 bd6 ba5.2k sqft482 HERMOSITA DRIVE, ST PETE BEACH, FL 33706For SaleMLS ID #TB8465360, Brandon Tecklenburg, EXP REALTY. Stellar MLS
- $4,395,0006 bd7 ba5.1k sqft3830 SHORE ACRES BOULEVARD NE, ST PETERSBURG, FL 33703For SaleMLS ID #TB8472930, Kym Coyle, CHARLES RUTENBERG REALTY INC. Stellar MLS
- $2,495,0004 bd5 ba4.3k sqft113 7TH STREET E, ST PETERSBURG, FL 33715For SaleMLS ID #TB8531097, Michael Thompson, KELLER WILLIAMS ST PETE REALTY. Stellar MLS
- $4,445,0004 bd4 ba3.6k sqft7801 9TH AVENUE S, ST PETERSBURG, FL 33707For SaleMLS ID #O6369589, Ada Icaza Telleria, LPT REALTY, LLC. Stellar MLS
- $5,420,0695 bd6 ba5.2k sqft5405 LEILANI DRIVE, ST PETE BEACH, FL 33706For SaleMLS ID #TB8418141, Richard Fallon, GLOBAL LIFESTYLE LLC. Stellar MLS
- $2,500,0004 bd4 ba3.7k sqft4993 BACOPA LANE S #705, ST PETERSBURG, FL 33715For SaleMLS ID #TB8476898, Rhonda Sanderford, COASTAL PROPERTIES GROUP INTERNATIONAL. Stellar MLS
- $5,590,0005 bd5 ba6k sqft1365 BRIGHTWATERS BOULEVARD NE, ST PETERSBURG, FL 33704For SaleMLS ID #TB8412312, Becky McConnell, SMITH & ASSOCIATES REAL ESTATE. Stellar MLS
- $3,800,0005 bd6 ba5.6k sqft1076 SNELL ISLE BOULEVARD NE, ST PETERSBURG, FL 33704New ConstructionMLS ID #TB8518184, Lauren Krawczyk, MICHAEL SAUNDERS & COMPANY. Stellar MLS
- $4,700,0004 bd5 ba4.5k sqft7610 DESOTO MEMORIAL HIGHWAY, BRADENTON, FL 34209For SaleMLS ID #A4690949, Lisa Kartz, SARABAY REAL ESTATE INC. Stellar MLS
- $3,990,0005 bd6 ba4.7k sqft2060 ILLINOIS AVENUE NE, ST PETERSBURG, FL 33703For SaleMLS ID #R4910850, William Ol, OHL LLC. Stellar MLS
- $2,825,0005 bd4 ba4k sqft255 46TH AVENUE, ST PETE BEACH, FL 33706For SaleMLS ID #TB8441022, Pam Moll, COLDWELL BANKER REALTY. Stellar MLS
- $4,425,0004 bd4 ba3.6k sqft874 PLACIDO WAY NE, ST PETERSBURG, FL 33704For SaleMLS ID #TB8510443, Paul Haggar, BRIGHT BAY REALTY INC. Stellar MLS
- $4,250,0005 bd4 ba3.9k sqft201 N HARBOR DRIVE, HOLMES BEACH, FL 34217For SaleMLS ID #TB8509893, Jennifer Zales, COLDWELL BANKER REALTY. Stellar MLS
- $2,999,0005 bd6 ba3.8k sqft5918 SKIMMER POINT BOULEVARD S, GULFPORT, FL 33707For SaleMLS ID #TB8440089, Anastasia Gray, PREFERRED SHORE LLC. Stellar MLS
- $5,300,0004 bd6 ba4.8k sqft100 BEACH DRIVE NE #1900, ST PETERSBURG, FL 33701For SaleMLS ID #TB8526851, Christopher Pitre, PA, SMITH & ASSOCIATES REAL ESTATE. Stellar MLS
