Coastal Elegance Meets Modern Durability in Bayway Isles Discover the epitome of waterfront living in Bayway Isles, one of Tampa Bay's most prestigious gated communities. This Bahamian-style Colonial home blends timeless sophistication with modern upgrades, offering stunning views of Boca Ciega Bay and the iconic Skyway Bridge. From the moment you arrive, the property captivates with its dramatic circular drive, fresh landscaping ($40K investment), and a grand covered double-door entry. Inside, the home exudes warmth and luxury, featuring five bedrooms, including a private in-law suite, and five full and one half baths. A private, wood-paneled office with brand-new wood floors and a new door offers a tranquil workspace, while the dining area’s recent updates add to the home’s refined character. The chef’s kitchen is a culinary dream with granite countertops, a center island, and a breakfast bar that seamlessly connects to the family room. Every window frames breathtaking water views, enhancing the sense of serenity throughout. The expansive first-floor master suite offers private access to the outdoors, 250 feet of seawall, and unparalleled waterfront views. Step outside into your personal oasis, complete with a sparkling pool, new swings, and meticulously manicured gardens. The spacious outdoor decks and private beach are perfect for launching a kayak or paddleboard, while the 2021-built dock—featuring water and electric hookups—can accommodate a large boat. Safety and durability are paramount: this home, situated on elevated ground with a low flood insurance premium, withstood Hurricanes Helene and Milton without any damage or insurance claims. Hurricane shutters, Roll-a-Guard systems, and FEMA-compliant construction ensure peace of mind. Bayway Isles offers convenient access to the Gulf Beaches, downtown St. Petersburg, and I-275. For boating enthusiasts, the property provides deep-water access with no bridges to the Gulf of Mexico. Don’t miss this extraordinary opportunity to own a coastal retreat that embodies both elegance and resilience. Schedule your private showing today and experience the best of waterfront living!
Sold for $3,724,000
$3,724,000
5200 62ND AVENUE S, ST PETERSBURG, FL 33715
5beds
5,200sqft
Single Family Residence
Built in 1989
0.57 Acres Lot
$3,642,400 Zestimate®
$716/sqft
$25,054 Estimated rent
Home value
$3,642,400
$3.28M - $4.04M
$25,054/mo
Zestimate® history
Owner options
List your home for rent
$25,054/mo
Rent Zestimate®
Find your next renter with Zillow Rental Manager. Plus, with online applications, you can quickly screen prospective tenants – for free.
$25,054/mo
Rent Zestimate®
Refinance and save
$26,124/mo
Est. payment
Refinancing to a lower rate could help reduce your monthly payments and save thousands over the life of the loan.
$26,124/mo
Est. payment
Explore your selling options
Work with a Zillow partner agent
Leverage their expertise and Zillow's premium Showcase listings to get your home seen by more buyers.
Get startedList with your own agent
Get your home in front of millions of buyers by listing it on Zillow.
Learn how to do itSell it yourself
Take full control of how buyers see your home on Zillow by listing For Sale by Owner (FSBO).
List your homeWhat's special
Private in-law suitePrivate beachGranite countertopsMeticulously manicured gardensWood-paneled officeSparkling poolBreathtaking water views
Zillow last checked:
Listing updated:
Listed by:
Estelia Will Mesimer 727-686-2859,
COLDWELL BANKER REALTY 727-360-6927
Bought with:
Diane Schleicher, 3056498
SCHLEICHER SELECT PROPERTIES
Source: Stellar MLS,MLS#: TB8329371 Originating MLS: Suncoast Tampa
Originating MLS: Suncoast Tampa
Facts & features
Interior
Bedrooms & bathrooms
- Bedrooms: 5
- Bathrooms: 5
- Full bathrooms: 4
- 1/2 bathrooms: 1
Rooms
- Room types: Attic, Bonus Room, Den/Library/Office, Family Room
Primary bedroom
- Features: Walk-In Closet(s)
- Level: First
- Area: 208 Square Feet
- Dimensions: 13x16
Primary bathroom
- Features: Bidet
- Level: First
- Area: 84 Square Feet
- Dimensions: 7x12
Dining room
- Level: First
- Area: 192 Square Feet
- Dimensions: 12x16
Kitchen
- Level: First
- Area: 216 Square Feet
- Dimensions: 12x18
Living room
- Level: First
- Area: 300 Square Feet
- Dimensions: 15x20
Heating
- Central, Electric, Heat Recovery Unit
Cooling
- Central Air
Appliances
- Included: Dishwasher, Disposal, Dryer, Electric Water Heater, Exhaust Fan, Microwave, Range, Refrigerator, Trash Compactor, Washer
- Laundry: Inside, Laundry Room
Features
- Ceiling Fan(s), Central Vacuum, High Ceilings, Walk-In Closet(s), Wet Bar
- Flooring: Ceramic Tile, Marble
- Doors: French Doors, Outdoor Grill, Outdoor Kitchen, Outdoor Shower
- Windows: Blinds, Window Treatments, Skylight(s), Hurricane Shutters
- Basement: Partial
- Has fireplace: Yes
- Common walls with other units/homes: Corner Unit
Interior area
- Total structure area: 13,048
- Total interior livable area: 5,200 sqft
Property
Parking
- Total spaces: 5
- Parking features: Circular Driveway, Garage Door Opener, Garage Faces Rear, Garage Faces Side
- Attached garage spaces: 5
- Has uncovered spaces: Yes
Features
- Levels: One
- Stories: 1
- Patio & porch: Covered, Deck, Patio, Porch
- Exterior features: Balcony, Garden, Irrigation System, Outdoor Grill, Outdoor Kitchen, Outdoor Shower, Rain Gutters
- Has private pool: Yes
- Pool features: Deck, Gunite, Heated, In Ground
- Fencing: Fenced
- Has view: Yes
- View description: Water, Bay/Harbor - Full, Gulf/Ocean - Full, Gulf/Ocean to Bay, Intracoastal Waterway
- Has water view: Yes
- Water view: Water,Bay/Harbor - Full,Gulf/Ocean - Full,Gulf/Ocean to Bay,Intracoastal Waterway
- Waterfront features: Bay/Harbor, Gulf/Ocean to Bay, Intracoastal Waterway, Gulf/Ocean Access, Gulf/Ocean to Bay Access, Intracoastal Waterway Access, Fishing Pier, Seawall, Skiing Allowed
Lot
- Size: 0.57 Acres
- Dimensions: 216 x 140
- Features: Corner Lot, Flood Insurance Required, FloodZone, City Lot
- Residential vegetation: Mature Landscaping, Oak Trees
Details
- Additional structures: Cabana, Outdoor Kitchen
- Parcel number: 093216056350000540
- Zoning: RES
- Special conditions: None
Construction
Type & style
- Home type: SingleFamily
- Architectural style: Colonial
- Property subtype: Single Family Residence
Materials
- Block, Stucco
- Foundation: Basement, Block, Slab
- Roof: Built-Up,Tile
Condition
- New construction: No
- Year built: 1989
Utilities & green energy
- Sewer: Public Sewer
- Water: Public
- Utilities for property: Cable Available, Cable Connected, Electricity Available, Electricity Connected, Fire Hydrant, Public, Sewer Available, Sewer Connected, Sprinkler Meter, Sprinkler Recycled, Water Connected
Community & HOA
Community
- Features: Deed Restrictions
- Security: Gated Community, Smoke Detector(s)
- Pet fee: $0 monthly
- Subdivision: BAYWAY ISLES UNIT 02
HOA
- Has HOA: Yes
- Amenities included: Gated
- HOA fee: $113 monthly
- HOA name: Jacky tunner
- HOA phone: 727-458-8306
- Second HOA name: Bayway Isles club
Location
- Region: Saint Petersburg
Financial & listing details
- Price per square foot: $716/sqft
- Tax assessed value: $4,099,831
- Annual tax amount: $32,461
- Date on market: 1/8/2025
- Cumulative days on market: 58 days
- Listing terms: Cash,Conventional
- Ownership: Fee Simple
- Total actual rent: 0
- Electric utility on property: Yes
- Road surface type: Paved, Concrete
Price history
| Date | Event | Price |
|---|---|---|
| 3/17/2025 | Sold | $3,724,000-6.9%$716/sqft |
Source:  Stellar MLS #TB8329371 Report a problem Stellar MLS #TB8329371 Report a problem | ||
| 3/8/2025 | Pending sale | $3,999,900$769/sqft |
Source: Stellar MLS #TB8329371 Report a problem | ||
| 2/13/2025 | Price change | $3,999,900-14.4%$769/sqft |
Source: Stellar MLS #TB8329371 Report a problem | ||
| 1/8/2025 | Listed for sale | $4,675,000-3.6%$899/sqft |
Source: Stellar MLS #TB8329371 Report a problem | ||
| 7/11/2024 | Listing removed | $4,850,000$933/sqft |
Source: Stellar MLS #U8245436 Report a problem | ||
| 6/6/2024 | Listed for sale | $4,850,000$933/sqft |
Source: Stellar MLS #U8245436 Report a problem | ||
| 6/3/2024 | Listing removed | -- |
Source: Stellar MLS #U8232085 Report a problem | ||
| 3/29/2024 | Price change | $4,850,000-4.9%$933/sqft |
Source: Stellar MLS #U8232085 Report a problem | ||
| 2/24/2024 | Listed for sale | $5,100,000+188.1%$981/sqft |
Source: Stellar MLS #U8232085 Report a problem | ||
| 2/11/2009 | Sold | $1,770,000-41%$340/sqft |
Source: Stellar MLS #U7317108 Report a problem | ||
| 4/25/2008 | Listing removed | $3,000,000$577/sqft |
Source: Homes & Land Report a problem | ||
| 2/2/2008 | Listed for sale | $3,000,000+93.5%$577/sqft |
Source: Homes & Land Report a problem | ||
| 5/22/2003 | Sold | $1,550,000$298/sqft |
Source: Public Record Report a problem | ||
Public tax history
| Year | Property taxes | Tax assessment |
|---|---|---|
| 2025 | $63,054 +91.7% | $3,165,400 +82.7% |
| 2024 | $32,885 +1.3% | $1,732,617 +3% |
| 2023 | $32,462 +1.9% | $1,682,152 +3% |
| 2022 | $31,853 -1% | $1,633,157 +3.8% |
| 2021 | $32,167 -0.3% | $1,573,142 +1.3% |
| 2020 | $32,279 +1.6% | $1,552,295 +2.3% |
| 2019 | $31,786 | $1,517,395 +1.9% |
| 2018 | $31,786 +1.2% | $1,489,102 +2.1% |
| 2017 | $31,408 +1.5% | $1,458,474 +2.1% |
| 2016 | $30,941 -1.4% | $1,428,476 +0.7% |
| 2015 | $31,368 +0.4% | $1,418,546 +0.8% |
| 2014 | $31,244 +0.5% | $1,407,288 +1.5% |
| 2013 | $31,088 +1.8% | $1,386,491 +1.7% |
| 2012 | $30,543 | $1,363,315 +2.8% |
| 2011 | -- | $1,326,790 +1.5% |
| 2010 | -- | $1,307,182 -16.5% |
| 2009 | -- | $1,565,747 -1.8% |
| 2008 | $33,476 | $1,594,443 +3% |
| 2007 | -- | $1,548,003 +1.3% |
| 2005 | -- | $1,528,000 +7.4% |
| 2004 | $33,963 +41.5% | $1,422,300 -4.8% |
| 2003 | $24,009 +2.8% | $1,494,300 +14.3% |
| 2002 | $23,349 | $1,307,100 +3.5% |
| 2001 | $23,349 +2.9% | $1,263,100 +22.8% |
| 2000 | $22,694 | $1,028,500 |
Find assessor info on the county website
Neighborhood: Bayway Isles
Nearby homes
- $4,500,0006 bd7 ba6.4k sqft5212 62nd Ave S, Saint Petersburg, FL 33715For Sale

- $3,378,7005 bd4 ba3.9k sqft6198 52nd St S, Saint Petersburg, FL 33715Off Market

- $3,594,000-- bd5 ba4.3k sqft5224 62nd Ave S, Saint Petersburg, FL 33715Off Market
- $1,963,0004 bd5 ba4k sqft6197 52nd St S, Saint Petersburg, FL 33715Off Market
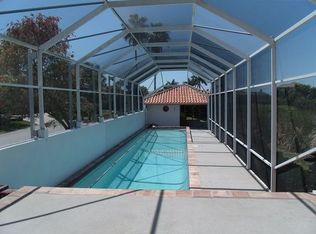
- $4,850,0006 bd7 ba5.5k sqft6152 52nd St S, Saint Petersburg, FL 33715Sold
- $1,520,2004 bd3 ba2.8k sqft6145 52nd St S, Saint Petersburg, FL 33715Off Market
- $266,2002 bd1 ba1.1k sqft4900 Brittany Dr S #6-1812, Saint Petersburg, FL 33715Off Market
- $1,903,2003 bd3 ba2.9k sqft5110 62nd Ave S, Saint Petersburg, FL 33715Off Market
Nearby schools
GreatSchools rating
- 4/10Gulfport Montessori Elementary SchoolGrades: PK-5Distance: 2.9 mi
- 4/10Bay Point Middle SchoolGrades: 6-8Distance: 2.3 mi
- 4/10Lakewood High SchoolGrades: 9-12Distance: 2.8 mi
Get a cash offer in 3 minutes
Find out how much your home could sell for in as little as 3 minutes with a no-obligation cash offer.
Estimated market value
$3,642,400
Get a cash offer in 3 minutes
Find out how much your home could sell for in as little as 3 minutes with a no-obligation cash offer.
Estimated market value
$3,642,400
- Florida
- Pinellas County
- Saint Petersburg
- 33715
- Bayway Isles
- 5200 62ND AVENUE S
Nearby cities
Nearby neighborhoods
Nearby zip codes
Other Saint Petersburg Topics
- Apartments for Rent in 33715
- Houses for Sale in 33715
- Houses for Rent in 33715
- 33715 Real Estate
- Saint Petersburg Condos
- Houses for Sale in Saint Petersburg
- Newest Listings in Saint Petersburg
- Saint Petersburg Home Values
- Saint Petersburg Real Estate Agents
- Saint Petersburg Refinance
- Saint Petersburg Mortgage Rates
