With 100 feet of deep-water frontage, boating enthusiasts will appreciate the private dock equipped with two boat lifts, two jet ski lifts, a kayak launch, and a private beach—all just minutes from the open Gulf of Mexico. Elegance, innovation, and coastal luxury converge in this remarkable Bayway Isles residence—masterfully renovated between 2021 and 2023 and reimagined for today’s modern lifestyle. Spanning over 5,500 square feet, this estate features six bedrooms, five full baths, and two half baths, blending refined design with state-of-the-art smart home technology. Upon entry, a sense of grandeur unfolds—soaring ceilings, rich hardwood floors, and custom architectural details set an elegant tone throughout. The main-level primary suite serves as a serene retreat, while two upper wings provide exceptional flexibility—one designed for extended family or in-law living, the other ideal for guests or a recreation area, complete with a fully furnished game room. Thoughtful touches such as wet bars, stone countertops, and three fireplaces accentuate the home’s craftsmanship, all seamlessly integrated through a Control4 automation system for effortless living. Outdoor living takes center stage with expansive decks, lush tropical landscaping, and a resort-style pool featuring dual propulsion swim systems. With 100 feet of deep-water frontage, boating enthusiasts will appreciate the private dock equipped with two boat lifts, two jet ski lifts, a kayak launch, and a private beach—all just minutes from the open Gulf of Mexico. Additional highlights include three dedicated offices, dual two-car garages with EV readiness, and the peace of mind of 24-hour gated security within the highly sought-after Bayway Isles community. Ideally situated just minutes from downtown St. Petersburg, the Gulf beaches, and Fort De Soto, with easy access to Tampa, Bradenton, and Sarasota, this home exemplifies elevated waterfront living. Notably, this residence did not experience flooding during the 2024 hurricane season—a testament to its solid design and enduring craftsmanship. More than a home, this is a statement of modern coastal style—a place where thoughtful design, luxury amenities, and timeless architecture unite in perfect harmony.
Sold for $4,850,000
$4,850,000
6152 52ND STREET S, ST PETERSBURG, FL 33715
6beds
5,542sqft
Single Family Residence
Built in 2006
0.32 Acres Lot
$4,849,300 Zestimate®
$875/sqft
$28,929 Estimated rent
Home value
$4,849,300
$4.46M - $5.24M
$28,929/mo
Zestimate® history
Owner options
List your home for rent
$28,929/mo
Rent Zestimate®
Find your next renter with Zillow Rental Manager. Plus, with online applications, you can quickly screen prospective tenants – for free.
$28,929/mo
Rent Zestimate®
Refinance and save
$33,448/mo
Est. payment
Refinancing to a lower rate could help reduce your monthly payments and save thousands over the life of the loan.
$33,448/mo
Est. payment
Explore your selling options
Work with a Zillow partner agent
Leverage their expertise and Zillow's premium Showcase listings to get your home seen by more buyers.
Get startedList with your own agent
Get your home in front of millions of buyers by listing it on Zillow.
Learn how to do itSell it yourself
Take full control of how buyers see your home on Zillow by listing For Sale by Owner (FSBO).
List your homeWhat's special
Private dockThree fireplacesBoat liftsResort-style poolPrivate beachExpansive decksDedicated offices
Zillow last checked:
Listing updated:
Listed by:
Lindsey Tucker 904-710-5616,
CHARLES RUTENBERG REALTY INC 727-538-9200,
Lindsay Blaylock 727-404-4937,
CHARLES RUTENBERG REALTY INC
Bought with:
Lindsey Tucker, 3511297
CHARLES RUTENBERG REALTY INC
Lindsay Blaylock, 3389015
CHARLES RUTENBERG REALTY INC
Source: Stellar MLS,MLS#: TB8434995 Originating MLS: Suncoast Tampa
Originating MLS: Suncoast Tampa
Facts & features
Interior
Bedrooms & bathrooms
- Bedrooms: 6
- Bathrooms: 7
- Full bathrooms: 5
- 1/2 bathrooms: 2
Rooms
- Room types: Den/Library/Office
Primary bedroom
- Features: Walk-In Closet(s)
- Level: First
Primary bathroom
- Level: First
Dining room
- Level: First
Kitchen
- Level: First
Living room
- Level: First
Heating
- Central
Cooling
- Central Air
Appliances
- Included: Bar Fridge, Dishwasher, Disposal, Dryer, Gas Water Heater, Ice Maker, Microwave, Range, Refrigerator, Tankless Water Heater, Washer
- Laundry: Laundry Room
Features
- Built-in Features, Central Vacuum, Eating Space In Kitchen, High Ceilings, In Wall Pest System, Kitchen/Family Room Combo, Pest Guard System, Primary Bedroom Main Floor, Smart Home, Solid Surface Counters, Solid Wood Cabinets, Split Bedroom, Thermostat, Walk-In Closet(s), Wet Bar, In-Law Floorplan
- Flooring: Tile, Travertine, Hardwood
- Doors: Outdoor Grill, Outdoor Kitchen, Sliding Doors
- Windows: Window Treatments, Shutters
- Has fireplace: Yes
- Fireplace features: Family Room, Gas, Living Room, Master Bedroom
Interior area
- Total structure area: 8,063
- Total interior livable area: 5,542 sqft
Property
Parking
- Total spaces: 4
- Parking features: Covered, Driveway, Electric Vehicle Charging Station(s), Garage Door Opener, Off Street, Split Garage
- Attached garage spaces: 4
- Has uncovered spaces: Yes
Accessibility
- Accessibility features: Stair Lift
Features
- Levels: Two
- Stories: 2
- Patio & porch: Covered, Deck, Front Porch, Patio, Rear Porch
- Exterior features: Balcony, Irrigation System, Lighting, Outdoor Grill, Outdoor Kitchen, Rain Gutters, Storage
- Has private pool: Yes
- Pool features: Auto Cleaner, Chlorine Free, Deck, Heated, In Ground, Lighting, Outside Bath Access, Salt Water
- Has spa: Yes
- Spa features: In Ground
- Fencing: Vinyl
- Has view: Yes
- View description: Water, Bay/Harbor - Partial, Canal, Gulf/Ocean - Full, Intracoastal Waterway
- Has water view: Yes
- Water view: Water,Bay/Harbor - Partial,Canal,Gulf/Ocean - Full,Intracoastal Waterway
- Waterfront features: Canal - Saltwater, Gulf/Ocean, Intracoastal Waterway, Saltwater Canal Access, Gulf/Ocean Access, Lift, No Wake Zone, Seawall
Lot
- Size: 0.32 Acres
- Features: Flood Insurance Required, FloodZone, City Lot, Landscaped, Near Marina
- Residential vegetation: Mature Landscaping, Trees/Landscaped
Details
- Parcel number: 093216056350000020
- Special conditions: None
Construction
Type & style
- Home type: SingleFamily
- Architectural style: Custom
- Property subtype: Single Family Residence
Materials
- Block, Concrete, Stucco
- Foundation: Slab
- Roof: Tile
Condition
- Completed
- New construction: No
- Year built: 2006
Utilities & green energy
- Sewer: Public Sewer
- Water: Public
- Utilities for property: Cable Available, Electricity Available
Community & HOA
Community
- Features: Buyer Approval Required, Gated Community - Guard
- Security: Security System
- Pet fee: $0 monthly
- Subdivision: BAYWAY ISLES UNIT 2 REP
HOA
- Has HOA: Yes
- Services included: 24-Hour Guard
- HOA fee: $116 monthly
- HOA name: Jaclyn Turner
Location
- Region: Saint Petersburg
Financial & listing details
- Price per square foot: $875/sqft
- Tax assessed value: $4,630,822
- Annual tax amount: $82,981
- Date on market: 10/14/2025
- Cumulative days on market: 245 days
- Listing terms: Cash
- Ownership: Fee Simple
- Total actual rent: 0
- Electric utility on property: Yes
- Road surface type: Paved, Asphalt
Price history
| Date | Event | Price |
|---|---|---|
| 6/30/2026 | Sold | $4,850,000-7.6%$875/sqft |
Source:  Stellar MLS #TB8434995 Report a problem Stellar MLS #TB8434995 Report a problem | ||
| 6/16/2026 | Pending sale | $5,250,000$947/sqft |
Source: Stellar MLS #TB8434995 Report a problem | ||
| 4/7/2026 | Price change | $5,250,000-2.8%$947/sqft |
Source: Stellar MLS #TB8434995 Report a problem | ||
| 2/16/2026 | Price change | $5,400,000-1.8%$974/sqft |
Source: Stellar MLS #TB8434995 Report a problem | ||
| 10/14/2025 | Listed for sale | $5,500,000$992/sqft |
Source: Stellar MLS #TB8434995 Report a problem | ||
| 10/18/2023 | Sold | $5,500,000-8.3%$992/sqft |
Source: Stellar MLS #U8207669 Report a problem | ||
| 10/2/2023 | Pending sale | $6,000,000$1,083/sqft |
Source: Stellar MLS #U8207669 Report a problem | ||
| 8/25/2023 | Listed for sale | $6,000,000+106.9%$1,083/sqft |
Source: Stellar MLS #U8207669 Report a problem | ||
| 12/31/2020 | Sold | $2,900,000-6.5%$523/sqft |
Source: Stellar MLS #U8074953 Report a problem | ||
| 12/17/2020 | Pending sale | $3,100,000$559/sqft |
Source: KELLER WILLIAMS ST PETE REALTY #U8074953 Report a problem | ||
| 11/28/2020 | Price change | $3,100,000+7.3%$559/sqft |
Source: KELLER WILLIAMS ST PETE REALTY #U8074953 Report a problem | ||
| 5/30/2020 | Price change | $2,890,000-0.3%$521/sqft |
Source: KELLER WILLIAMS ST PETE REALTY #U8074953 Report a problem | ||
| 2/17/2020 | Listed for sale | $2,900,000+60.2%$523/sqft |
Source: KELLER WILLIAMS ST PETE REALTY #U8074953 Report a problem | ||
| 4/17/2014 | Sold | $1,810,000-7.2%$327/sqft |
Source: Stellar MLS #U7582669 Report a problem | ||
| 5/17/2013 | Listed for sale | $1,950,000-2.5%$352/sqft |
Source: CENTURY 21 Jim White & Associates, Inc. #U7582669 Report a problem | ||
| 1/24/2012 | Listing removed | $1,999,000$361/sqft |
Source: Keller Williams St. Pete Realty #U7501643 Report a problem | ||
| 11/16/2011 | Price change | $1,999,0000%$361/sqft |
Source: Keller Williams St. Pete Realty #U7501643 Report a problem | ||
| 11/15/2011 | Listed for sale | $1,999,900-27.3%$361/sqft |
Source: Keller Williams St. Pete Realty #U7501643 Report a problem | ||
| 11/28/2010 | Listing removed | $2,750,000$496/sqft |
Source: Charles Rutenberg Realty #U7468687 Report a problem | ||
| 6/23/2010 | Listed for sale | $2,750,000+266.7%$496/sqft |
Source: Charles Rutenberg Realty, Inc. #7468687 Report a problem | ||
| 5/23/2003 | Sold | $750,000$135/sqft |
Source: Public Record Report a problem | ||
Public tax history
| Year | Property taxes | Tax assessment |
|---|---|---|
| 2025 | $92,245 +11.2% | $4,630,822 +8.9% |
| 2024 | $82,981 +50.3% | $4,252,040 +50.6% |
| 2023 | $55,216 +2.2% | $2,822,946 +3% |
| 2022 | $54,050 +0.2% | $2,740,724 +5.1% |
| 2021 | $53,951 +68.2% | $2,608,912 +69.1% |
| 2020 | $32,082 -8.7% | $1,542,593 +7.5% |
| 2019 | $35,134 | $1,435,164 +10% |
| 2018 | $35,134 +24% | $1,304,695 +3.9% |
| 2017 | $28,332 -6.9% | $1,255,269 -7.9% |
| 2016 | $30,439 -0.4% | $1,363,675 +1.7% |
| 2015 | $30,554 +38.7% | $1,340,844 +33.5% |
| 2014 | $22,022 +0.5% | $1,004,152 +1.5% |
| 2013 | $21,909 +1.8% | $989,312 +1.7% |
| 2012 | $21,522 | $972,775 +3% |
| 2011 | -- | $944,442 +1.5% |
| 2010 | -- | $930,485 -16.8% |
| 2009 | -- | $1,118,937 -7.4% |
| 2008 | $25,161 | $1,208,500 -6.5% |
| 2007 | -- | $1,292,000 +203.9% |
| 2005 | -- | $425,100 +11.8% |
| 2004 | $9,239 +18.8% | $380,100 +19.4% |
| 2003 | $7,776 +15.7% | $318,400 +8.1% |
| 2002 | $6,720 | $294,600 +8.4% |
| 2001 | $6,720 +32.7% | $271,700 +33% |
| 2000 | $5,063 | $204,300 |
Find assessor info on the county website
Neighborhood: Bayway Isles
Nearby homes
- $3,855,1005 bd7 ba6.1k sqft6134 52nd St S, Saint Petersburg, FL 33715Off Market
- $3,414,3005 bd4 ba3.9k sqft6198 52nd St S, Saint Petersburg, FL 33715Off Market

- $4,557,400-- bd7 ba6.1k sqft6100 52nd St S, Saint Petersburg, FL 33715Off Market
- $1,512,4004 bd3 ba2.8k sqft6145 52nd St S, Saint Petersburg, FL 33715Off Market
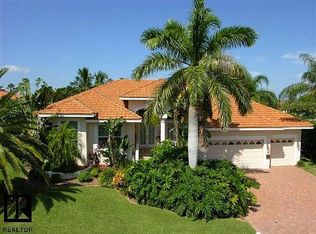
- $2,434,7003 bd4 ba3.3k sqft6101 52nd St S, Saint Petersburg, FL 33715Off Market
- $1,963,0004 bd5 ba4k sqft6197 52nd St S, Saint Petersburg, FL 33715Off Market
- $3,724,0005 bd5 ba5.2k sqft5200 62nd Ave S, Saint Petersburg, FL 33715Sold
- $1,298,400-- bd-- ba-- sqft61 112th Ave #A, Saint petersburg, FL 33706Off Market
Nearby schools
GreatSchools rating
- 4/10Gulfport Montessori Elementary SchoolGrades: PK-5Distance: 2.8 mi
- 4/10Bay Point Middle SchoolGrades: 6-8Distance: 2.3 mi
- 4/10Lakewood High SchoolGrades: 9-12Distance: 2.8 mi
Schools provided by the listing agent
- Elementary: Gulfport Elementary-PN
- Middle: Bay Point Middle-PN
- High: Lakewood High-PN
Source: Stellar MLS. This data may not be complete. We recommend contacting the local school district to confirm school assignments for this home.
Get a cash offer in 3 minutes
Find out how much your home could sell for in as little as 3 minutes with a no-obligation cash offer.
Estimated market value
$4,849,300
Get a cash offer in 3 minutes
Find out how much your home could sell for in as little as 3 minutes with a no-obligation cash offer.
Estimated market value
$4,849,300
- Florida
- Pinellas County
- Saint Petersburg
- 33715
- Bayway Isles
- 6152 52ND STREET S
Nearby cities
Nearby neighborhoods
Nearby zip codes
Other Saint Petersburg Topics
- Apartments for Rent in 33715
- Houses for Sale in 33715
- Houses for Rent in 33715
- 33715 Real Estate
- Saint Petersburg Condos
- Houses for Sale in Saint Petersburg
- Newest Listings in Saint Petersburg
- Saint Petersburg Home Values
- Saint Petersburg Real Estate Agents
- Saint Petersburg Refinance
- Saint Petersburg Mortgage Rates
