UNIQUE ST. PETE BEACH ELEGANT CUSTOM QUALITY FRENCH STYLE ESTATE, RARE FOR SPB. offering 5 bedrooms, 5.5 baths, and unparalleled craftsmanship throughout. HIGH AND DRY !! Built by a premier custom builder, this residence showcases a dramatic stone facade, expansive open floor plan, and gated private entry creating an estate of distinction. 2025 NEWLY INSTALLED AC UNITS (5 YEAR WARRANTY ATTACHED), NEWLY INSTALLED PRIVATE GATE, NEWLY INSTALLED GARAGE DOOR LOGIC BOARDS. Step inside to SOARING CEILINGS, exposed hardwood beams, 12" crown molding, 8" baseboards, and finely crafted details that elevate every space. A dramatic entry opens into a BREATHTAKING FOYER with recessed hardwood ceiling and chandelier, leading to both a formal dining room, office space and casual expansive family living space. The GOURMET CHEF'S KITCHEN is a rare true show piece, featuring a LARGE GRANITE CENTER ISLAND with beveled trim, CUSTOME WOOD CABINETRY, soft -close drawers, viking and genAir appliances, culinary center island prep sink, and a LARGE WALK-IN PANTRY. Enjoy the adjacent intimate dining nook with absolutely gorgeous water views. If a formal dining experience is required, retreat to the castle-like formal dining room which will accommodate a large 8-10 comfortable seating arrangement. This Dining room is adjacent to the gourmet kitchen and provides for easy serving but adequate distance. Central living area boasts a double facing indoor-out gas fireplace, dramatic 8' plantation shutters adorn the large hurricane windows that brightly light the living space. Notice the double hardwood french doors that provide access to the incredible balcony and exquisite water views. Our custom textured walls throughout, and arched passageways add architectural elegance throughout this house. Follow these to our double hardwood staircases with iron and wood railings to the second floor. This custom home comes with the space and preparation for the addition of an elevator. The first floor primary suite retreat is complete with dual walk-in closets, spa inspired bathroom, steam room, and a private covered balcony with hardwood ceiling and sweeping water views. Additional guest/maid/in-law quarters, offer private entry, kitchen, and separate controlled AC on its second floor residency. Outdoor living is equally extraordinary, with lush landscaping, a large saltwater pool and spa. Drive through your private controlled gate to your expansive motor court, additional side resident parking. Enjoy your vine covered stone facade and NEW LUSH LANDSCAPING unique to St. Pete beach. Your private gated back yard is accessed either through hurricane rated French doors or a side vinyl gate. You are immediately engulfed in luxurious new mature landscaping, travertine and grass paver deck surrounding your Pebletec heated saltwater pool and spa. Expansive Dock w/ 20K boat lift, deep water. TWO second floor balconies. . Easy access to Boca Ciega bay and the gulf of America. World class beaches are moments away, This estate offers easy access to many amenities from, yacht clubs, fine dining, shopping, minutes from Tampa International and Clearwater airports, downtown Saint Petersburg, St. Pete beach, museums, theaters, hotels, multiple hospitals, private airport, cigar bars, comedy clubs. The true elegance and custom workmanship of this highly maintained custom home has to be seen to be appreciated. BRAND NEW CUSTOM DECORATIVE GARAGE FLOOR SURFACES THROUGHOUT.
For sale
$5,420,069
5405 LEILANI DRIVE, ST PETE BEACH, FL 33706
5beds
5,213sqft
:
Get pre-qualified$37,059/mo
Single Family Residence
Built in 2012
0.29 Acres Lot
$5,003,500 Zestimate®
$1,040/sqft
$-- HOA
What's special
Office spaceAdditional side resident parkingExpansive motor courtExpansive open floor planViking and genair appliancesSpa inspired bathroomSoaring ceilings
- 304 days |
- 924 |
- 49 |
Zillow last checked:
Listing updated:
Listed by:
Richard Fallon 908-963-6520,
GLOBAL LIFESTYLE LLC 727-537-6242
Source: Stellar MLS,MLS#: TB8418141 Originating MLS: Suncoast Tampa
Originating MLS: Suncoast Tampa
Facts & features
Interior
Bedrooms & bathrooms
- Bedrooms: 5
- Bathrooms: 6
- Full bathrooms: 5
- 1/2 bathrooms: 1
Rooms
- Room types: Attic, Bonus Room, Breakfast Room Separate, Den/Library/Office, Family Room, Dining Room, Great Room, Utility Room, Storage Rooms
Primary bedroom
- Features: Makeup/Vanity Space, Multiple Shower Heads, Walk-In Closet(s)
- Level: First
- Area: 459 Square Feet
- Dimensions: 27x17
Bedroom 2
- Features: Built-in Closet
- Level: Second
- Area: 169 Square Feet
- Dimensions: 13x13
Bedroom 3
- Features: Built-in Closet
- Level: Second
- Area: 270 Square Feet
- Dimensions: 15x18
Bedroom 4
- Features: Built-in Closet
- Level: Second
- Area: 280 Square Feet
- Dimensions: 20x14
Bedroom 5
- Features: Built-in Closet
- Level: Second
- Area: 169 Square Feet
- Dimensions: 13x13
Bedroom 5
- Features: Built-in Closet
- Level: Second
- Area: 169 Square Feet
- Dimensions: 13x13
Bathroom 2
- Features: Built-in Closet
- Level: Second
- Area: 169 Square Feet
- Dimensions: 13x13
Bathroom 3
- Features: Walk-In Closet(s)
- Level: Second
- Area: 270 Square Feet
- Dimensions: 15x18
Bathroom 4
- Features: Built-in Closet
- Level: Second
- Area: 280 Square Feet
- Dimensions: 20x14
Kitchen
- Features: Breakfast Bar, Pantry, Kitchen Island
- Level: First
- Area: 378 Square Feet
- Dimensions: 18x21
Living room
- Level: First
- Area: 459 Square Feet
- Dimensions: 27x17
Heating
- Central, Heat Pump, Zoned
Cooling
- Central Air, Ductless
Appliances
- Included: Bar Fridge, Oven, Cooktop, Dishwasher, Disposal, Dryer, Exhaust Fan, Ice Maker, Microwave, Range, Range Hood, Refrigerator, Tankless Water Heater, Washer, Wine Refrigerator
- Laundry: Electric Dryer Hookup, Inside, Laundry Room
Features
- Built-in Features, Cathedral Ceiling(s), Ceiling Fan(s), Coffered Ceiling(s), Crown Molding, Eating Space In Kitchen, High Ceilings, Kitchen/Family Room Combo, Living Room/Dining Room Combo, Open Floorplan, Primary Bedroom Main Floor, Smart Home, Solid Surface Counters, Solid Wood Cabinets, Stone Counters, Thermostat, Tray Ceiling(s), Walk-In Closet(s), In-Law Floorplan
- Flooring: Brick/Stone, Hardwood
- Doors: French Doors
- Windows: Window Treatments, Hurricane Shutters/Windows
- Has fireplace: Yes
- Fireplace features: Gas, Living Room, Outside
Interior area
- Total structure area: 6,208
- Total interior livable area: 5,213 sqft
Video & virtual tour
Property
Parking
- Total spaces: 3
- Parking features: Electric Vehicle Charging Station(s), Garage Door Opener, Golf Cart Garage, Golf Cart Parking, Ground Level, Guest, On Street, Oversized, Parking Pad, RV Garage, RV Access/Parking, Split Garage
- Garage spaces: 3
- Has uncovered spaces: Yes
Features
- Levels: Two
- Stories: 2
- Patio & porch: Covered, Deck, Patio, Porch
- Exterior features: Balcony, Irrigation System, Lighting, Rain Gutters
- Has private pool: Yes
- Pool features: Auto Cleaner, Gunite, Heated, In Ground, Indoor, Lighting, Salt Water, Tile
- Has spa: Yes
- Spa features: Heated
- Fencing: Fenced,Vinyl
- Has view: Yes
- View description: Water, Bay/Harbor - Full, Intracoastal Waterway
- Has water view: Yes
- Water view: Water,Bay/Harbor - Full,Intracoastal Waterway
- Waterfront features: Bay/Harbor, Canal - Saltwater, Intracoastal Waterway, Bay/Harbor Access, Saltwater Canal Access, Intracoastal Waterway Access, Lift, Sailboat Water, Seawall
- Body of water: BOCA CIEGA BAY
Lot
- Size: 0.29 Acres
- Dimensions: 104 x 121
- Features: Cul-De-Sac, Street Dead-End, Above Flood Plain
- Residential vegetation: Mature Landscaping
Details
- Parcel number: 063216114120020110
- Zoning: SFR
- Special conditions: None
Construction
Type & style
- Home type: SingleFamily
- Architectural style: French Provincial
- Property subtype: Single Family Residence
Materials
- Block, Stone
- Foundation: Slab
- Roof: Metal,Shingle
Condition
- Completed
- New construction: No
- Year built: 2012
Utilities & green energy
- Sewer: Public Sewer
- Water: Public
- Utilities for property: Cable Available, Electricity Available, Electricity Connected, Public, Sewer Connected, Sprinkler Recycled, Water Connected
Green energy
- Indoor air quality: Ventilation
Community & HOA
Community
- Security: Security Fencing/Lighting/Alarms, Security Gate, Security System, Smoke Detector(s)
- Pet fee: $0 monthly
- Subdivision: BRIGHTWATER BEACH ESTATES
HOA
- Has HOA: Yes
Location
- Region: Saint Pete Beach
Financial & listing details
- Price per square foot: $1,040/sqft
- Tax assessed value: $3,486,696
- Annual tax amount: $36,566
- Date on market: 10/13/2025
- Cumulative days on market: 284 days
- Listing terms: Cash,Conventional,VA Loan
- Ownership: Fee Simple
- Total actual rent: 0
- Electric utility on property: Yes
- Road surface type: Paved
Estimated market value
$5,003,500
$4.75M - $5.25M
$7,482/mo
Price history
| Date | Event | Price |
|---|---|---|
| 3/18/2026 | Price change | $5,420,069-4.8%$1,040/sqft |
Source:  Stellar MLS #TB8418141 Report a problem Stellar MLS #TB8418141 Report a problem | ||
| 1/30/2026 | Listed for sale | $5,694,200$1,092/sqft |
Source: Stellar MLS #TB8418141 Report a problem | ||
| 1/30/2026 | Pending sale | $5,694,200$1,092/sqft |
Source: Stellar MLS #TB8418141 Report a problem | ||
| 1/7/2026 | Price change | $5,694,200-5.1%$1,092/sqft |
Source: Stellar MLS #TB8418141 Report a problem | ||
| 10/14/2025 | Listed for sale | $6,000,000+150%$1,151/sqft |
Source: Stellar MLS #TB8418141 Report a problem | ||
| 3/16/2021 | Sold | $2,400,000-4%$460/sqft |
Source: Public Record Report a problem | ||
| 1/14/2021 | Pending sale | $2,500,000$480/sqft |
Source: Stellar MLS #U8101670 Report a problem | ||
| 1/6/2021 | Listed for sale | $2,500,000$480/sqft |
Source: Stellar MLS #U8101670 Report a problem | ||
| 12/21/2020 | Pending sale | $2,500,000$480/sqft |
Source: RE/MAX METRO #U8101670 Report a problem | ||
| 12/2/2020 | Price change | $2,500,000-3.8%$480/sqft |
Source: RE/MAX METRO #U8101670 Report a problem | ||
| 10/20/2020 | Listed for sale | $2,600,000+38.7%$499/sqft |
Source: RE/MAX METRO #U8101670 Report a problem | ||
| 3/2/2017 | Sold | $1,875,000-1.3%$360/sqft |
Source: Public Record Report a problem | ||
| 12/23/2016 | Pending sale | $1,899,000$364/sqft |
Source: CENTURY 21 Jim White & Associates #U7799807 Report a problem | ||
| 12/1/2016 | Price change | $1,899,000-4.9%$364/sqft |
Source: CENTURY 21 Jim White & Associates #U7799807 Report a problem | ||
| 9/16/2016 | Price change | $1,995,900-9.1%$383/sqft |
Source: WEST CENTRAL REAL ESTATE SERV #U7765294 Report a problem | ||
| 8/1/2016 | Price change | $2,195,000-4.4%$421/sqft |
Source: WEST CENTRAL REAL ESTATE SERV #U7765294 Report a problem | ||
| 6/20/2016 | Price change | $2,295,000-4.2%$440/sqft |
Source: WEST CENTRAL REAL ESTATE SERV #U7765294 Report a problem | ||
| 5/3/2016 | Listed for sale | $2,395,000+636.9%$459/sqft |
Source: WEST CENTRAL REAL ESTATE SERV #U7765294 Report a problem | ||
| 10/13/2010 | Sold | $325,000-18.5%$62/sqft |
Source: Public Record Report a problem | ||
| 4/25/2010 | Price change | $399,000-20%$77/sqft |
Source: Horan Realty #7423186 Report a problem | ||
| 5/17/2009 | Listed for sale | $499,000$96/sqft |
Source: Horan Realty #7251344 Report a problem | ||
Public tax history
| Year | Property taxes | Tax assessment |
|---|---|---|
| 2025 | $40,242 +5.6% | $2,571,237 +2.9% |
| 2024 | $38,090 +1% | $2,498,773 +3% |
| 2023 | $37,713 +1.9% | $2,425,993 +3% |
| 2022 | $37,004 +30.1% | $2,355,333 +36.4% |
| 2021 | $28,448 -0.1% | $1,726,329 +1.4% |
| 2020 | $28,480 +1.3% | $1,702,494 +2.3% |
| 2019 | $28,106 | $1,664,217 -4.2% |
| 2018 | $28,106 -5.1% | $1,736,456 +80.8% |
| 2017 | $29,607 +81.4% | $960,177 +2.1% |
| 2016 | $16,317 -1.7% | $940,428 +0.7% |
| 2015 | $16,604 +0.5% | $933,891 +0.8% |
| 2014 | $16,518 +1.8% | $926,479 +1.5% |
| 2013 | $16,219 +176.8% | $912,787 +199.8% |
| 2012 | $5,859 | $304,480 +4.6% |
| 2011 | -- | $291,077 -25.7% |
| 2010 | -- | $391,624 -11.7% |
| 2009 | -- | $443,497 -17.1% |
| 2008 | $9,369 | $534,900 -18% |
| 2007 | -- | $652,000 +14.2% |
| 2005 | -- | $571,100 +11.3% |
| 2004 | $3,919 +1.5% | $513,100 +2.7% |
| 2003 | $3,862 +3.7% | $499,800 +22% |
| 2002 | $3,726 | $409,800 +38.1% |
| 2001 | $3,726 +3.9% | $296,700 +8.3% |
| 2000 | $3,585 | $273,900 |
Find assessor info on the county website
Monthly payment
Est. payment
Payment breakdown
Explore the cost of this home by adjusting the details. Changes won't be saved.Climate risks
Neighborhood: 33706
Nearby schools
GreatSchools rating
- 6/10Azalea Elementary SchoolGrades: PK-5Distance: 4 mi
- 3/10Azalea Middle SchoolGrades: 6-8Distance: 4.4 mi
- 4/10Boca Ciega High SchoolGrades: 9-12Distance: 2.8 mi
- $1,658,5002 bd3 ba2.5k sqft5407 Leilani Dr, Saint Pete Beach, FL 33706Off Market
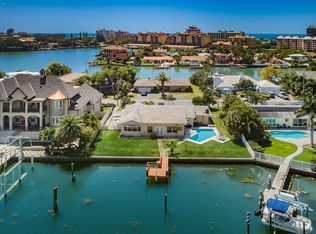
- $1,831,300-- bd4 ba2.4k sqft5416 Leilani Dr, Saint Pete Beach, FL 33706Off Market
- $6,0003 bd3 ba2.3k sqft5412 Leilani Dr, Saint Pete Beach, FL 33706For Rent

- $1,930,6003 bd3 ba2.6k sqft5408 Leilani Dr, Saint Pete Beach, FL 33706Off Market

- $2,479,9004 bd5 ba3.3k sqft5402 Leilani Dr, Saint Pete Beach, FL 33706Off Market
- $1,568,7003 bd3 ba1.8k sqft5410 Leilani Dr, Saint Pete Beach, FL 33706Off Market
- $757,8883 bd2 ba2k sqft5409 Leilani Dr, Saint Pete Beach, FL 33706Off Market
- $1,464,2003 bd2 ba1.7k sqft277 55th Ave, Saint Pete Beach, FL 33706Off Market
A local agent can set up tours, give advice and negotiate with sellers.
A local lender can help you make sure your offer is ready when you are.
Similar homes
- $5,299,0005 bd6 ba4.6k sqft5408 PALI WAY, ST PETE BEACH, FL 33706For Sale
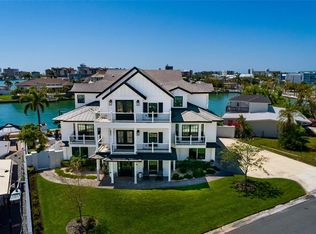
 MLS ID #TB8495421, Bonnie Strickland, REALTY ONE GROUP INNOVATION. Stellar MLS
 - $4,995,0005 bd5 ba4.9k sqft9550 W GULF BOULEVARD, TREASURE ISLAND, FL 33706For Sale
 MLS ID #TB8527790, Dania Perry, CENTURY 21 JIM WHITE & ASSOC. Stellar MLS
 - $5,700,0004 bd5 ba5.2k sqft6224 PASADENA POINT BOULEVARD, GULFPORT, FL 33707For Sale
 MLS ID #TB8513065, Dania Perry, CENTURY 21 JIM WHITE & ASSOC. Stellar MLS
 - $2,825,0005 bd4 ba4k sqft255 46TH AVENUE, ST PETE BEACH, FL 33706For Sale
 MLS ID #TB8441022, Pam Moll, COLDWELL BANKER REALTY. Stellar MLS
 - $3,599,0006 bd6 ba5.2k sqft482 HERMOSITA DRIVE, ST PETE BEACH, FL 33706For SaleMLS ID #TB8465360, Brandon Tecklenburg, EXP REALTY. Stellar MLS
- $4,950,0005 bd6 ba5.8k sqft6755 30TH STREET S, ST PETERSBURG, FL 33712For SaleMLS ID #TB8489791, Andrew Salamone, COMPASS FLORIDA LLC. Stellar MLS
- $3,975,0003 bd4 ba4.2k sqft3910 GULF BOULEVARD #400, ST PETE BEACH, FL 33706For SaleMLS ID #TB8452831, Annie Fleeting, NEXTHOME BEACH TIME REALTY. Stellar MLS
- $3,995,0004 bd5 ba4.4k sqft13 TREASURE LN, TREASURE ISLAND, FL 33706For SaleMLS ID #TB8487810, Alona Sampson, COLDWELL BANKER REALTY. Stellar MLS
- $5,495,0005 bd6 ba5.2k sqft1203 BAY DRIVE, BELLEAIR BEACH, FL 33786For SaleMLS ID #TB8502133, Pete Mustafaraj, SMITH & ASSOCIATES REAL ESTATE. Stellar MLS
- $6,500,0005 bd5 ba7k sqft611 1ST AVENUE S, TIERRA VERDE, FL 33715For SaleMLS ID #TB8504393, Blanka Prusova White, COASTAL PROPERTIES GROUP. Stellar MLS
- $4,495,0004 bd4 ba4.2k sqft19 BAYFRONT COURT S, ST PETERSBURG, FL 33711For SaleMLS ID #TB8486101, Meg Schmidt, CM PLUS INC. Stellar MLS
- $4,500,0006 bd7 ba6.4k sqft5212 62ND AVENUE S, ST PETERSBURG, FL 33715For SaleMLS ID #TB8472517, Dania Perry, CENTURY 21 JIM WHITE & ASSOC. Stellar MLS
- $4,445,0004 bd4 ba3.6k sqft7801 9TH AVENUE S, ST PETERSBURG, FL 33707For SaleMLS ID #O6369589, Ada Icaza Telleria, LPT REALTY, LLC. Stellar MLS
- $5,350,0005 bd5 ba4.5k sqft103 PARK AVENUE, ANNA MARIA, FL 34216For SaleMLS ID #A4689581, Dee Munn, MICHAEL SAUNDERS & COMPANY. Stellar MLS
- $5,590,0005 bd5 ba6k sqft1365 BRIGHTWATERS BOULEVARD NE, ST PETERSBURG, FL 33704For SaleMLS ID #TB8412312, Becky McConnell, SMITH & ASSOCIATES REAL ESTATE. Stellar MLS
- $3,695,0005 bd5 ba5k sqft4914 59TH AVENUE S, ST PETERSBURG, FL 33715For SaleMLS ID #TB8476570, Allen Collins, ALLEN COLLINS REALTY INC. Stellar MLS
- $3,095,0005 bd5 ba4.3k sqft5918 BAHAMA SHORES DRIVE S, ST PETERSBURG, FL 33705For SaleMLS ID #TB8533316, John Hollenhorst, KELLER WILLIAMS GULF BEACHES. Stellar MLS
- $5,595,0005 bd5 ba5.3k sqft529 77TH STREET, HOLMES BEACH, FL 34217For SaleMLS ID #A4680377, Gregg Bayer, BEACH HOUSE REAL ESTATE LLC. Stellar MLS
- $5,495,0004 bd6 ba6.4k sqft7708 DESOTO MEMORIAL HIGHWAY, BRADENTON, FL 34209For SaleMLS ID #N6144515, Patrick Brogley, KELLER WILLIAMS ON THE WATER S. Stellar MLS
- $3,499,0005 bd5 ba4.6k sqft833 PONCE DE LEON DRIVE, TIERRA VERDE, FL 33715For SaleMLS ID #TB8512760, Juan Morejon, CENTRO REAL ESTATE. Stellar MLS
