TOES IN THE SAND IN JUST 10 SECONDS! BEACHFRONT LUXURY & VERSATILITY WITH SPECTACULAR VIEWS! Feel the sweet Gulf breezes, gentle rolling waves and sparkling azure waters of the Gulf! Built with concrete block construction, this 5 bedroom, 4 ½ bath home boasts lavishness and elegance throughout its 8,010 total sqft under roof. Privacy walls, cast stone exterior finishes and a fine paver entry introduce a 20ft-high foyer and a home with high ceilings, extensive custom millwork, lovely arches and columns, beautiful flooring and unforgettable views. Opening to the waterfront balcony, the expansive 11ft-high great room boasts attractive coffered ceilings, an exquisite custom designer granite/wood fireplace, beautiful crown woodwork and remote-controlled electronic window treatments. The fabulous chef’s kitchen features striking blue-flake granite surfaces, coastal white cabinetry, an excellent appliance package, custom-framed exhaust hood, wine/beverage chiller, and a huge island bar/prep center with seating for seven. Casual waterfront dining with buffet/credenza that matches the kitchen, is complemented by a resplendent formal dining area. Step outside to the impressive 34ft-wide covered beachfront balcony with electronic sunshades, built-in gas cooking center and sizable dining/seating overlooking the Gulf. 1st living level also offers a lovely guest bath, fabulous media center/den/office, and a wonderful guest bedroom suite with superbly-finished guest bath. Upper level provides exceptional cherrywood flooring and a magnificent owner’s suite with 12-ft high vaulted ceilings, fireplace and media center, wonderful morning bar with wine/beverage center, and a huge covered balcony with commanding views of the beach/Gulf. The owner’s bath is a serene and gratifying experience – with plush dual vanities, a soothing built-in jetted spa tub, a terrific walk-in closet system, sitting area, rest room, and a concealed dual entry walk-in double shower finished in marble. A second upper-level bedroom suite overlooks the beach/Gulf, has an outstanding full bath (with built-in jetted spa tub and glass shower enclosure), and opens to its own seating area on the upper-level balcony. All bedrooms are sizable and graceful, and all baths are rich and opulently-appointed. The splendid lower-level landing, finished in posh travertine, transitions to an inviting covered deck with unique covered swimming pool and hot tub. The covered deck enjoys generous pool side seating and dining areas, with private gated access to the beach. In addition to its 4-car garage parking, you’ll appreciate the large multi-purpose storage, gaming and fitness area. Take in three miles of continuous powdersoft white sand beach – one of the most beautiful extended beach areas in the world. Grocery and pharmacy are located on the island, with dining and entertainment a short walking distance away. A smart, well-priced luxury beachfront investment.
For sale
$4,995,000
9550 W GULF BOULEVARD, TREASURE ISLAND, FL 33706
5beds
4,988sqft
:
Get pre-qualified$34,286/mo
Single Family Residence
Built in 2007
6,268 Square Feet Lot
$-- Zestimate®
$1,001/sqft
$-- HOA
What's special
Striking blue-flake granite surfacesHigh ceilingsLavishness and elegance throughoutLovely arches and columnsLovely guest bathExtensive custom millworkBeautiful crown woodwork
- 20 days |
- 1,036 |
- 87 |
Likely to sell faster than
Zillow last checked:
Listing updated:
Listed by:
Dania Perry 727-215-2045,
CENTURY 21 JIM WHITE & ASSOC 727-367-3795
Source: Stellar MLS,MLS#: TB8527790 Originating MLS: Suncoast Tampa
Originating MLS: Suncoast Tampa
Facts & features
Interior
Bedrooms & bathrooms
- Bedrooms: 5
- Bathrooms: 5
- Full bathrooms: 4
- 1/2 bathrooms: 1
Rooms
- Room types: Bonus Room, Dining Room, Living Room, Utility Room
Primary bedroom
- Features: Walk-In Closet(s)
- Level: Second
- Area: 396 Square Feet
- Dimensions: 22x18
Great room
- Level: First
- Area: 540 Square Feet
- Dimensions: 30x18
Kitchen
- Level: First
- Area: 234 Square Feet
- Dimensions: 18x13
Heating
- Central, Electric, Zoned
Cooling
- Central Air, Ductless, Zoned
Appliances
- Included: Bar Fridge, Oven, Convection Oven, Cooktop, Dishwasher, Disposal, Dryer, Electric Water Heater, Microwave, Refrigerator, Washer, Water Softener, Wine Refrigerator
- Laundry: Inside, Laundry Room, Upper Level
Features
- Cathedral Ceiling(s), Ceiling Fan(s), Crown Molding, Eating Space In Kitchen, Elevator, High Ceilings, Kitchen/Family Room Combo, Living Room/Dining Room Combo, Open Floorplan, PrimaryBedroom Upstairs, Solid Surface Counters, Solid Wood Cabinets, Split Bedroom, Thermostat, Vaulted Ceiling(s), Walk-In Closet(s)
- Flooring: Carpet, Engineered Hardwood, Tile, Hardwood
- Doors: French Doors, Outdoor Grill, Outdoor Kitchen, Outdoor Shower
- Windows: Skylight(s), Window Treatments, Hurricane Shutters/Windows
- Has fireplace: Yes
- Fireplace features: Living Room, Master Bedroom
Interior area
- Total structure area: 8,010
- Total interior livable area: 4,988 sqft
Video & virtual tour
Property
Parking
- Total spaces: 4
- Parking features: Driveway, Garage Door Opener, Tandem
- Attached garage spaces: 4
- Has uncovered spaces: Yes
- Details: Garage Dimensions: 40x20
Features
- Levels: Three Or More
- Stories: 3
- Patio & porch: Covered, Deck, Front Porch, Patio, Porch, Rear Porch
- Exterior features: Balcony, Irrigation System, Lighting, Outdoor Grill, Outdoor Kitchen, Outdoor Shower
- Has private pool: Yes
- Pool features: Deck, Gunite, Heated, In Ground, Lighting, Salt Water, Tile
- Has spa: Yes
- Spa features: Heated, In Ground
- Fencing: Fenced,Masonry
- Has view: Yes
- View description: Water, Beach, Gulf/Ocean - Full
- Has water view: Yes
- Water view: Water,Beach,Gulf/Ocean - Full
- Waterfront features: Gulf/Ocean Front, Beach, Gulf/Ocean, Beach Access, Saltwater Canal Access, Gulf/Ocean Access, Gulf/Ocean to Bay Access, Intracoastal Waterway Access
- Body of water: THE GULF
Lot
- Size: 6,268 Square Feet
- Dimensions: 50 x 128
- Features: Flood Insurance Required, FloodZone, City Lot, In County, Landscaped, Near Public Transit, Above Flood Plain
- Residential vegetation: Mature Landscaping, Trees/Landscaped
Details
- Parcel number: 263115788040080210
- Zoning: SFR
- Special conditions: None
Construction
Type & style
- Home type: SingleFamily
- Architectural style: Custom
- Property subtype: Single Family Residence
Materials
- Block, Stucco
- Foundation: Slab, Raised
- Roof: Tile
Condition
- New construction: No
- Year built: 2007
Utilities & green energy
- Sewer: Public Sewer
- Water: Public
- Utilities for property: BB/HS Internet Available, Cable Available, Cable Connected, Electricity Available, Electricity Connected, Fire Hydrant, Natural Gas Available, Natural Gas Connected, Public, Sewer Available, Sewer Connected, Sprinkler Recycled, Street Lights, Underground Utilities, Water Available, Water Connected
Green energy
- Water conservation: Irrigation-Reclaimed Water
Community & HOA
Community
- Features: Gulf/Ocean Front, Golf Carts OK, Irrigation-Reclaimed Water, Park, Playground, Sidewalks
- Security: Closed Circuit Camera(s), Security System, Smoke Detector(s)
- Pet fee: $0 monthly
- Subdivision: SAWYER & HARRELLS 2ND ADD
HOA
- Has HOA: No
- Amenities included: Park, Playground
Location
- Region: Treasure Island
Financial & listing details
- Price per square foot: $1,001/sqft
- Tax assessed value: $4,111,236
- Annual tax amount: $57,550
- Date on market: 7/10/2026
- Cumulative days on market: 21 days
- Listing terms: Cash,Conventional
- Ownership: Fee Simple
- Total actual rent: 0
- Electric utility on property: Yes
- Road surface type: Paved
Estimated market value
Not available
Estimated sales range
Not available
Not available
Price history
| Date | Event | Price |
|---|---|---|
| 7/10/2026 | Listed for sale | $4,995,000-16.7%$1,001/sqft |
Source:  Stellar MLS #TB8527790 Report a problem Stellar MLS #TB8527790 Report a problem | ||
| 9/27/2024 | Listing removed | $5,999,000$1,203/sqft |
Source: Stellar MLS #U8235185 Report a problem | ||
| 6/17/2024 | Price change | $5,999,000-2.9%$1,203/sqft |
Source: Stellar MLS #U8235185 Report a problem | ||
| 3/21/2024 | Listed for sale | $6,175,000+122.5%$1,238/sqft |
Source: Stellar MLS #U8235185 Report a problem | ||
| 4/21/2019 | Listing removed | $45,000$9/sqft |
Source: Beach Drive #U7833822 Report a problem | ||
| 4/19/2018 | Price change | $45,000+2900%$9/sqft |
Source: Beach Drive #U7833822 Report a problem | ||
| 3/15/2018 | Listed for rent | $1,500 |
Source: Beach Drive #U7833822 Report a problem | ||
| 10/15/2017 | Listing removed | $1,500 |
Source: BHHS FLORIDA PROPERTIES GROUP #U7833822 Report a problem | ||
| 10/3/2017 | Listed for rent | $1,500 |
Source: BHHS FLORIDA PROPERTIES GROUP #U7833822 Report a problem | ||
| 7/24/2017 | Sold | $2,775,000-7.3%$556/sqft |
Source: Public Record Report a problem | ||
| 6/26/2017 | Pending sale | $2,995,000$600/sqft |
Source: Countryside Clearwater #U7799938 Report a problem | ||
| 2/8/2017 | Price change | $2,995,000-6.4%$600/sqft |
Source: Countryside Clearwater #U7799938 Report a problem | ||
| 12/1/2016 | Listed for sale | $3,200,000+12.3%$642/sqft |
Source: BHHS FLORIDA PROPERTIES #U7799938 Report a problem | ||
| 6/26/2013 | Listing removed | $2,850,000$571/sqft |
Source: Coldwell Banker Sun Vista Realty #U7575414 Report a problem | ||
| 6/20/2013 | Price change | $2,850,000-5%$571/sqft |
Source: Coldwell Banker Sun Vista Realty #U7575414 Report a problem | ||
| 3/12/2013 | Listed for sale | $3,000,000+114.3%$601/sqft |
Source: Coldwell Banker Sun Vista Realty #U7575414 Report a problem | ||
| 7/1/2005 | Sold | $1,400,000+86.7%$281/sqft |
Source: Public Record Report a problem | ||
| 2/5/2003 | Sold | $750,000$150/sqft |
Source: Public Record Report a problem | ||
Public tax history
| Year | Property taxes | Tax assessment |
|---|---|---|
| 2025 | $59,949 +13.4% | $3,322,251 +10% |
| 2024 | $52,871 +8.1% | $3,020,228 +10% |
| 2023 | $48,909 +12.3% | $2,745,662 +10% |
| 2022 | $43,555 +6.3% | $2,496,056 +10% |
| 2021 | $40,979 +13.6% | $2,269,142 +10% |
| 2020 | $36,089 -9.8% | $2,062,856 -8.9% |
| 2019 | $40,020 | $2,265,510 +2.5% |
| 2018 | $40,020 +2.6% | $2,210,168 +18% |
| 2017 | $39,003 +19.7% | $1,872,875 +2.1% |
| 2016 | $32,575 -4% | $1,834,354 -1.5% |
| 2015 | $33,941 +0.3% | $1,862,088 +0.8% |
| 2014 | $33,826 +0.3% | $1,847,310 +1.5% |
| 2013 | $33,736 +2.9% | $1,820,010 +1.7% |
| 2012 | $32,791 | $1,789,587 +3% |
| 2011 | -- | $1,737,463 0% |
| 2010 | -- | $1,737,827 +2.7% |
| 2009 | -- | $1,692,139 +0.1% |
| 2008 | $29,028 | $1,690,449 +25.1% |
| 2007 | -- | $1,350,800 +93% |
| 2005 | -- | $699,800 +6.7% |
| 2004 | $12,593 | $655,700 |
Find assessor info on the county website
Monthly payment
Est. payment
Payment breakdown
Explore the cost of this home by adjusting the details. Changes won't be saved.Climate risks
Neighborhood: 33706
Nearby schools
GreatSchools rating
- 6/10Azalea Elementary SchoolGrades: PK-5Distance: 2.7 mi
- 3/10Azalea Middle SchoolGrades: 6-8Distance: 2.9 mi
- 4/10Boca Ciega High SchoolGrades: 9-12Distance: 3.4 mi
Schools provided by the listing agent
- Elementary: Azalea Elementary-PN
- Middle: Azalea Middle-PN
- High: Boca Ciega High-PN
Source: Stellar MLS. This data may not be complete. We recommend contacting the local school district to confirm school assignments for this home.
- $3,663,1004 bd5 ba3.8k sqft9548 W Gulf Blvd, Treasure Island, FL 33706Off Market
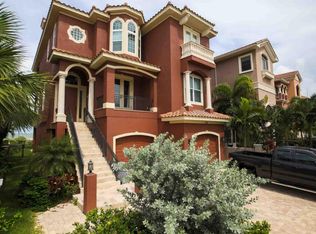
- $3,845,0005 bd6 ba4.8k sqft9546 W Gulf Blvd, Treasure Island, FL 33706Sold

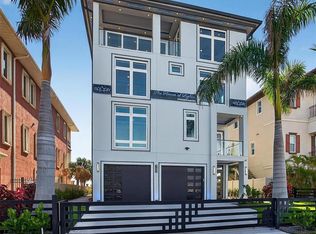
- $7,990,0005 bd7 ba5.1k sqft9600 W Gulf Blvd, Treasure Island, FL 33706New Construction
- $3,690,5090.378 Acres9650 W Gulf Blvd, Treasure Island, FL 33706Off Market
- $810,5003 bd3 ba1.4k sqft9551 W Gulf Blvd, Treasure Island, FL 33706Off Market
- $3,326,400-- bd-- ba4.7k sqft9300 W Gulf Blvd, Treasure Island, FL 33706Off Market
- $1,018,4003 bd3 ba1.5k sqft9541 W Gulf Blvd, Treasure Island, FL 33706Off Market
- $--5 bd5 ba3.7k sqft9548 W Gulf Blvd #ID1030128P, Saint Petersburg, FL 33706Off Market
A local agent can set up tours, give advice and negotiate with sellers.
A local lender can help you make sure your offer is ready when you are.
Similar homes
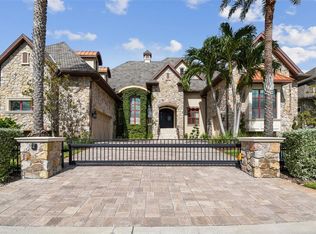
- $5,420,0695 bd6 ba5.2k sqft5405 LEILANI DRIVE, ST PETE BEACH, FL 33706For Sale
 MLS ID #TB8418141, Richard Fallon, GLOBAL LIFESTYLE LLC. Stellar MLS
 - $3,995,0004 bd5 ba4.4k sqft13 TREASURE LN, TREASURE ISLAND, FL 33706For Sale
 MLS ID #TB8487810, Alona Sampson, COLDWELL BANKER REALTY. Stellar MLS
 - $2,550,0003 bd3 ba2.8k sqft8685 E BAY DRIVE, TREASURE ISLAND, FL 33706For Sale
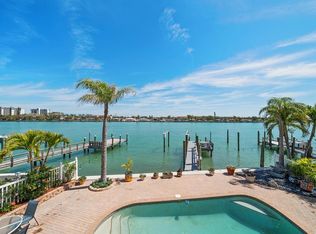 MLS ID #TB8487230, Dawn Fader, COMPASS FLORIDA LLC. Stellar MLS
 - $5,700,0004 bd5 ba5.2k sqft6224 PASADENA POINT BOULEVARD, GULFPORT, FL 33707For Sale
 MLS ID #TB8513065, Dania Perry, CENTURY 21 JIM WHITE & ASSOC. Stellar MLS
 - $2,825,0005 bd4 ba4k sqft255 46TH AVENUE, ST PETE BEACH, FL 33706For SaleMLS ID #TB8441022, Pam Moll, COLDWELL BANKER REALTY. Stellar MLS
- $4,495,0006 bd6 ba3.9k sqft13303 GULF LANE, MADEIRA BEACH, FL 33708For SaleMLS ID #TB8509500, Michael Lynch, PREMIER SOTHEBY'S INTL REALTY. Stellar MLS
- $4,700,0005 bd5 ba5k sqft6025 Kipps Colony Dr E, Gulfport, FL 33707For SaleEngel & Volkers
- $5,500,0005 bd6 ba5.8k sqft6755 30TH STREET S, ST PETERSBURG, FL 33712For SaleMLS ID #TB8489791, Andrew Salamone, COMPASS FLORIDA LLC. Stellar MLS
- $3,095,0005 bd5 ba4.3k sqft5918 BAHAMA SHORES DRIVE S, ST PETERSBURG, FL 33705For SaleMLS ID #TB8533316, John Hollenhorst, KELLER WILLIAMS GULF BEACHES. Stellar MLS
- $3,650,0004 bd5 ba3.2k sqft3313 W MARITANA DRIVE, ST PETE BEACH, FL 33706For SaleMLS ID #TB8509163, Brooke Iarossi, COMPASS FLORIDA LLC. Stellar MLS
- $3,990,0003 bd4 ba4.2k sqft3910 GULF BOULEVARD #400, ST PETE BEACH, FL 33706For SaleMLS ID #TB8452831, Annie Fleeting, NEXTHOME BEACH TIME REALTY. Stellar MLS
- $4,495,0004 bd4 ba4.2k sqft19 BAYFRONT COURT S, ST PETERSBURG, FL 33711For SaleMLS ID #TB8486101, Meg Schmidt, CM PLUS INC. Stellar MLS
- $3,910,0003 bd3 ba2.9k sqft2503 PASS A GRILLE WAY, ST PETE BEACH, FL 33706For SaleMLS ID #TB8481462, Heather Lauter, COMPASS FLORIDA LLC. Stellar MLS
- $2,725,0004 bd4 ba3.1k sqft2822 W VINA DEL MAR BOULEVARD, ST PETE BEACH, FL 33706For SaleMLS ID #TB8477064, Kristen Naruns Burke, NORTHSTAR REALTY. Stellar MLS
- $3,695,0005 bd5 ba5k sqft4914 59TH AVENUE S, ST PETERSBURG, FL 33715For SaleMLS ID #TB8476570, Allen Collins, ALLEN COLLINS REALTY INC. Stellar MLS
- $3,400,0006 bd6 ba4.2k sqft582 JOHNS PASS AVENUE, MADEIRA BEACH, FL 33708For SaleMLS ID #TB8443266, MICHAEL Reichenbach, LLC, CENTURY 21 BEGGINS. Stellar MLS
- $3,200,0003 bd5 ba4.1k sqft2869 SEABREEZE DRIVE S, GULFPORT, FL 33707For SaleMLS ID #TB8523477, Teresa Kelley-Brownell, COASTAL PROPERTIES GROUP. Stellar MLS
- $3,499,0005 bd5 ba4.6k sqft833 PONCE DE LEON DRIVE, TIERRA VERDE, FL 33715For SaleMLS ID #TB8512760, Juan Morejon, CENTRO REAL ESTATE. Stellar MLS
- $2,895,0003 bd4 ba4.3k sqft3805 GULF BOULEVARD #504, ST PETE BEACH, FL 33706For SaleMLS ID #TB8385585, Dania Perry, CENTURY 21 JIM WHITE & ASSOC. Stellar MLS
- $2,699,0004 bd3 ba3k sqft503 JOHNS PASS AVENUE, MADEIRA BEACH, FL 33708For SaleMLS ID #TB8519984, Cameran Colandrea, REALTY EXPERTS. Stellar MLS
